The Question Additive Manufacturing Has Yet to Answer
Across the projects we've covered this year, a pattern has emerged: robotic construction excels at producing walls, yet struggles to produce places. Skovsporet, a student housing development in Holstebro, Denmark, offers a rare test case. Designed by SAGA Space Architects and completed in 2026, the 1,650-square-metre scheme comprises 36 apartments distributed across six low-rise clusters. It is not the first 3D-printed residence, but it is among the first to deploy the technology at neighbourhood scale, a threshold where questions of urbanism and social life become unavoidable.
The project sits within a broader discourse on industrialised housing, one that has historically oscillated between optimism and disappointment. Prefabrication promised efficiency in the post-war period; it delivered monotony. Modular construction promised flexibility in the 1970s; it delivered cost overruns. Now additive manufacturing promises speed and formal freedom. Whether it can deliver liveable density without sacrificing spatial quality remains an open question, and Skovsporet provides early evidence.
A Village of Clusters, Not Blocks
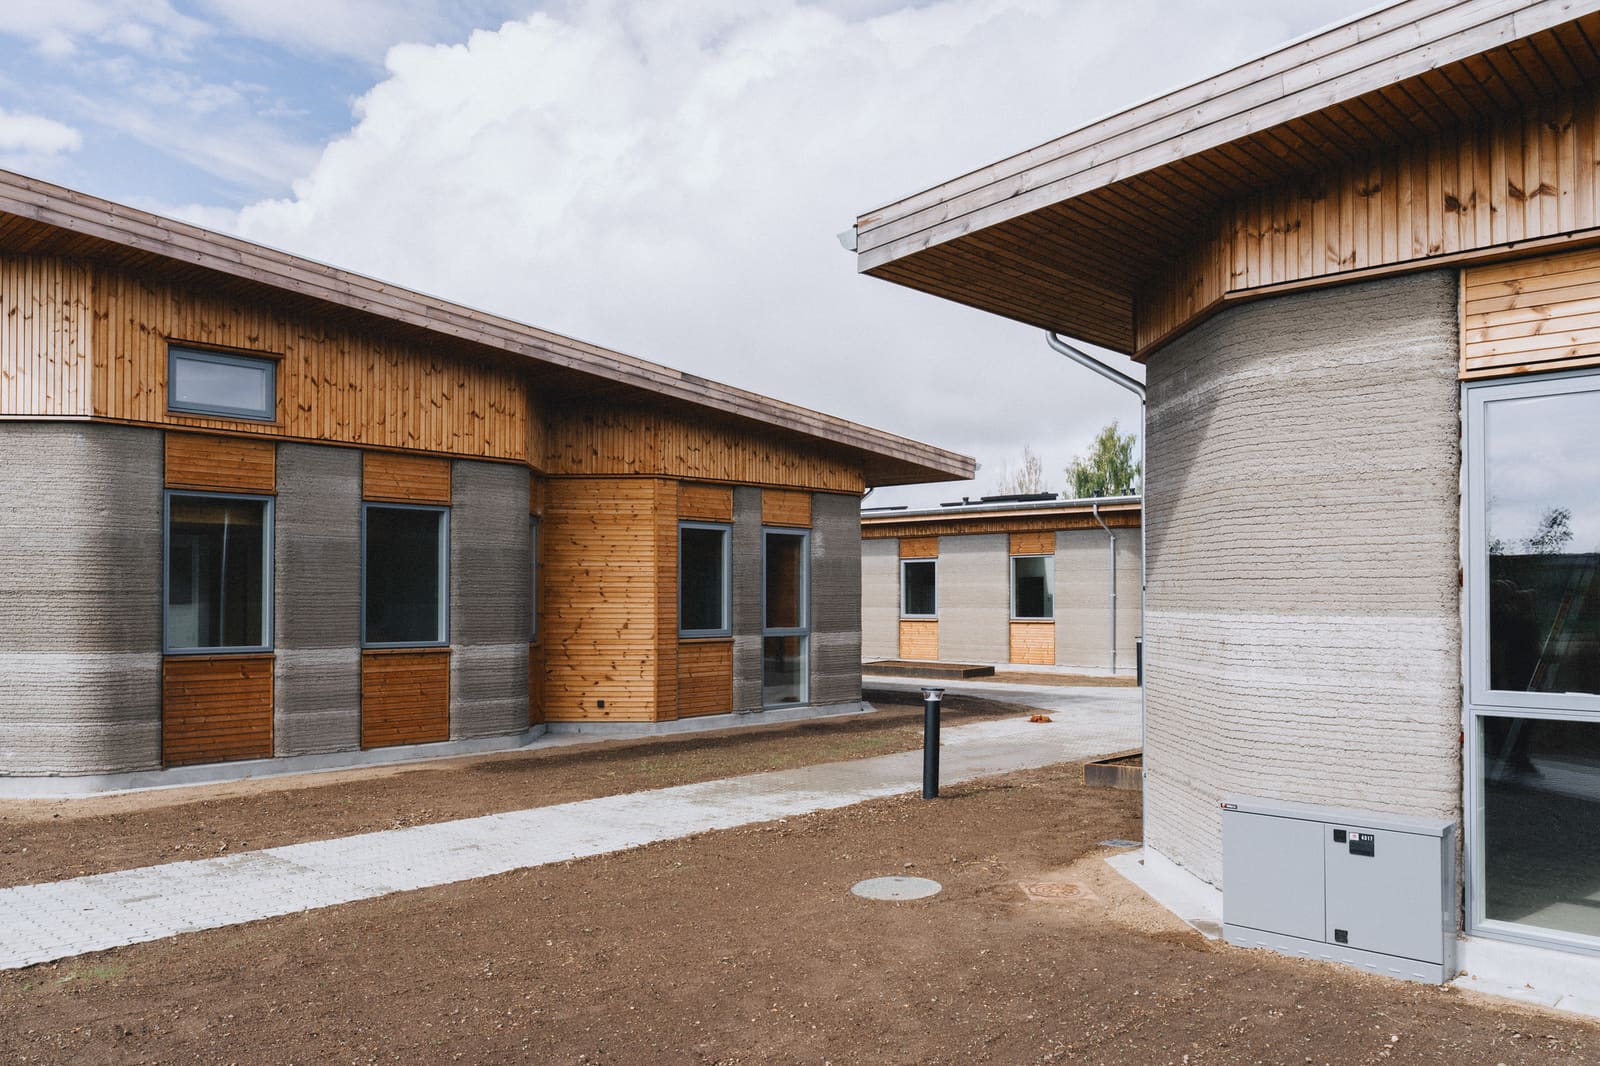
SAGA Space Architects organised the development as six discrete clusters rather than a single linear block or courtyard typology. Each cluster houses six apartments, and the clusters are positioned to create interstitial outdoor spaces, a move that recalls the Scandinavian tradition of intimate, shared courtyards. The low-rise massing, no more than two storeys in most areas, maintains visual permeability and allows natural light to reach the ground plane throughout the day.
This parti differs markedly from the extruded forms typical of 3D-printed housing prototypes, which tend to favour monolithic geometries that simplify robotic toolpaths. By fragmenting the programme into smaller volumes, the architects have accepted a more complex fabrication sequence in exchange for a more varied spatial experience. The clusters read as individual pavilions rather than segments of a continuous mass, a decision that has implications for both circulation and social interaction.
The spaces between the clusters are not residual; they are calibrated. Pathways, seating areas, and threshold zones create gradations of privacy, from the semi-public forecourt to the private entrance. This layering is a direct counter-argument to the single-use zoning that often accompanies experimental housing, where efficiency in construction translates to rigidity in use.
Material Logic and the Limits of the Print Bed
The structural system relies on printed concrete walls, a technique that has matured considerably since early experiments in the Netherlands and the United States. COBOD International, the general contractor, deployed its BOD2 gantry system, which extrudes a cement-based mixture through a nozzle that follows a pre-programmed path. The walls are printed layer by layer, with integrated cavities for insulation and services, reducing the need for post-print interventions.
Yet the printed elements represent only a fraction of the total building envelope. Roofs, windows, and floors are conventionally assembled, a pragmatic acknowledgment that additive manufacturing remains most effective for vertical surfaces. Velux Group supplied the fenestration, and Rationel provided additional window systems, both off-the-shelf products that anchor the project within established supply chains. This hybrid approach, part robotic and part traditional, is likely to define the medium term of construction automation, where novelty coexists with standardisation.
The materiality of the printed walls is unapologetically industrial. The surface texture reveals the layering process, a ribbed topography that oscillates between tectonic honesty and aesthetic constraint. SAGA Space Architects have chosen not to clad or render the walls, allowing the method of production to remain legible. This decision aligns with a broader trend in contemporary practice, where fabrication processes are foregrounded as a form of architectural expression. Whether this aesthetic will age well, or whether it will date as quickly as exposed aggregate did in the 1970s, is a question only time will answer.
Precedent and the Problem of Scale
Skovsporet invites comparison with earlier experiments in industrialised student housing, particularly the prefabricated schemes of Ralph Erskine and the modular dormitories of Moshe Safdie. Erskine's work in Sweden prioritised incremental clustering and vernacular materials, creating environments that felt domestic despite their industrial origins. Safdie's Habitat 67, though more ambitious in its formal aspirations, demonstrated that repetition need not preclude variation.
What distinguishes Skovsporet is its method, not its morphology. The clustering strategy is familiar; the means of realising it is not. Additive manufacturing introduces new constraints, particularly around print speed, material curing, and robotic reach. These constraints shape the architecture in ways that are not yet fully understood. The six-cluster arrangement may be as much a response to the limits of the print bed as it is a deliberate urbanistic choice.
This raises a critical question: to what extent does the technology determine the form, and to what extent does the architect retain agency? At Skovsporet, the answer appears to be a negotiation. The clusters are neither purely optimised for robotic efficiency nor entirely free from it. They occupy a middle ground, where the logic of the machine and the logic of dwelling are in conversation, if not always in agreement.
Living With the Prototype
The true test of any housing scheme is not its construction method but its capacity to support daily life. Skovsporet's 36 apartments are designed for students, a demographic that typically tolerates compact spaces and shared amenities in exchange for affordability and proximity to campus. The unit layouts are functional, with kitchenettes, bathrooms, and sleeping areas organised within modest footprints. Natural light enters through standardised window openings, and ventilation is provided through conventional mechanical systems.
The interstitial spaces, the courtyards and pathways that knit the clusters together, will determine whether the development functions as a community or merely as a collection of rooms. Early occupancy patterns will reveal whether residents gravitate towards these shared zones or retreat into their units. The success of the project, in other words, cannot be measured in square metres or print speed; it must be measured in social life.
This is where the discourse around 3D-printed housing often falters. The technology is celebrated for its efficiency, its potential to reduce construction waste, and its capacity to produce complex forms. But efficiency is not hospitality, and complexity is not comfort. Skovsporet, to its credit, does not fetishise the technology. The design team at SAGA Space Architects, led by Sebastian Aristotelis, has prioritised spatial sequence and scale over formal gymnastics. The result is a project that feels less like a demonstration and more like a place.
What Comes Next
Skovsporet is not a utopia, nor is it intended to be. It is a working prototype, a full-scale experiment in whether robotic construction can deliver housing that is not only faster and cheaper but also better. The answer, at this early stage, is provisional. The clustering strategy is promising, the material expression is honest, and the scale is appropriate. But the project also exposes the limitations of current additive manufacturing systems, particularly their reliance on conventional building systems for everything the printer cannot reach.
The next generation of 3D-printed housing will need to address these hybrid conditions more deliberately. Can the technology integrate roofs, floors, and services within a single continuous process? Can it accommodate variation without sacrificing speed? And perhaps most importantly, can it produce environments that people want to live in, not because they are efficient, but because they are humane?
At World Archi Design, we've been tracking the evolution of construction automation for several years, and Skovsporet represents a meaningful step forward. It is not the final word, but it is a legible sentence in a conversation that is still being written. The Danish student village suggests that additive manufacturing can, under the right conditions, contribute to the broader project of creating liveable, dignified housing. Whether that potential will be realised at scale depends less on the technology itself and more on the architects who wield it.
Save this story. A free account keeps your reading list and the 07:00 email in one place.
CREATE FREE ACCOUNT →SIGN IN