A Question of Presence and Absence
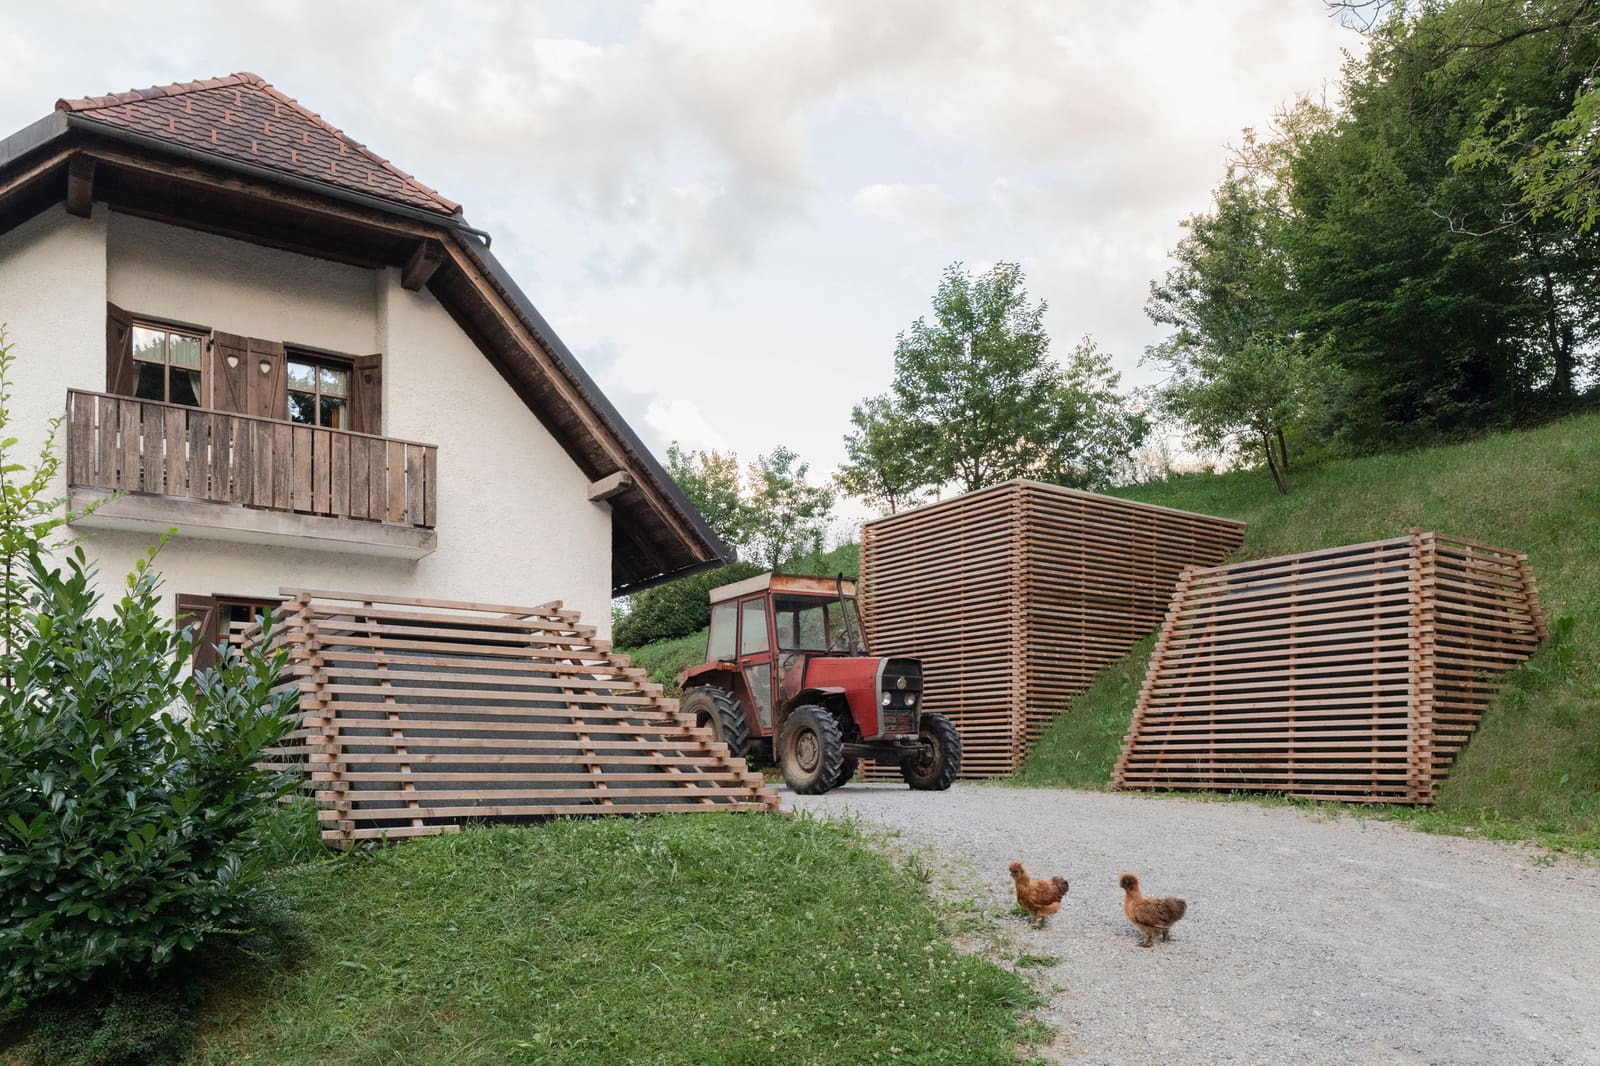
What do you do when a site is already complete? When the buildings are historic, the setting picturesque, and any visible addition would feel like an intrusion? KIP arhitekti faced precisely this dilemma at a former mill complex in Slovenia, a cluster of five rustic structures arranged around a forest clearing, bisected by a stream. The answer, it turned out, was to go down rather than out.
Completed in 2023, the 110-square-meter spa occupies a volume that did not exist before, carved into the earth beneath the estate. The intervention is nearly invisible from the surface, a deliberate act of architectural restraint that prioritizes the integrity of the existing ensemble over the legibility of the new. In an era when adaptive reuse often announces itself loudly, this project whispers.
The Site as Constraint
The farmstead's romantic character is not incidental. The buildings, arranged informally across the clearing, follow the topography and the path of the water. Their massing is modest, their materials traditional timber and stone, their relationship to one another loose but choreographed. To add a sixth building would have upset that balance. To alter the facades would have eroded the authenticity that gives the place its appeal.
KIP arhitekti, led by Ognen Arsov and Ana Kosi, with Kaja Todorović on the design team, understood that the site's value lay in what was already there. The challenge was not to compete with the existing architecture but to augment the estate's program without compromising its scenography. The solution required thinking in section rather than plan, embedding the new function into the ground plane itself.
Subterranean Tectonics
Descending into the spa means leaving behind the pastoral tableau of the clearing. The transition is deliberate, a shift from the horizontal openness of the forest floor to the compressed, enclosed atmosphere of the underground. The spatial sequence is carefully controlled: entry is discreet, likely integrated into one of the existing structures, so that the descent feels like a discovery rather than an arrival.
Underground spaces carry their own tectonic logic. Without natural light as a default condition, architecture must construct atmosphere through materiality, proportion, and controlled illumination. KIP arhitekti appears to have leaned into this, using the 110-square-meter footprint to create a series of intimate chambers rather than a single large volume. The scale is domestic, almost grotto-like, a quality that aligns with the wellness program while reinforcing the sense of retreat.
The choice to go subterranean also has practical advantages. Thermal mass becomes an asset; the earth itself moderates temperature, reducing energy loads. Acoustic isolation is inherent. And the visual impact on the heritage landscape is negligible, a consideration that likely weighed heavily in both the design process and any regulatory approvals.
Materiality and Atmosphere
Though the specifics of the interior palette are not fully detailed, the project's logic suggests a material strategy that bridges the rustic character above ground with the more refined, sensory-focused environment below. Timber, stone, and perhaps concrete or rammed earth would be coherent choices, materials that reference the vernacular of the mill buildings while establishing their own distinct identity underground.
Lighting in such a space becomes architecturally critical. Without windows, illumination must be choreographed to guide movement, define thresholds, and evoke mood. Indirect sources, recessed details, and perhaps the play of light on water if the spa incorporates hydrotherapy elements would all contribute to the experiential quality of the descent.
The relationship to the stream above is another potential dimension. While the spa is carved into the ground, the presence of water on the site suggests that hydrology might inform the design, whether through sound, material reference, or the symbolic resonance of moving between the open stream above and contained water below.
Precedent and Context
The idea of embedding program underground to preserve a sensitive site has precedent, though it remains relatively rare in smaller-scale hospitality projects. Peter Zumthor's Therme Vals, while above ground, uses the landscape to partially conceal its mass, integrating the building into the hillside. Closer in spirit might be the work of studios that have used excavation as a strategy for minimizing visual impact in heritage or natural contexts, creating spaces that are felt more than seen.
What distinguishes KIP arhitekti's approach here is the scale and the humility. At 110 square meters, this is not a grand subterranean cathedral but a modest insertion, sized to serve the farmstead's guests without overwhelming the site. The architecture does not seek monumentality; it seeks appropriateness.
The Ethics of Invisibility
There is an ethical dimension to this kind of work. In an industry often driven by the imperative to make a mark, to be photographed and published, choosing invisibility is a form of discipline. It acknowledges that not every site needs or can sustain a bold architectural statement, and that sometimes the most skillful intervention is the one that preserves the existing narrative.
This is not to say that the spa is without ambition. On the contrary, the decision to go underground reflects a sophisticated understanding of site, program, and heritage. It is architecture that operates in layers, that asks visitors to move between worlds, that uses concealment as a design tool rather than a compromise.
The project also raises questions about how we define architectural presence. If a building cannot be seen, does it still contribute to the character of a place? KIP arhitekti would argue yes. The spa extends the estate's program, deepens the visitor experience, and does so without altering the visual or spatial relationships that give the clearing its coherence. That is a form of presence, even if it is not immediately legible.
A Model for Sensitive Intervention
As heritage sites and rural estates increasingly seek to diversify their offerings, often adding wellness facilities to attract contemporary visitors, the Underground Spa offers a useful model. It demonstrates that addition need not mean expansion, that new program can be accommodated without new volume, and that respect for context can coexist with architectural innovation.
The project is also a reminder that the most interesting design problems often come with the tightest constraints. The farmstead's completeness, its scenic integrity, and its historic character could have been seen as obstacles. Instead, KIP arhitekti treated them as the brief itself, designing not against the site but in conversation with it.
At World Archi Design, we have tracked a growing interest in subterranean architecture, from bunker conversions to earth-sheltered houses, but it is still uncommon to see it deployed so thoughtfully in the hospitality realm. The Underground Spa is not a spectacle; it is a study in discretion, a project that proves architecture's value does not always lie in what you can see, but in how carefully you choose what to hide.
Save this story. A free account keeps your reading list and the 07:00 email in one place.
CREATE FREE ACCOUNT →SIGN IN