The Island Context
Artist residencies often position themselves as sanctuaries removed from the noise of daily life, but the most compelling among them recognize that withdrawal alone does not guarantee meaningful work. True creative infrastructure requires something more nuanced: a calibrated balance between isolation and engagement, between the studio as hermitage and the studio as forum. On Orcas Island, a forested outcrop in Washington's San Juan archipelago known for its vibrant maker culture and enduring craft traditions, that balance has found architectural expression in iolair, a new residency building that opened in Eastsound village in 2025.
Designed by Seattle practice GO′C, the approximately 150-square-metre structure brings together studio, gallery, office, and living quarters under one carved roof. But the project's real ambition lies not in its compact program but in its deliberate permeability. An adjoining courtyard, nearly equal in footprint to the building itself, transforms the residency from inward-looking retreat into a site of encounter, a space conceived for gatherings, outdoor work sessions, and future sculptural installations. The result is architecture that understands the artist's need for solitude without mistaking it for detachment.
Form as Frame
The building occupies a plot once planted with apple trees, positioned between a public park and a modest commercial corridor in Eastsound, the island's main village. GO′C responded to this threshold condition with an L-shaped volume that wraps the courtyard on two sides, framing an outdoor room that mediates between private creative practice and public life. A second structure, planned for the eastern portion of the site, will eventually complete the enclosure, reinforcing the courtyard's role as the residency's social and spatial heart.
From the street, iolair presents itself as a single carved mass clad in ebony-stained cedar planks. A corrugated metal roofline rises and falls in response to the interior program, marking the transition from communal spaces to more private zones. The only interruption in this dark envelope comes at the covered outdoor workspace, where the timber cladding shifts to white, as if the building had been sliced open to reveal an interior lining. It is a subtle inversion, but one that signals the project's conceptual core: the idea of carving away, of creating space through subtraction rather than accumulation.
Light and Volume
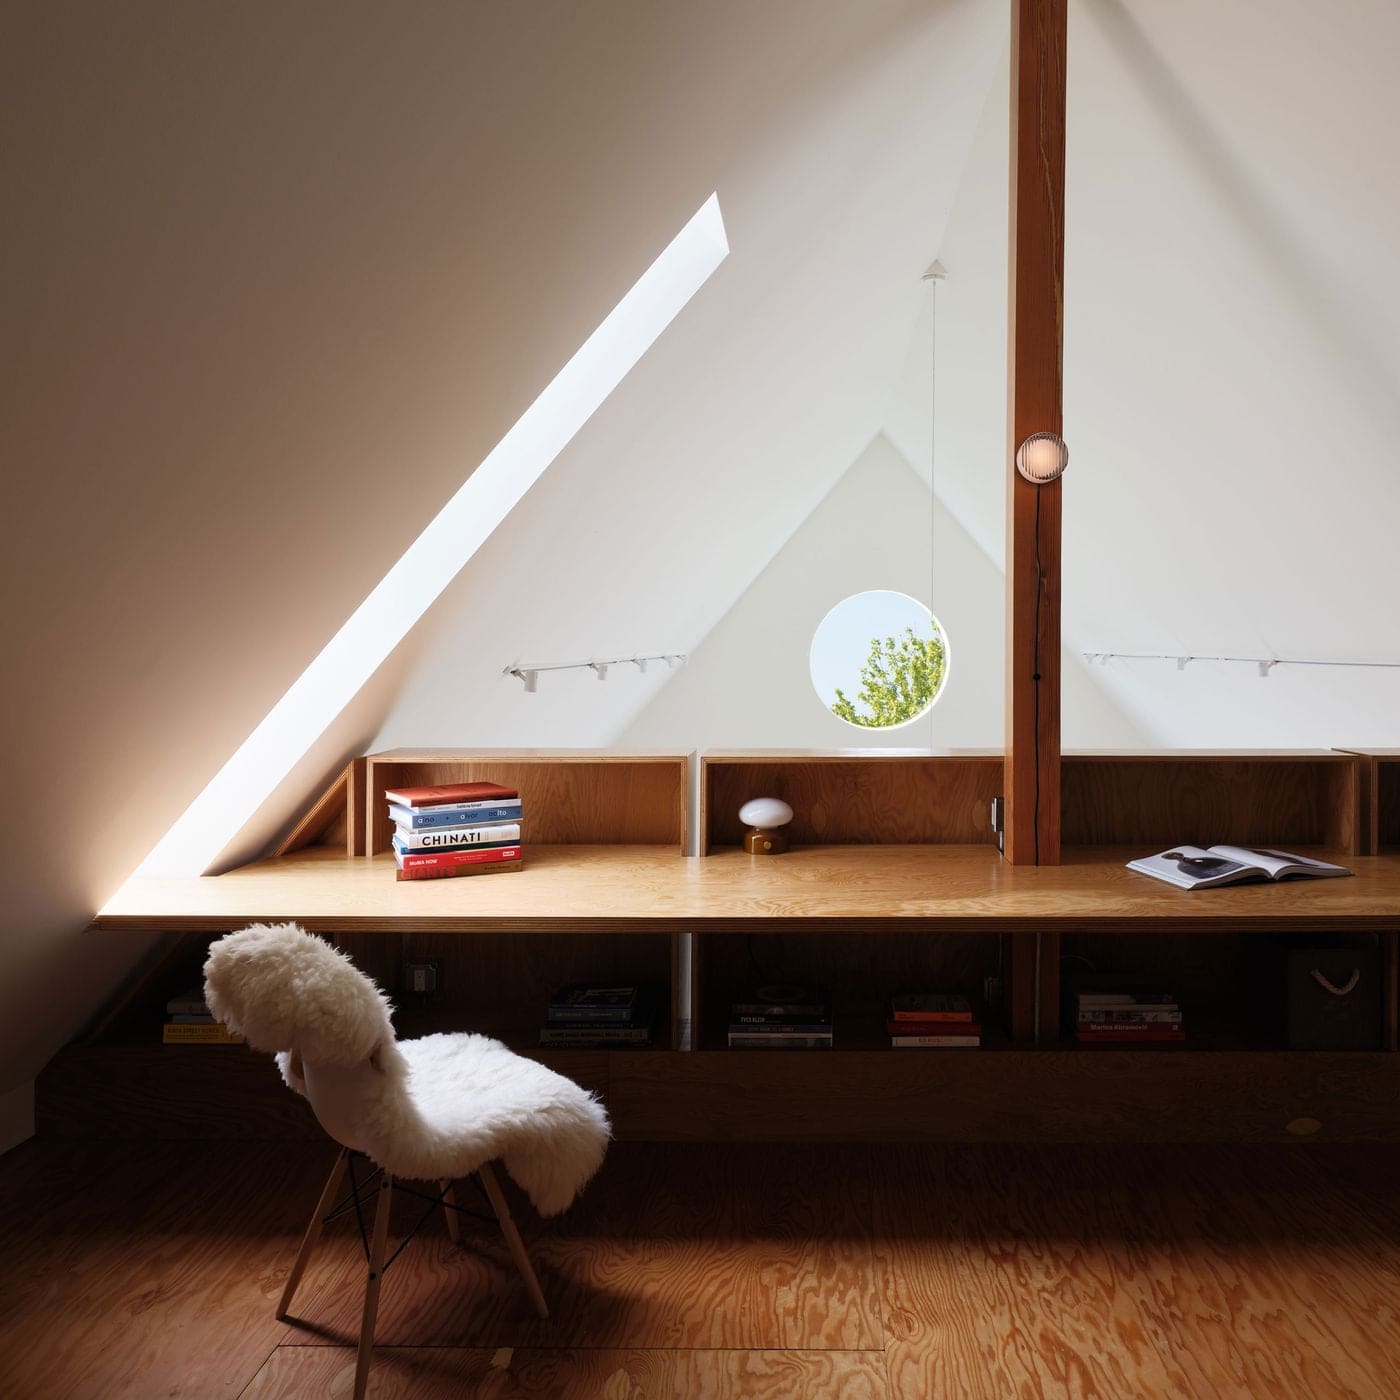
Inside, that logic of subtraction continues. The main studio and gallery unfold as a double-height volume, sparsely furnished and bathed in natural light. An attic office perches above the working area like a crow's nest, offering a vantage point over both the studio below and the courtyard beyond. Beneath the office, a lounge area provides a more domestic counterpoint to the open workspace, while a separate wing houses a galley kitchen, bathrooms, and a bedroom tucked away from the building's primary zone of activity.
The material palette is deliberately restrained. Polished concrete floors anchor the interior, while natural wood carpentry and white-painted surfaces create an environment that feels both ascetic and warm. Rectangular windows punctuate the walls, framing fragments of the surrounding village and park, but the most striking aperture is a large circular opening on the north end of the gallery. This oculus, which GO′C conceived as the building's "eagle eye" in homage to the Gaelic name iolair, draws daylight deep into the space and establishes a visual connection with the landscape beyond. It also introduces a deliberate asymmetry into the composition, preventing the minimalist interior from lapsing into sterility.
At World Archi Design, we have long argued that daylight is not merely a functional necessity but a form-giving force, and iolair demonstrates this principle with economy. The interplay of rectangular and circular openings creates a rhythm of controlled views and shifting illumination that animates the interior without overwhelming it. The result is an environment conducive to sustained concentration, a quality increasingly rare in contemporary architecture.
Embedded Craft
What distinguishes iolair from many residency projects is the degree to which local craft has been woven into the building's fabric. Orcas Island artist Zackarya Leck designed and fabricated several key elements, including the three-metre-tall galvanized steel Fern Totem gate that marks the entrance to the courtyard, a sculptural raised firepit, the hand-forged entry door handle, and custom handrails for the work loft. These interventions are not decorative afterthoughts but integral components of the spatial experience, objects that carry the imprint of island making traditions while holding their own as sculpture.
The courtyard also features Sun and Moon, a stone work by Pete Welty that anchors the outdoor space with quiet presence. Over time, the foundation intends to populate the garden with additional installations, transforming the courtyard into a rotating exhibition ground that reflects both resident practices and local collaboration. This strategy of embedding art into architecture recalls precedents such as Luis Barragán's use of collaborator Mathias Goeritz's sculpture at Casa Gilardi, where the boundary between building and artwork becomes productively blurred.
Institution and Architecture in Parallel
Unusually, the building and the institution developed in tandem. The client had long envisioned a place to support artists in residence, but the foundation's mission and operational structure were clarified through the design and construction process itself. In this sense, the architecture did not simply house a predetermined program but helped shape the organization's identity and ambitions. This iterative relationship between form and function is worth noting, particularly in an era when cultural institutions often treat architecture as branding exercise rather than genuine collaboration.
During the residency's pilot year, participating artists described the building as a source of inspiration in its own right. The carved volumes, shifting daylight, and proximity to the courtyard garden were cited as influences on their work, suggesting that the project succeeds not only as functional infrastructure but as a space that provokes creative response. GO′C's architecture earned an AIA Seattle Award of Honor, but the project's deeper achievement may lie in this less quantifiable dimension: its capacity to enter into dialogue with the practices it supports.
A Longer Conversation
Orcas Island has long been home to a thriving arts community, encompassing small galleries, craft workshops, and the oldest studio pottery in the Pacific Northwest. Within this context, iolair does not arrive as an outsider intervention but as an extension of existing networks, a place designed to amplify rather than disrupt the island's creative ecology. The residency model itself reflects this ethos, prioritizing connection with local makers and audiences over the insularity that sometimes characterizes such programs.
The building's compactness is also strategic. At 150 square metres, iolair avoids the institutional scale that can alienate both residents and neighbours. Its modest footprint and embedded craft details signal a commitment to place-specificity, a recognition that architecture on a small island must negotiate not only site conditions but social ones as well. The planned second structure will test this approach further, completing the courtyard enclosure while potentially intensifying the residency's presence within the village fabric.
Precedent and Possibility
Residency architecture often oscillates between two poles: the rural retreat typified by projects like Olson Kundig's Artist Cottage at Artistic License Retreat, and the urban laboratory exemplified by institutions such as Storefront for Art and Architecture. Iolair occupies a middle ground, embedding itself within a small but culturally active village while maintaining the sense of remove that artists require. This hybridity is architectural as much as programmatic, expressed in the building's dual character as both carved mass and porous frame.
The project also raises questions about scale and replicability. Can a residency model rooted in local craft and community connection translate to other contexts, or is iolair's success inseparable from the specific conditions of Orcas Island? The answer likely lies somewhere between: while the building's formal strategies and material restraint offer lessons for residency design more broadly, its deeper achievement is the careful calibration of openness and enclosure, a balance that must be recalibrated for each site and community.
On an island already attuned to art, nature, and intimate forms of community, iolair feels less like an arrival than the beginning of an ongoing conversation. The courtyard will fill with installations, residents will leave their marks, and the building will accumulate the patina of use. In this sense, GO′C's design is less a finished object than a framework for future practice, a carved space waiting to be inhabited, tested, and transformed.
Photo: Kevin Scott
Save this story. A free account keeps your reading list and the 07:00 email in one place.
CREATE FREE ACCOUNT →SIGN IN