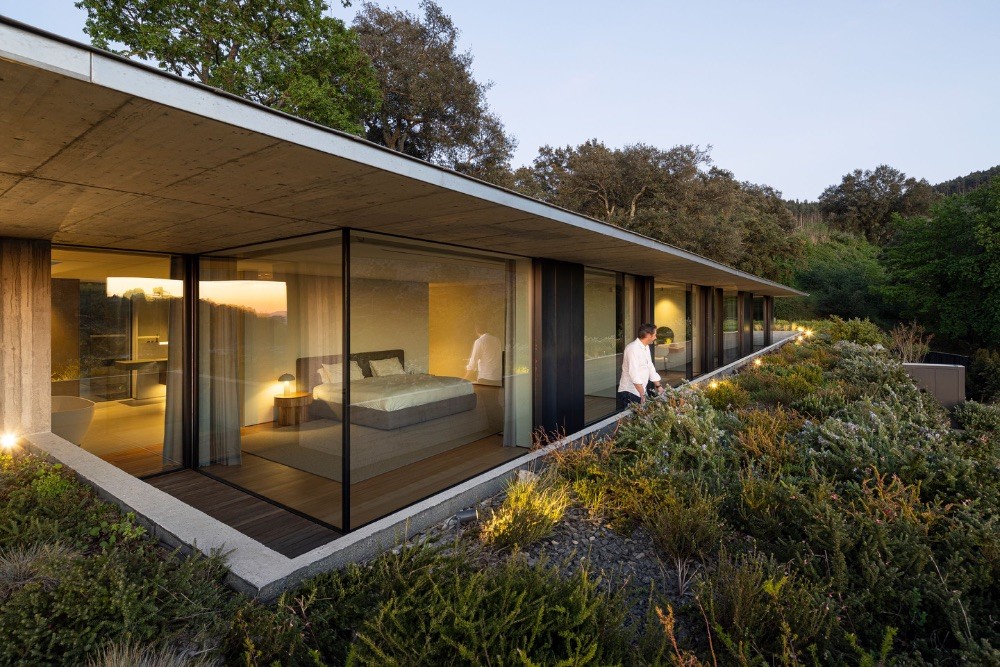
Before Casa S, the site in Braga, Portugal was a wooded slope with exposed rock, a cork oak and a view over the valley. L2C Arquitetura treated the terrain as the main material of the project and as its greatest difficulty. The studio chose to excavate, to live inside the cut and to return the landscape to the roof.
Completed in 2025 for a family, the house covers about 650 square metres in two long, staggered horizontal planes set at different levels of the slope. Below, the entrance, living room, dining room and kitchen form one continuous space facing the valley. The garage, laundry, gym and pool support areas sit closest to the ground, inside the retaining structure. Above, the bedrooms, dressing rooms, library and office recede into the hillside and keep a more reserved relationship with the landscape.

Arrival does not reveal the size of the house. Concrete walls and planting lead to a narrow, protected entrance with contained light, and the route ends in a wide opening over the valley. The studio says this shift from compression to openness repeats through the house as a sequence of light, shadow and landscape.
The section drove the design. Concrete walls hold back the earth, and the slabs extend into large cantilevers that free the interiors and shelter the outdoor areas. Green roofs restore the continuity of the terrain, and dark exterior panels control exposure. On the lower floor the glazed openings retract fully into the walls, so the living room, the outdoor area and the pool read as one space when open.

Exposed concrete combines structure, containment and finish in a single material. The timber formwork leaves its texture on the surface, and the marks read differently with the light: raking light deepens them, light from above softens them. Glass extends the view, wood warms the interiors and the pool water reflects light into the shared rooms.
Patios, voids and roof openings carry light into the deeper parts of the plan. A large skylight preserves and frames one of the existing cork oaks, and on the upper floor the rock crosses the built boundary and stays visible. The studio describes the tree and the rock as parts of the place that the architecture chose to keep, not as decoration.

Seen from the upper level, the house almost disappears. From the valley it reads as two long, silent concrete planes.
Project facts
Architecture: L2C Arquitetura, lead architect Luís Cunha
Location: Braga, Portugal
Completed: 2025
Area: about 650 square metres
Builder: Cintilante Construções
Engineering: M2N
Landscape: L2C Arquitetura and Viveiros do Este
Lighting and interior design: L2C Arquitetura
Photography: Ivo Tavares Studio
Source: L2C Arquitetura press release, September 2026 · https://l2carq.com
Save this story. A free account keeps your reading list and the 07:00 email in one place.
CREATE FREE ACCOUNT →SIGN IN