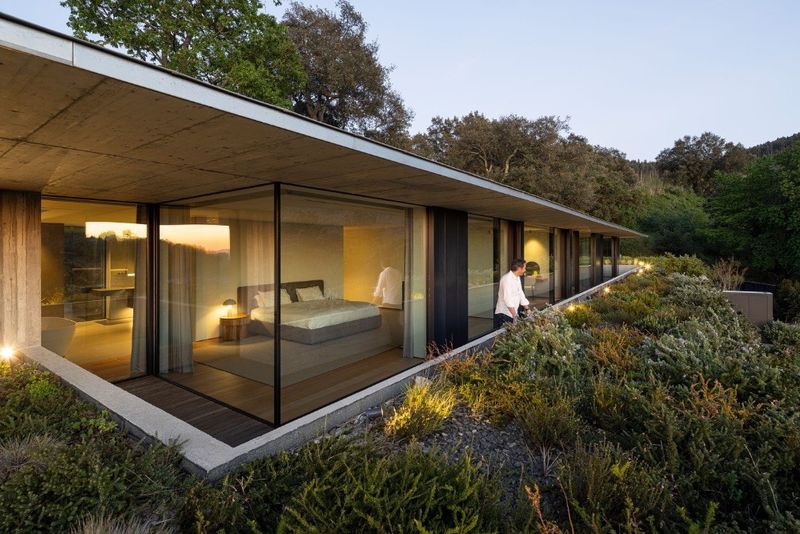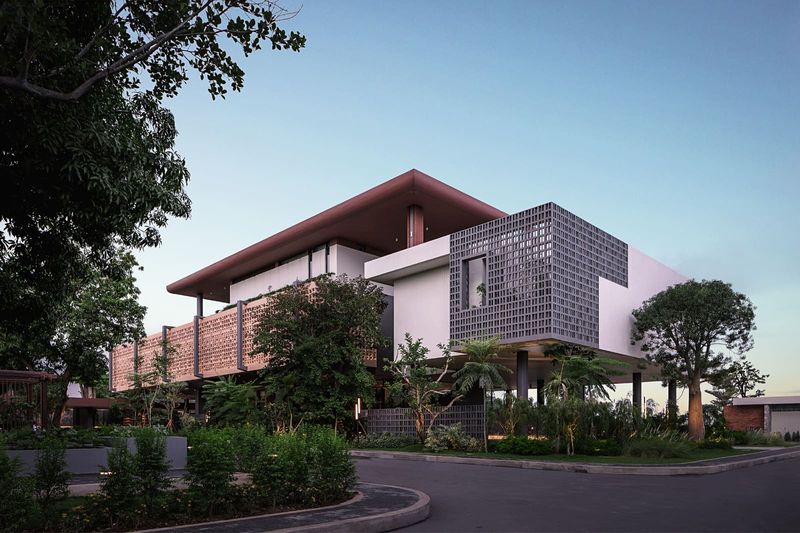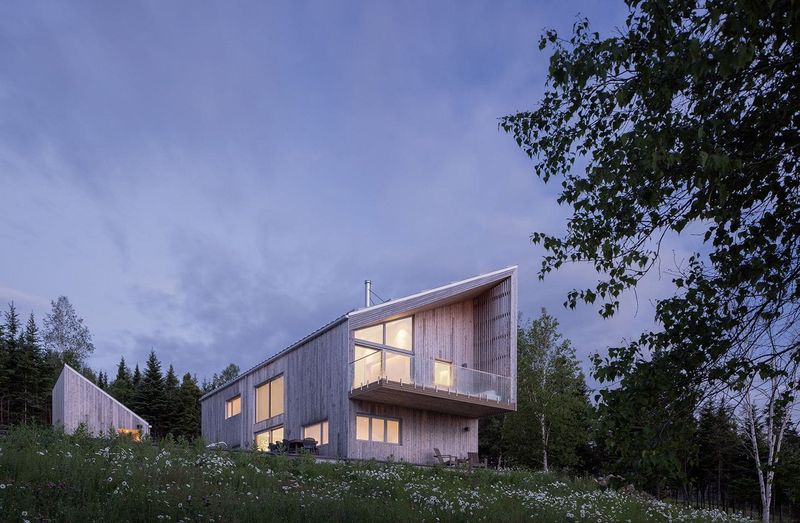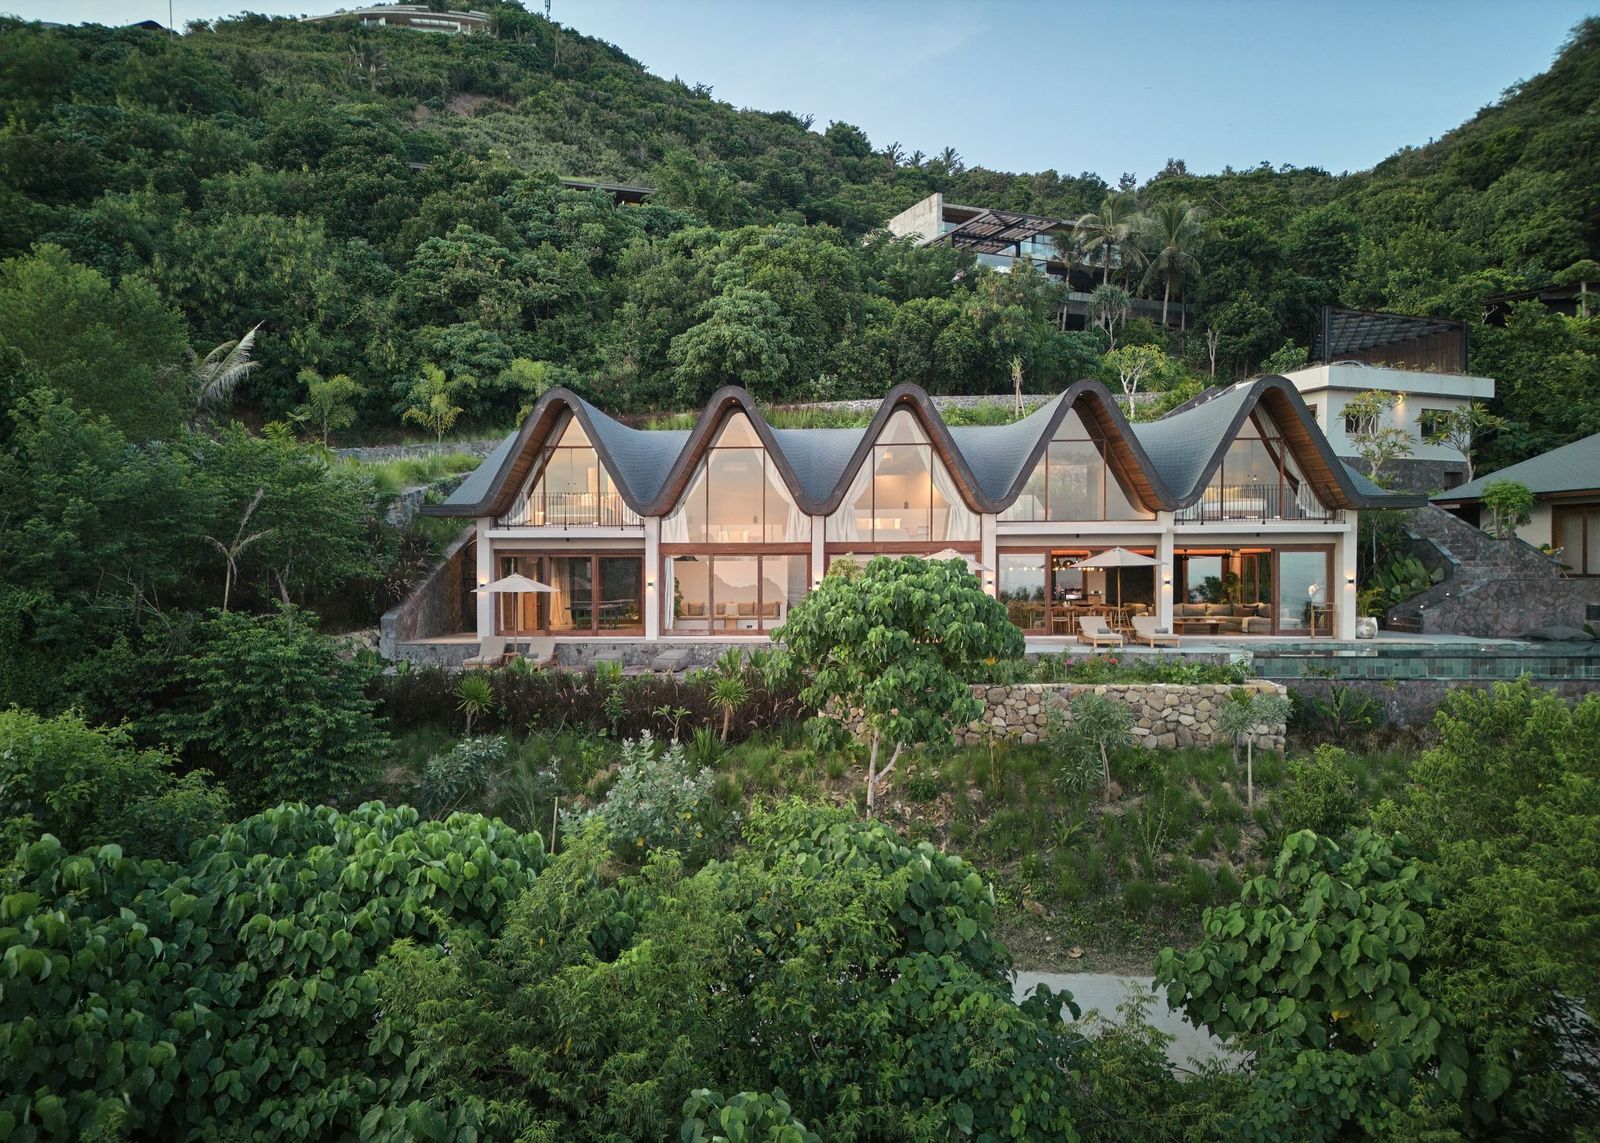
Villa Nabu, a 460-square-metre house by German-born architect Alexis Dornier, stands in Tampah Hills, an elevated coastal community in South Lombok, Indonesia. Completed in 2024, it is described in the project description as a private retreat that draws on local vernacular and landscape cues.
The roofline defines the house. A series of pitched forms runs the length of the building, and each eave corresponds to one bedroom. The exception is the last volume on the right, which holds the main living area and rises into a double-height space. The project description calls this an interplay between repetition and variation.

The house is set into the hillside and oriented towards ocean views. Large glass façades anchor each volume, while overhanging roofs and deep thresholds provide shade and passive cooling through the day, a response to the tropical climate.

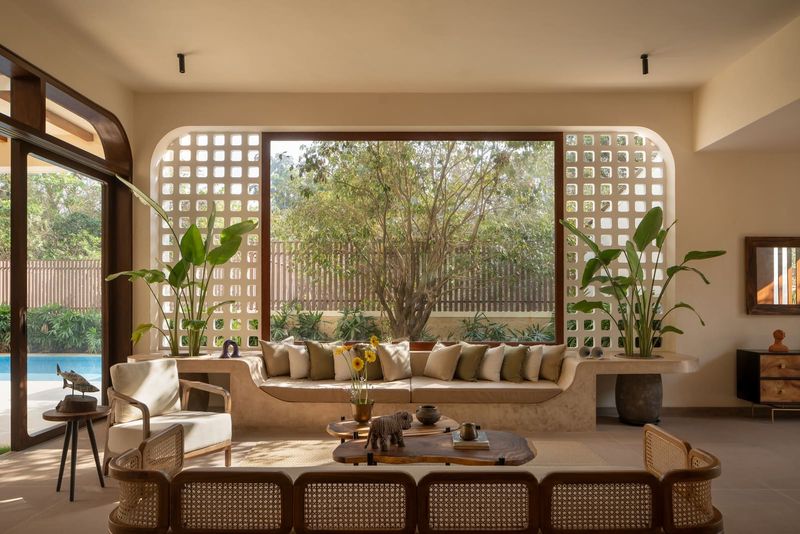
The materials are local stone, timber and warm-toned finishes, chosen to age well in the environment and support low-impact living. Open-plan interiors lead onto terraces and landscaped gardens. Interior furnishing is by Bares Furniture and lighting by Dua Lighting. Bale Design produced the development drawings.

Villa Nabu sits within the Tampah Hills development, which the project description associates with sustainable design and community-minded architecture. The architect presents the house as part of his continuing work on contextual design in Southeast Asia, where modernist principles meet local nuance.

Project facts
Location: Tampah Hills, South Lombok, Indonesia
Completed: 2024
Total area: 460 m² (main house 380 m², guest house 40 m², back of house 40 m²); outdoor areas 190 m² (main house) and 9 m² (guest house)
Architecture: Alexis Dornier
Development drawings: Bale Design
Interior: Bares Furniture
Lighting: Dua Lighting
Photography: KIE (kiearch.com)
About
Alexis Dornier, PT Biro Benda Indonesia, Seminyak, Bali. alexisdornier.com
Save this story. A free account keeps your reading list and the 07:00 email in one place.
CREATE FREE ACCOUNT →SIGN IN