A Question of Enclosure
Most workshops for craft are sealed volumes - insulated, climate-controlled, built to exclude the elements. Tsukumo Kiln, a ceramic studio designed by Dept.EPT in the rural outskirts of Kobe, proposes the opposite. Completed in 2023 on an 80-square-metre footprint, the project treats the natural environment not as something to be kept out, but as an active participant in the act of making. Light, wind, humidity, and seasonal change are allowed to enter the workspace, shaping both the rhythm of production and the material qualities of the clay itself.
At World Archi Design, we have followed a growing interest in architecture that refuses to separate work from place. Tsukumo Kiln, led by Makoto Nakamura and the Dept.EPT design team in collaboration with structural consultancy ATELIER TUAREG, exemplifies this approach. The building does not simply house a potter's wheel and a firing chamber; it constructs a spatial framework within which ceramics are made in direct dialogue with terrain, weather, and seasonal flux.
Framework Over Enclosure
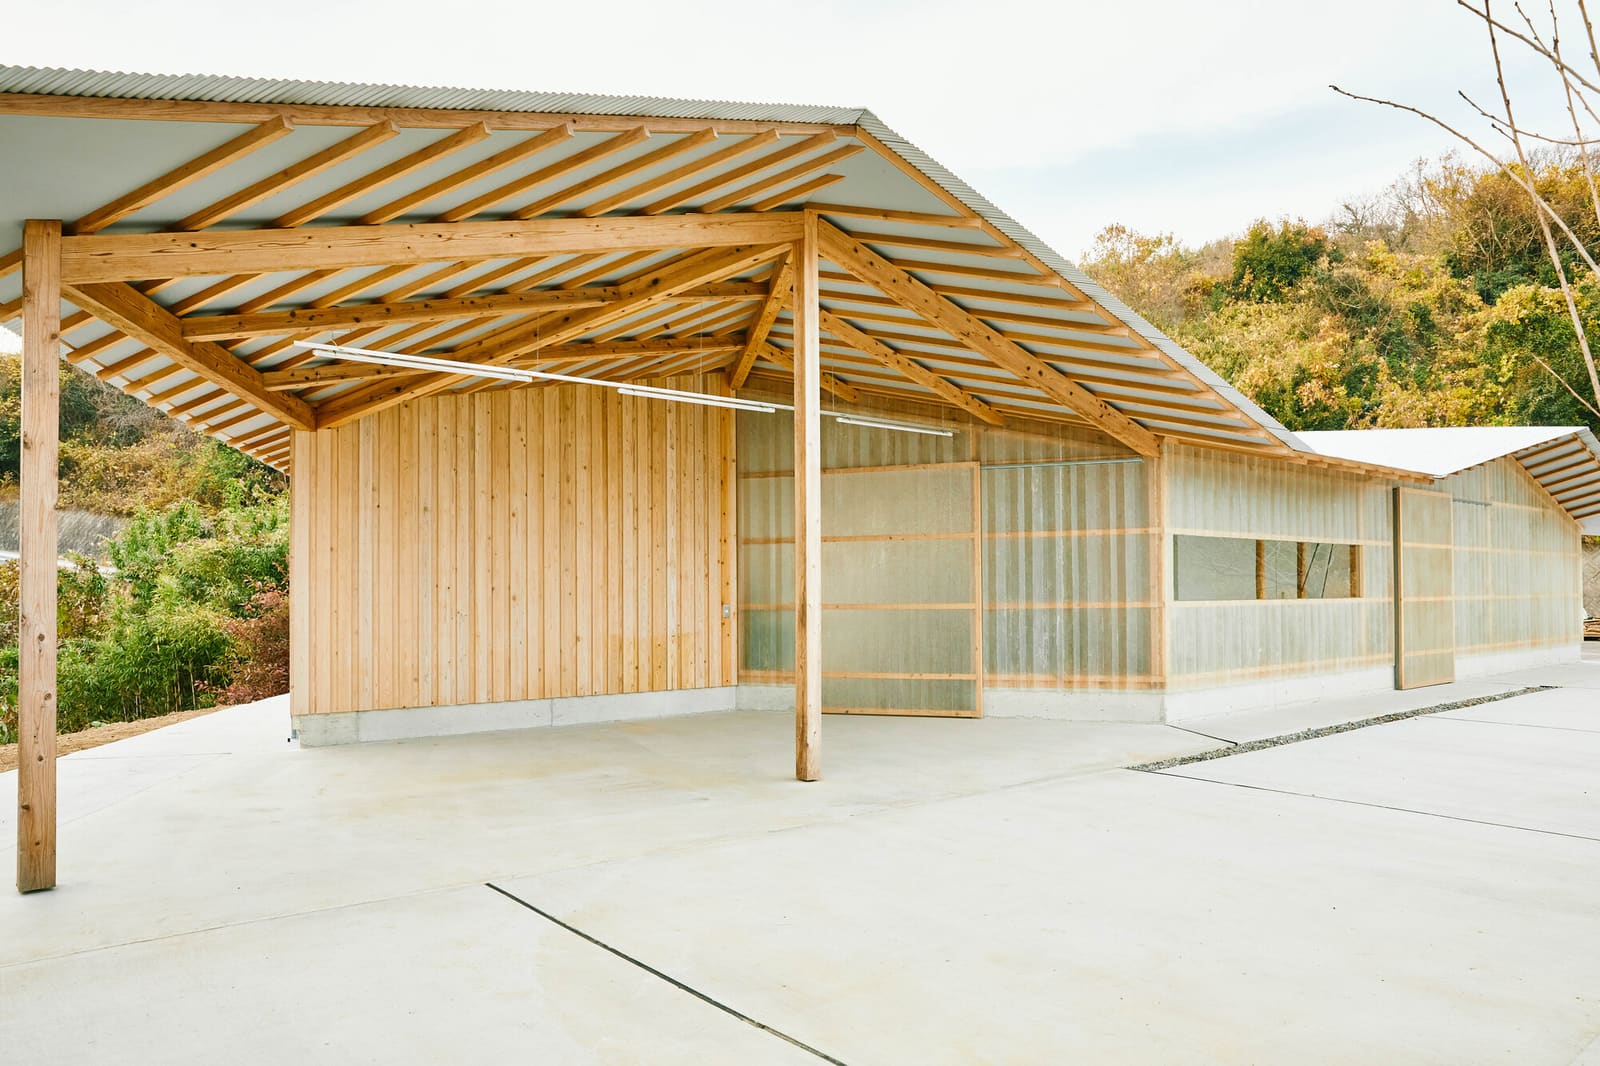
The architecture of Tsukumo Kiln is defined by its structural simplicity. Rather than constructing solid walls that enclose and isolate, the design establishes a minimal framework - a skeletal system of columns and beams that supports a roof while leaving much of the perimeter open or semi-permeable. This decision fundamentally alters the relationship between interior and exterior. The studio does not occupy a sealed room; it occupies a covered clearing within the landscape.
This approach recalls precedents such as Ryue Nishizawa's small pavilions and the open-air workshops of traditional Japanese craft villages, where production occurred under eaves but not behind walls. In both cases, the boundary between making and environment is deliberately porous. At Tsukumo Kiln, the framework allows unfiltered daylight to reach the work surfaces, permits cross-ventilation to moderate humidity, and creates sightlines that anchor the potter's activity to the surrounding rural topography.
The structural system, engineered by ATELIER TUAREG, is legible and unadorned. Columns are thin, beams are exposed, and the roof plane hovers with minimal overhang. There is no decorative gesture; the architecture's clarity derives from its refusal to do more than necessary. This restraint is not minimalism for its own sake - it is a functional strategy that prioritises adaptability and connection over control.
Material and Light
Ceramics are a material practice deeply sensitive to atmospheric conditions. Clay dries at different rates depending on humidity and airflow; glazes shift in colour depending on kiln temperature and oxygen levels; fired pieces cool in relation to ambient air. By opening the studio to its environment, Dept.EPT acknowledges these dependencies and makes them legible within the architecture itself.
Natural light enters the workspace from multiple angles, modulated by the time of day and the season. This variability is not a compromise but a design intention. Potters working at Tsukumo Kiln can observe the colour and texture of wet clay under shifting light conditions, adjusting their hand pressure and tool choices in response. The workspace becomes a calibrated instrument for reading material behaviour.
The choice of materials for the building reinforces this logic. Surfaces are left raw or lightly finished, allowing them to weather and patinate over time. The roof, likely a simple metal or timber construction, provides shelter without sealing the space hermetically. The floor may be compacted earth or poured concrete - either way, it is a surface that can absorb water, collect dust, and bear the physical traces of repeated use. This is architecture that expects to be marked by its occupation.
Integrating the Kiln
The kiln itself - the heart of any ceramic studio - is integrated into the spatial framework rather than isolated in a separate shed or annex. This proximity is significant. Firing ceramics is not a background process; it is a demanding, time-sensitive operation that requires constant attention. By situating the kiln within the same open structure as the forming and drying areas, the architecture compresses the production sequence into a single, continuous workspace.
This arrangement also makes visible the full arc of ceramic production. Clay is shaped, dried, bisque-fired, glazed, and finish-fired within a compact spatial loop. For visitors or students, the studio becomes a pedagogical environment in which every stage of the process is observable. The architecture does not segregate functions; it choreographs them.
The thermal mass and ventilation requirements of a ceramic kiln are considerable. The decision to incorporate it into an open framework rather than a closed room suggests a careful calibration of airflow, roof height, and material selection. Heat must be allowed to dissipate without compromising the comfort of adjacent work areas. Smoke and fumes must be channelled upward and outward. These are not trivial constraints, and the success of the project depends on how deftly they are resolved.
Precedent and Context
Tsukumo Kiln can be situated within a longer lineage of Japanese architecture that privileges the threshold over the enclosure. The engawa - the transitional veranda space found in traditional residential architecture - is perhaps the most familiar example. Like the engawa, Tsukumo Kiln occupies an ambiguous zone between inside and outside, sheltered but not sealed.
Internationally, the project also resonates with the work of architects such as Peter Zumthor, whose Therme Vals and Bruder Klaus Field Chapel demonstrate how raw material and environmental sensitivity can produce spaces of profound concentration. In both cases, architecture withdraws from formal spectacle in favour of atmospheric precision. Tsukumo Kiln operates in a similar register, though with a more radical openness to climatic variability.
Within the context of contemporary Japanese craft architecture, the project aligns with a broader movement towards buildings that support rather than dominate making. Studios such as those designed by Jun Igarashi or Takeshi Hosaka often emphasise lightness, permeability, and a close reading of site conditions. Tsukumo Kiln extends this sensibility by treating the landscape not as backdrop but as co-author.
Rural Kobe as Site
The rural setting of Tsukumo Kiln is not incidental. Kobe's outlying areas retain a patchwork of agricultural land, forested hillsides, and small settlements - a landscape that has historically supported craft production. Pottery, in particular, thrives in such environments, where access to clay, wood for firing, and space for kilns and storage is more readily available than in dense urban centres.
By locating the studio in this context, Dept.EPT positions ceramic practice within a regional ecology rather than an isolated creative bubble. The building does not announce itself as a destination or monument; it integrates quietly into the existing fabric of fields, trees, and modest structures. This modesty is strategic. It allows the work produced within the studio - the ceramics themselves - to remain the primary subject, rather than the architecture that houses them.
The landscape also provides a dynamic backdrop for the spatial experience of the studio. Views outward shift with the seasons: rice paddies green in spring, dry in summer, stubbled in autumn. This cyclical rhythm mirrors the rhythms of ceramic production, where batches of work move through stages at intervals determined by drying time, kiln availability, and the potter's schedule.
Rethinking the Workshop Typology
Tsukumo Kiln challenges the conventional assumption that craft requires insulation from the environment. Industrial-era workshops prioritised consistency - stable temperature, controlled humidity, artificial light - on the premise that predictability yields better results. Dept.EPT's project suggests an alternative: that craft can benefit from variability, that makers can learn to read and respond to environmental cues, and that architecture can facilitate this attunement rather than suppress it.
This is not a romantic return to pre-industrial conditions. The studio is equipped with contemporary tools, and the kiln is likely a modern gas or electric model rather than a traditional wood-fired anagama. The openness to weather is a deliberate design choice, not a lack of resources. It reflects a sophisticated understanding of how spatial conditions shape material practice.
The implications extend beyond ceramics. Other craft disciplines - woodworking, metalworking, textile production - might similarly benefit from architectural frameworks that prioritise connection over isolation. Tsukumo Kiln offers a model: a building that is structurally minimal, environmentally porous, and programmatically precise.
A Studio That Breathes
In the end, Tsukumo Kiln is less a building than a set of conditions. It provides shelter, structure, and spatial organisation, but it does not seal the maker off from the world. Instead, it constructs a threshold - a place where craft and landscape overlap, where the act of shaping clay is inseparable from the act of inhabiting terrain.
Dept.EPT's design is quiet, almost self-effacing. It does not compete for attention. But its implications are far-reaching. By opening the workshop to weather, light, and seasonal change, the project redefines what a studio can be: not a container for work, but a framework for engagement with the living world.
Save this story. A free account keeps your reading list and the 07:00 email in one place.
CREATE FREE ACCOUNT →SIGN IN