The Material Paradox
Concrete is rarely the first material one associates with the Japanese teahouse. Yet in a slender valley in Kamakura, Teitakusubako and YIA have constructed Konkuri-an, a 12.46-square-metre reinforced-concrete structure that interrogates the very nature of tradition. The teahouse does not reject its lineage; instead, it translates the spatial discipline of the Soan teahouse into a language that is unequivocally modern, unequivocally material.
The name itself signals this tension: "Konkuri-an" is a phonetic play on "concrete" in Japanese, a deliberate announcement that this is not timber, not bamboo, not the expected palette of wabi-sabi aesthetics. The decision to work in exposed concrete is not merely formal but ideological. It asks whether the essence of the teahouse lies in its material envelope or in the spatial relationships it cultivates.
Soan Principles in a Contemporary Frame
At World Archi Design, we have long observed that the Soan teahouse is defined by compression and release, by thresholds that force the body to slow, to bow, to recalibrate. Konkuri-an maintains these principles with rigour. The entry sequence is narrow, the ceiling low. The movement through the structure is choreographed, not through ornament but through massing and proportion.
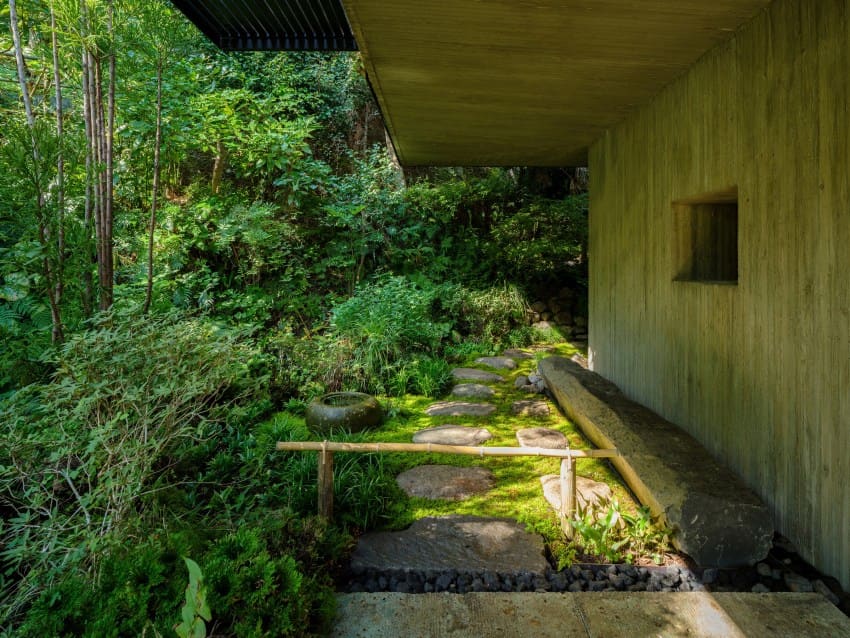
The concrete itself is left raw, its formwork marks visible. This choice echoes the honesty of traditional Japanese timber construction, where joinery is exposed and material character is celebrated rather than concealed. The tectonic logic is clear: the structure is the architecture. There is no applied finish, no veneer. The concrete bears the imprint of its making, much as a timber post bears the marks of the adze.
Site and Section
The valley site in Kamakura is narrow, constrained by topography and context. Teitakusubako and YIA respond not by fighting the site but by embedding the teahouse within it. The building reads almost as a geological formation, a deliberate echo of the stone lanterns and water basins that populate traditional tea gardens.
The section is compressed, the plan economical. At 12.46 square metres, the teahouse is smaller than many contemporary bathrooms, yet it accommodates the full ritual of tea. This is not minimalism for its own sake; it is a calibrated spatial discipline. Every dimension is intentional, every threshold measured against the body.
The fenestration is restrained. Openings are positioned to frame specific views, to admit light at particular angles, to reinforce the sense of interiority without severing the connection to the landscape. This is a building that understands the Japanese concept of "borrowed scenery", yet reinterprets it through a contemporary lens.
Precedent and Departure
The lineage is clear. One thinks of Terunobu Fujimori's tea houses, which similarly question material orthodoxy while honouring spatial tradition. Fujimori's Takasugi-an, perched on stilts, or his Tetsu, clad in charred cedar, both embrace the tension between the archaic and the invented. Konkuri-an shares this sensibility, though its material choice is more austere, more urban.
There is also a kinship with the work of Tadao Ando, whose concrete chapels and pavilions have long demonstrated that poured concrete can carry the same sense of ritual gravity as traditional materials. Ando's Church of the Light or his Water Temple both use concrete not as a substitute for tradition but as a medium capable of its own form of spiritual weight. Konkuri-an operates in this territory, though at a far more intimate scale.
Yet where Ando's work often employs geometric abstraction, Teitakusubako and YIA remain closer to the pragmatic. The concrete here is not polished, not idealised. It is workmanlike, almost vernacular in its directness. This is perhaps the most radical gesture: the teahouse as a constructed object, not a precious artefact.
The Question of Atmosphere
A traditional teahouse cultivates a particular atmosphere, one that is achieved through material warmth, texture, and the diffusion of natural light. Timber darkens with age; tatami mats acquire patina; plaster walls soften the acoustics. Concrete, by contrast, is cool, hard, reverberant. It does not age in the same way. It does not invite the same tactile engagement.
Konkuri-an does not attempt to mimic these qualities. Instead, it proposes an alternative atmosphere, one that is quieter, more austere, more introspective. The concrete surfaces reflect light differently, creating a luminosity that is cooler, more even. The acoustics are sharper, the space less forgiving. This is not a space that coddles; it is a space that demands presence.
The question, then, is whether this atmosphere can support the same rituals, the same sense of withdrawal from the everyday. The answer, we would argue, is yes, but it requires a different kind of attentiveness. The teahouse no longer offers sensory warmth; it offers spatial clarity. The comfort it provides is intellectual rather than tactile.
Cultural Translation or Material Experiment?
There is a risk in projects like this. The risk is that they are read purely as formal exercises, as demonstrations of technical skill or conceptual cleverness, rather than as genuine attempts to extend a cultural practice. Konkuri-an walks this line carefully.
On one hand, the building is deeply respectful of its typological origins. The spatial sequence, the scale, the relationship to the landscape, all of these are rooted in the tradition of the Soan teahouse. On the other hand, the material choice is a clear departure, one that signals a willingness to question what is essential and what is merely conventional.
This is not adaptive reuse in the traditional sense, but it is a form of cultural adaptation. It asks whether a teahouse can be made of concrete, whether the rituals of tea can be enacted in a space that feels more bunker than pavilion. The answer, as built, is provisional. It invites debate rather than resolving it.
Looking Forward
Across the projects we have covered this year, there is a recurring interest in reinterpreting traditional typologies through contemporary materials and techniques. Konkuri-an is part of this lineage, but it is also more specific, more grounded in a particular cultural practice. It does not universalise the teahouse; it localises the question of what a teahouse can be.
The building is unlikely to spawn a wave of concrete tea houses. Its value lies not in replicability but in provocation. It demonstrates that tradition is not static, that spatial principles can migrate across materials, and that the essence of a typology may be more portable than we assume.
In a discipline increasingly concerned with sustainability, with carbon footprints, with the ethics of material choice, Konkuri-an is a complicated object. Concrete is not a low-carbon material. Yet the building is small, its impact modest, its lifespan potentially long. It does not resolve the contradictions of contemporary practice, but it makes them visible, legible, worth examining.
That, perhaps, is the most one can ask of a 12.46-square-metre building in a Kamakura valley.
Save this story. A free account keeps your reading list and the 07:00 email in one place.
CREATE FREE ACCOUNT →SIGN IN