A Spatial Question in an Evolving Neighborhood
Cities grow in layers, and Ahmedabad's first residential quarters beyond the old walled core carry traces of that layering. In one such neighborhood, a 6,300-square-foot house completed by Studio Saransh and IKSOI in 2026 does something subtly radical: it asks not how much space a family can claim, but how that space might be organized to foster togetherness rather than retreat. The question is neither nostalgic nor moralistic; it is rooted in observation. Urban Indian households still operate, in many cases, as extended collectives, yet the plans that serve them often default to Western models of compartmentalized privacy. This residence attempts a different distribution.
The project occupies a plot in a district that predates the sprawl of gated enclaves and high-rise clusters. Context matters here. The neighborhood retains a grain of density and informality that newer developments have shed, and the architects treated that grain as a design cue rather than an obstacle. The brief called for a home that could accommodate multiple generations without fragmenting into isolated cells. The response was a plan that inverts the typical hierarchy: communal zones anchor the layout, and private rooms are secondary, smaller, deliberately understated.
Drawing from Pol-House Typology Without Mimicry
Ahmedabad's pol houses, the courtyard dwellings that defined the walled city for centuries, offer a spatial model that privileges shared thresholds, gradual transitions, and collective use over rigid separation. Studio Saransh and IKSOI did not replicate the form, the ornamentation, or the labyrinthine connectivity of those historic structures. What they borrowed was the logic: the idea that a house can be organized around moments of convergence rather than sequences of doors.
The plan clusters living, dining, and transitional areas into a continuous zone that occupies the heart of the ground floor. Circulation does not merely connect rooms; it becomes inhabitable. Corridors widen into alcoves, thresholds double as seating ledges, and the boundary between passage and pause blurs. This is not open-plan design in the modernist sense, where walls vanish and programs merge. It is closer to the spatial ambiguity of vernacular courtyard typologies, where use is fluid and hierarchy is negotiated through occupancy rather than fixed through partition.
Private bedrooms, by contrast, are compact and withdrawn. They read as annexes to the collective realm rather than as destinations in their own right. The architects dimensioned them for rest and retreat, not for daytime occupation. This is a deliberate inversion of the suburban model, where master suites expand to absorb sitting areas, walk-in closets, and private balconies. Here, the assumption is that life unfolds in shared territory.
Material and Tectonic Restraint
The material palette reinforces the spatial strategy. Exposed brick, rendered plaster, and terrazzo floors dominate the interior. These are not luxury finishes, nor are they meant to be. They carry associations with economy, durability, and the construction culture of the region. The architects deployed them with precision: brick walls are left fair-faced where they define load-bearing structure, rendered where they enclose service zones. Terrazzo, once ubiquitous in mid-century Indian interiors and now undergoing a revival, appears in the communal areas as a continuous surface that ties the plan together.
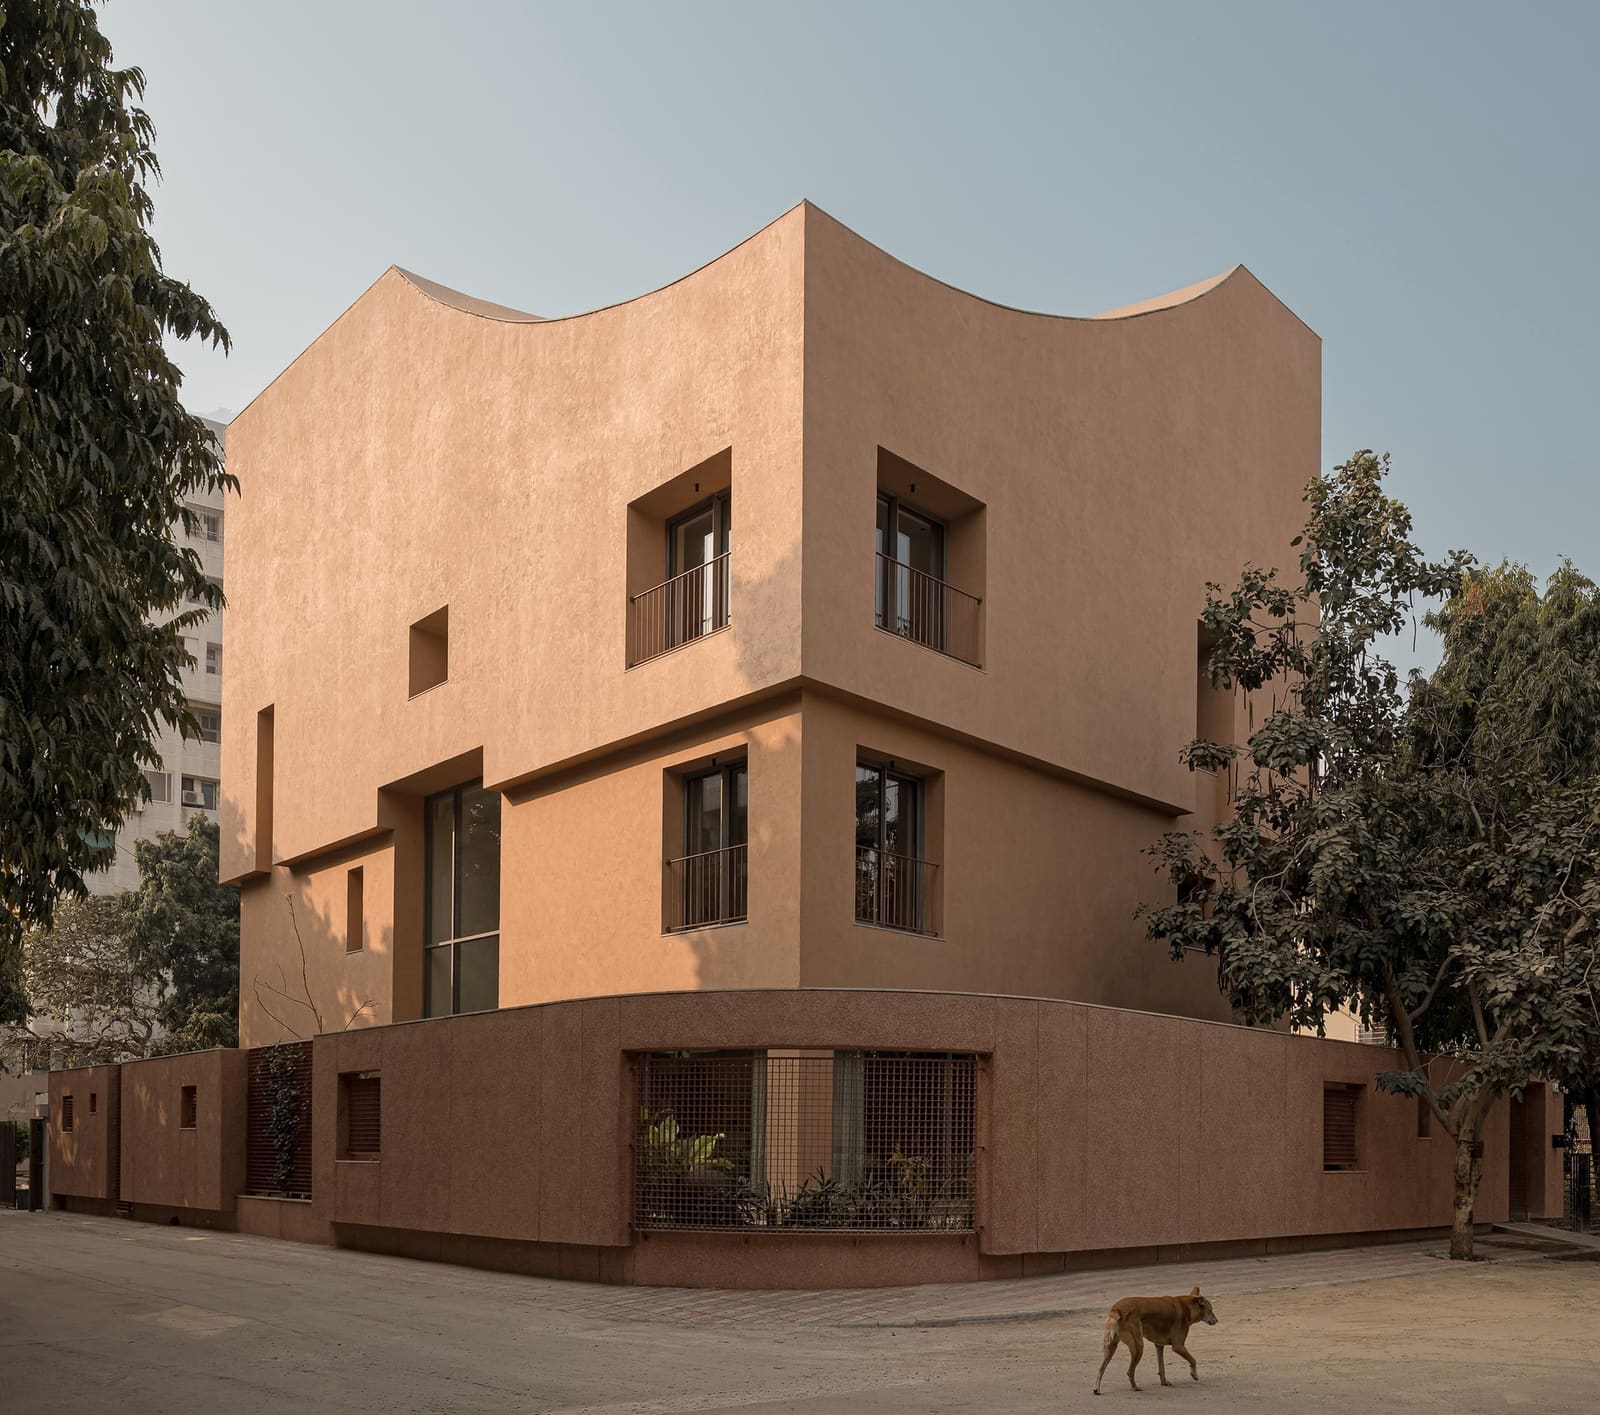
Fenestration is calibrated for cross-ventilation and light, not for panoramic views. Windows are modest in scale, punched openings rather than floor-to-ceiling glazing. This approach aligns with climatic necessity - Ahmedabad's summers are severe - but it also contributes to the spatial character. Rooms feel enclosed, protected, oriented inward. The house does not perform transparency; it performs enclosure with selective apertures.
Ceiling heights vary subtly across the plan. The communal zone rises to accommodate a double-height void that draws air upward, while private rooms remain at standard height. This vertical modulation, understated but perceptible, reinforces the hierarchy of use without resorting to ornament or material contrast.
Adaptive Precedent in a Changing Context
The pol-house typology emerged in response to specific conditions: dense urban fabric, extended kinship networks, climatic extremes, and the need for defensible thresholds. Most of those conditions no longer apply in Ahmedabad's outer neighborhoods, where plots are larger, streets are wider, and families are smaller. Yet the spatial principles embedded in that typology - gradual transitions, shared thresholds, inhabitable circulation - remain relevant to households that still operate as collectives.
Studio Saransh and IKSOI did not attempt a literal revival. They extracted a set of organizational principles and applied them to a contemporary brief, using materials and construction techniques that belong to the present. The result is a house that feels neither nostalgic nor aggressively modern. It occupies a middle ground, one that acknowledges lineage without performing it.
This kind of adaptive precedent is rare in Indian residential architecture, which tends to oscillate between historicist pastiche and globalized minimalism. The former reproduces ornament without understanding structure; the latter imports spatial models that often misalign with how families actually live. This project suggests a third path: interrogate the typology, isolate the principles, translate them.
Implications for Urban Density and Domestic Space
The question the house raises extends beyond its own plot. As Indian cities densify and land costs rise, the pressure to maximize built area intensifies. Developers and architects respond by stacking programs vertically, shrinking communal zones, and prioritizing private rooms that can be marketed as "bedrooms." The result is a housing stock optimized for resale value rather than inhabitation.
LJ House operates under a different calculus. It treats collective space as the primary asset and private space as supplementary. This inversion has implications for how we measure residential quality. Square footage alone tells us little; what matters is how that area is allocated and how it supports the rhythms of daily life. A house with generous communal zones and modest bedrooms may offer more spatial richness than a larger house subdivided into isolated cells.
The project also demonstrates that climatic responsiveness and spatial generosity are not mutually exclusive. Cross-ventilation, thermal mass, and shading can be integrated into a plan that prioritizes openness and connectivity. The architects did not rely on mechanical systems to compensate for poor orientation or inadequate apertures. They designed the envelope and the plan in tandem, treating environmental performance as a spatial problem rather than a technical add-on.
A Quiet Experiment in Collective Living
At World Archi Design, we have tracked a growing interest in typological research and adaptive reuse of vernacular models, particularly in South Asia. Projects like this one suggest that the conversation is moving beyond documentation and preservation toward active reinterpretation. The challenge is not to preserve pol houses as museums but to understand what made them work and how those principles might be translated into new contexts.
LJ House does not announce itself. It is a modest structure on a residential street, legible as a family home rather than as an architectural statement. Yet the decisions embedded in its plan - the prioritization of shared space, the calibration of enclosure and aperture, the material restraint - amount to a quiet argument about how urban families might live. The argument is neither prescriptive nor universal, but it is grounded in observation and executed with discipline. In a housing market dominated by formula and speculation, that alone makes it worth attention.
The architects treated the brief not as a checklist of rooms but as an opportunity to question how those rooms relate, how they are inhabited, and what spatial qualities support collective life. The result is a house that feels both familiar and unexpected, rooted in place yet open to reinterpretation. It suggests that contemporary residential architecture in India need not choose between historicism and erasure; it can engage lineage critically, extracting principles rather than replicating forms. Whether this approach can scale beyond individual commissions remains to be seen, but the experiment is legible here, and it is instructive.
Save this story. A free account keeps your reading list and the 07:00 email in one place.
CREATE FREE ACCOUNT →SIGN IN