The Overlooked Infrastructure of Everyday Life
At World Archi Design, we've been tracking a quiet shift in how architects approach civic infrastructure. The grand gesture - the plaza, the monument, the cultural center - increasingly gives way to smaller, more embedded typologies. Among these, the community canteen occupies a curious position: too quotidian to attract much theoretical attention, yet essential to the rhythms of daily life. When Verse Design was asked to conceive Canteen No. 11 at Aranya's North Shore Art Bay in Qinhuangdao, the brief was straightforward. The site, however, was anything but.
Positioned at the eastern edge of a mixed-use precinct, the 1,000-square-meter project sits amid apartments, ground-floor retail, a children's water park, and pedestrian streets. The surrounding fabric is fragmented, typical of coastal resort developments where zoning follows market logic rather than spatial coherence. In such contexts, the architect's task is less about asserting form and more about stitching together what already exists. Leon Dai and He Xiaojian, leading the design team, recognized that the canteen's value would lie not in its autonomy but in its capacity to anchor an otherwise transitional corner.
Massing as Urban Repair
The building's parti is deceptively simple: a low-slung volume that defers to its neighbors while maintaining a legible presence. Rather than competing with the taller residential blocks that frame the site, the canteen establishes a horizontal datum, a move that recalls the sectional modesty of Kazuyo Sejima's community projects in Japan. The roof plane extends generously, creating sheltered thresholds that blur the boundary between interior and exterior. This is not merely a formal device; it is a functional negotiation with the site's wind patterns and seasonal climate.
The fenestration strategy reinforces this openness. Large glazed panels wrap the ground floor, dissolving the conventional opacity of institutional dining spaces. During daylight hours, the interior becomes a vitrine, a display of communal activity visible from the surrounding streets. At night, the building reverses its role, casting ambient light outward and transforming the adjacent plaza into an illuminated field. This reciprocity between inside and outside is critical to the project's urbanism. It signals that the canteen is not a self-contained facility but a porous node within a larger network of public movement.
Material Honesty and Tectonic Restraint
Verse Design's material palette is deliberately restrained. The primary envelope employs a curtain wall system developed by BRM Facade Technology and executed by Qinghuangdao Qinbo Curtain Wall Decoration Engineering. The glass is sourced from CSG Holding, a detail worth noting because the transparency and thermal performance of the facade are integral to the building's environmental strategy. In a coastal climate where humidity and solar gain are constant concerns, the curtain wall mediates between comfort and exposure without resorting to heavy mechanical systems.
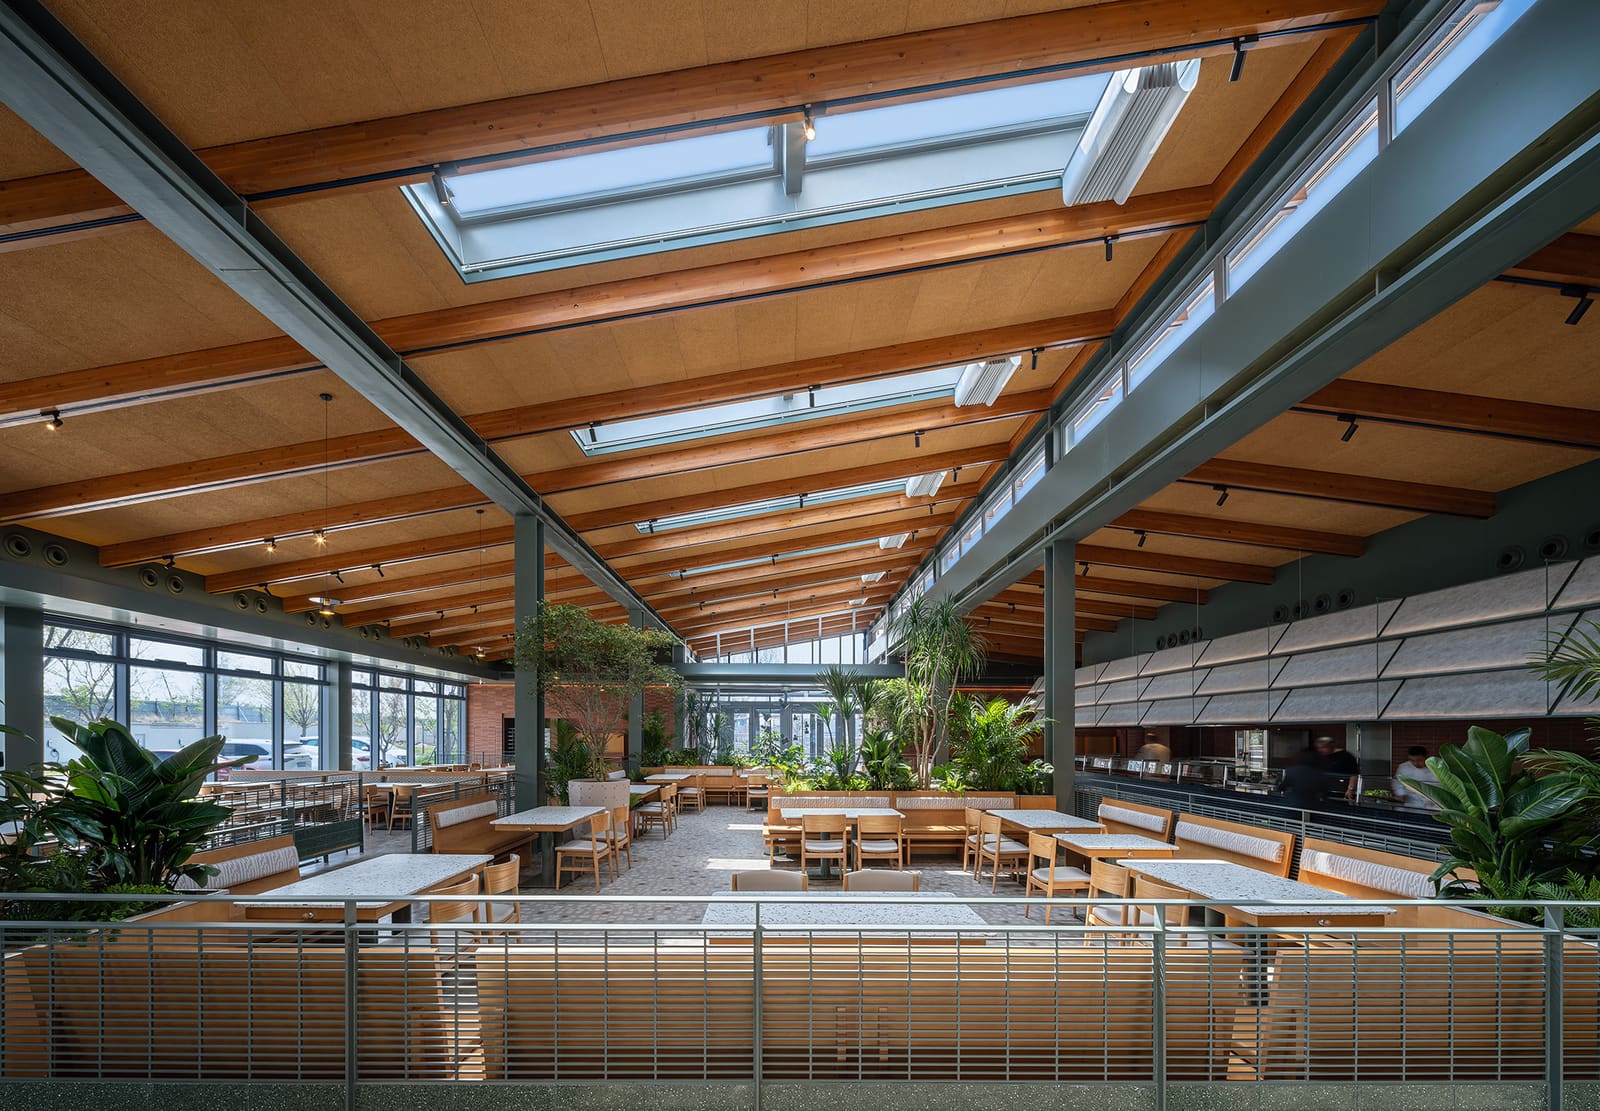
Inside, the structural grid remains exposed, a choice that echoes the tectonic clarity of Herzog & de Meuron's early work. Steel columns rise cleanly from the floor plane, their slenderness made possible by the building's modest span. The ceiling is left open, revealing HVAC ducts and electrical conduits - a nod to the industrial vernacular that has become a lingua franca in contemporary Chinese adaptive reuse projects, even when applied to new construction. This aesthetic of incompletion is not carelessness; it is a deliberate strategy to foreground the building's systems and demystify its workings.
The lighting design, handled by TUNGSTEN Studio, plays a subtle but essential role. Pendant fixtures are clustered above communal tables, creating pools of warm light that define zones within the open plan. Perimeter uplighting accentuates the roof structure, lending the space a sense of vertical expansion despite its low profile. The result is an atmosphere that feels neither institutional nor overly domesticated - a balance difficult to achieve in dining spaces that must accommodate both intimacy and throughput.
Interiors as Social Choreography
The interior, led by Zhang Sanqiao, Dong Haopeng, and Zhou Yitong, avoids the trappings of conventional restaurant design. There are no booths, no discrete zones marked by carpet or partition. Instead, the space is organized as a continuous field punctuated by long communal tables and bench seating. This arrangement encourages what urban sociologist William H. Whyte once termed "triangulation" - the spontaneous social interactions that occur when strangers share a common setting.
Materiality reinforces this sense of collective use. Tabletops are clad in laminate with a matte finish, durable and easy to maintain. Seating is a mix of fixed benches and lightweight chairs, allowing for flexible configurations as the space shifts from breakfast service to evening gatherings. The floor is polished concrete, a pragmatic choice that also signals the building's unpretentious civic character. There is no attempt to elevate the canteen into something it is not; the design acknowledges its role as everyday infrastructure and leans into that identity.
One detail deserves mention: the threshold between the dining hall and the adjacent plaza is flush, eliminating the typical step that marks the boundary between public and semi-public space. This seemingly minor decision has significant implications for accessibility and perceptual continuity. It allows the canteen to function as an extension of the street, a sheltered room within the larger urban field rather than a distinct building.
Aranya as Laboratory
Canteen No. 11 cannot be fully understood outside the context of Aranya, the sprawling mixed-use development that has become a testing ground for architecture and placemaking in China. Since its inception, Aranya has commissioned an eclectic roster of designers - ranging from OPEN Architecture's Chapel of Sound to Neri&Hu's Seashore Library - each contributing to a dispersed cultural landscape. The development's model is unusual: rather than concentrating civic amenities in a single precinct, Aranya distributes them across its territory, embedding them within residential neighborhoods.
This strategy has its critics. Some argue that Aranya's architecture serves primarily as marketing, a curated aesthetic that elevates property values while doing little to foster genuine community. Others contend that the project represents a rare commitment to design quality in a market dominated by speculative development. The truth likely lies somewhere in between. What is undeniable, however, is that Aranya has created a context in which small-scale civic buildings - like Canteen No. 11 - can be realized with a level of care and ambition rarely afforded to such typologies elsewhere in China.
Verse Design's contribution is notable precisely because it resists spectacle. In a development where several buildings have become Instagram landmarks, the canteen opts for quiet competence. It does not announce itself with dramatic cantilevers or sculptural form. Instead, it works through proportion, transparency, and spatial generosity - qualities that age better than novelty.
The Broader Conversation
Across the projects we've covered this year, a pattern emerges: the most compelling civic architecture is often the least monumental. From Anna Heringer's bamboo community centers in Bangladesh to Lacaton & Vassal's social housing retrofits in France, the discipline is rediscovering the value of modesty and use. These projects do not seek to transcend their programs; they inhabit them fully, finding richness in the ordinary.
Canteen No. 11 belongs to this lineage. It demonstrates that dining infrastructure can serve as more than a functional necessity - it can become a spatial armature for community life. The project's success will ultimately be measured not in critical reception but in how it is inhabited: whether residents linger after meals, whether the plaza becomes a gathering point, whether the building earns the kind of affection that comes only from sustained use.
In an era when much architectural discourse revolves around parametricism, sustainability metrics, and digital fabrication, there is something refreshing about a project that simply asks: what does it mean to make a welcoming room? Verse Design's answer is neither revolutionary nor nostalgic. It is pragmatic, spatially generous, and attuned to the incremental ways that architecture shapes daily experience. That may be the most difficult thing to design.
Save this story. A free account keeps your reading list and the 07:00 email in one place.
CREATE FREE ACCOUNT →SIGN IN