A Question of Scale and Legacy
What happens when a town of 30,000 inherits an industrial skeleton? In Limoux, a commune in southern France's Aude department, the answer arrives not as demolition but as reclamation. Ferrier Marchetti Studio completed La Tuilerie in 2026, a 7,700-square-meter adaptive reuse project that reorganizes an old tile factory into a performance hall, music conservatory, and municipal headquarters. The project raises a question we have been tracking across smaller European cities: how do you build civic infrastructure when the economic momentum has moved elsewhere?
This is not Paris or Lyon. Limoux sits at what the architects describe as a threshold between urban and rural, a geography that defines much of post-industrial Europe. The challenge is not simply architectural but programmatic. How do you convince a community of communes to consolidate functions, to invest in culture when the tax base is thin, to make a case for permanence in a place that has been economically bypassed?
Massing and the Logic of Addition
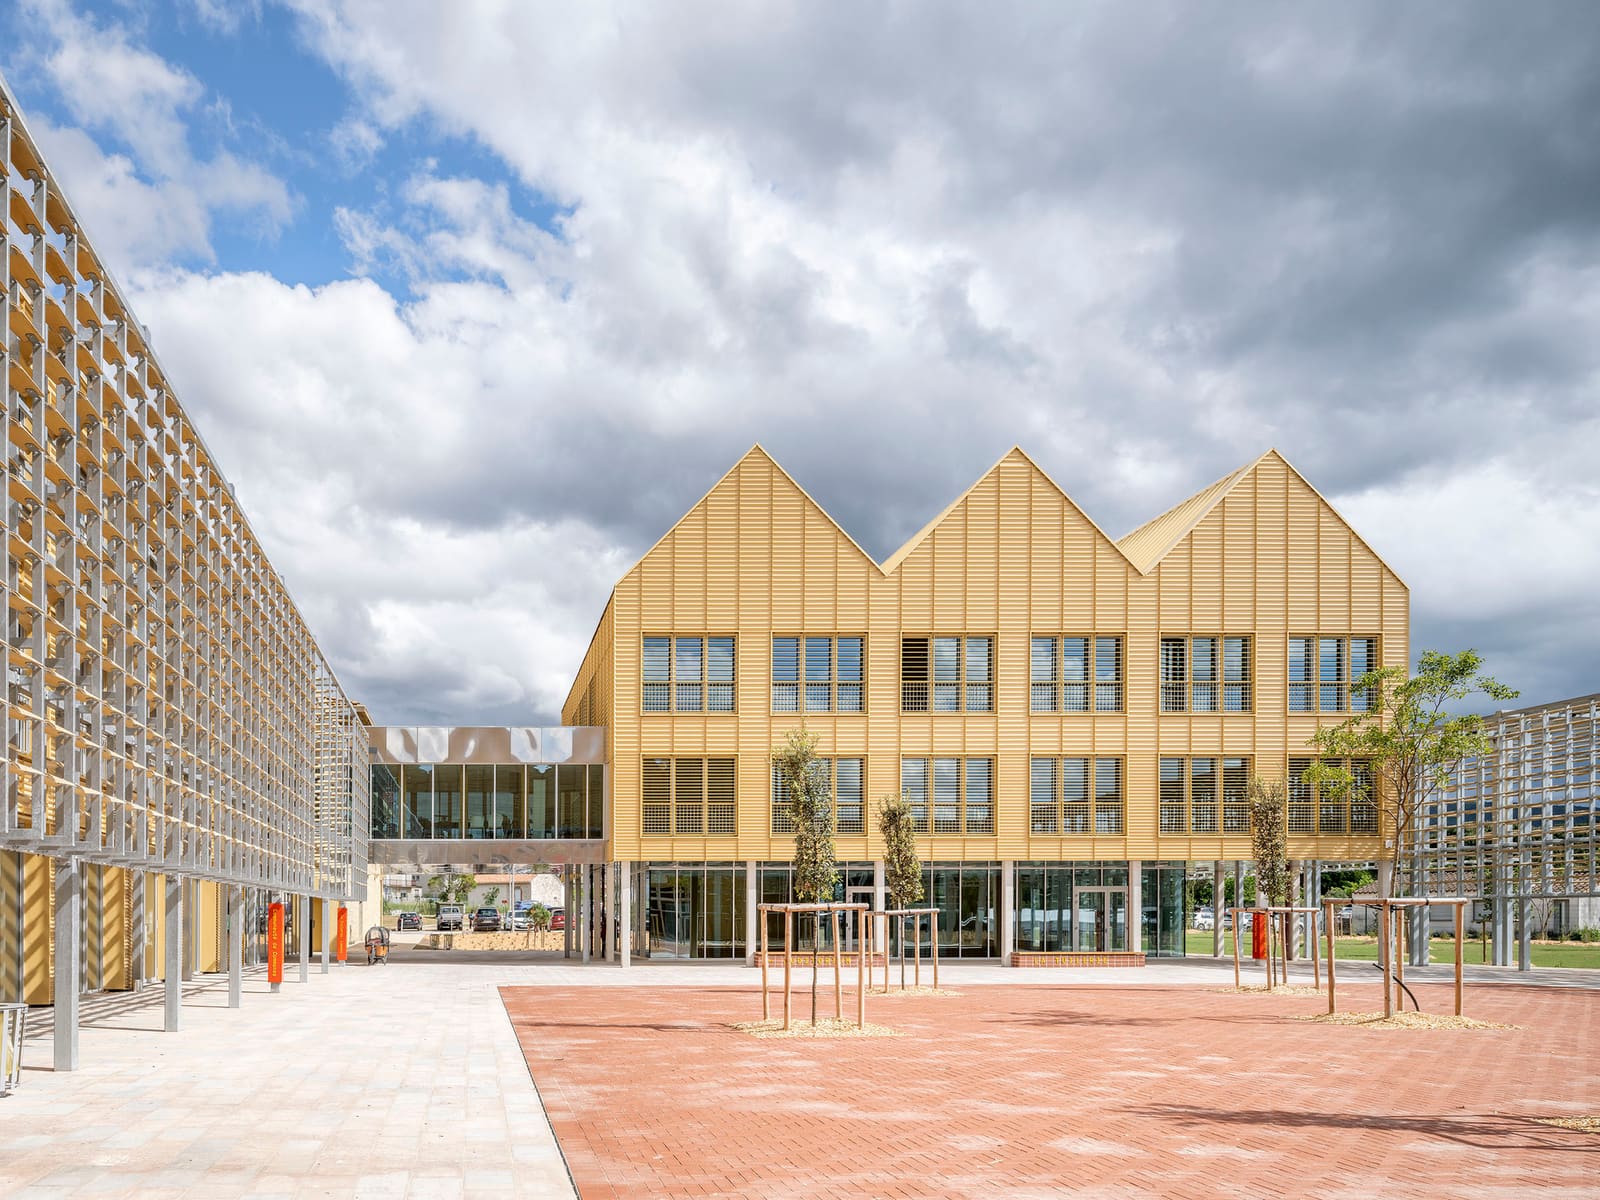
The project unfolds across four distinct volumes, each housing a separate civic function. The performance hall occupies 2,700 square meters, the music conservatory 1,800, the community headquarters 1,600, and a media library, planned for a second phase, another 1,600. The decision to separate rather than merge these programs speaks to a particular reading of adaptive reuse: not as a singular monolithic intervention but as a campus of discrete buildings that maintain the industrial site's original grain.
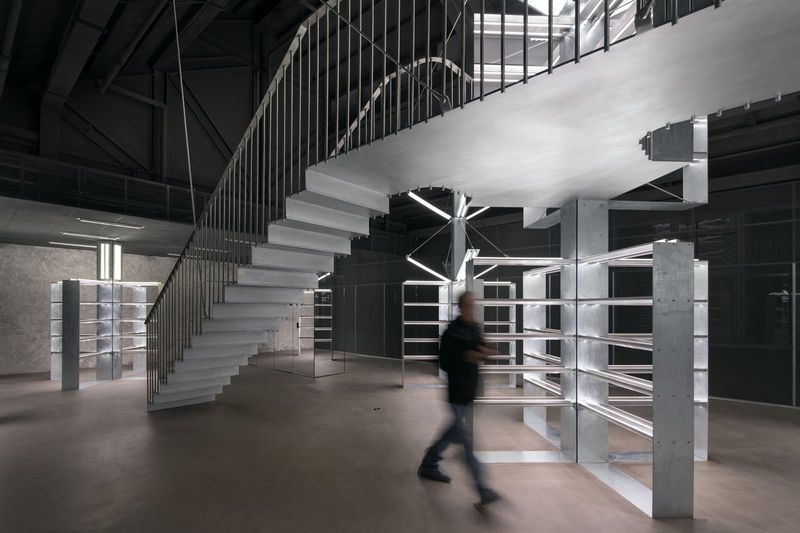
Ferrier Marchetti Studio retained much of the existing structure, a move that acknowledges both budgetary constraint and material honesty. The steel trusses and brick facades that once served manufacturing now frame public gathering. The massing strategy avoids the trap of pastiche. New insertions are legible, but they do not shout. The performance hall, for instance, required acoustic isolation and volume, which the architects achieved by building a concrete box within the existing shell. This tectonic layering, a building within a building, allows the old envelope to remain while the new program functions independently.
Material Continuity and Acoustic Precision
Brick dominates the exterior, a vernacular choice that ties the project to its context. But the interior tells a different story. In the performance hall, Ferrier Marchetti worked with Peutz et Associés on acoustics, designing a space that can accommodate amplified and unamplified performance. The walls are lined with perforated wood panels, a detail that manages reverberation without sacrificing warmth. The ceiling, a series of suspended baffles, breaks up sound while allowing sightlines to the original roof structure.
We have seen this approach before in the work of Haworth Tompkins, particularly at the Liverpool Everyman, where acoustic performance and material texture are held in productive tension. The difference here is scale. Limoux is not Liverpool. The budget was 19 million euros, modest for a project of this scope, and the architects had to make choices. Wood over metal. Exposed structure over finish. Local contractors over specialized fabricators.
The conservatory, by contrast, required intimacy. Practice rooms are small, sound-isolated, and naturally lit. The architects inserted a courtyard at the center of the building, a move that organizes circulation and brings daylight deep into the plan. It is a quiet gesture, but it transforms what could have been a labyrinth into a legible sequence of spaces.
Landscape as Mediator
Agence TER handled the landscape, and their intervention matters as much as the buildings themselves. The site was industrial, which means it was hardscaped, contaminated, and disconnected from the town. TER softened the edges, introduced native planting, and created a series of outdoor rooms that extend the civic program beyond the building envelope. A plaza fronts the performance hall, large enough for outdoor events. A garden wraps the conservatory, offering students a place to practice in open air.
This is not decorative landscaping. It is infrastructure. The planting filters stormwater, reduces heat island effect, and signals a shift in the site's identity. What was once a place of extraction is now a place of assembly. The landscape does not erase the industrial past but reframes it, allowing the site to function as both memory and resource.
Precedent and Context
Adaptive reuse of industrial sites is not new. We have covered projects like the Tate Modern by Herzog & de Meuron, the Zeche Zollverein by OMA, and the Matadero Madrid by a consortium of Spanish architects. But those projects operate at a different scale and in cities with robust cultural tourism. Limoux does not have that luxury. The community of communes that funded La Tuilerie did so not to attract visitors but to serve residents. This is architecture as public service, not spectacle.
The closest precedent might be the work of Lacaton & Vassal, who have built a practice around the idea that transformation is more generous than replacement. Their renovation of the Palais de Tokyo in Paris, for example, kept the raw industrial character of the building while making it usable for contemporary art. Ferrier Marchetti applies a similar ethic here, though the program is more complex. Instead of a single institution, La Tuilerie houses four, each with its own operational logic.
The Civic Hybrid
One of the more unusual aspects of the project is the inclusion of the community headquarters within the cultural complex. Government offices and performance halls rarely share a building, and for good reason. They operate on different schedules, serve different publics, and require different security protocols. But in Limoux, the decision to co-locate these functions reflects a pragmatic reality: there is no budget for separate buildings, and consolidation makes infrastructural sense.
The risk is that the building becomes bureaucratic, that the presence of municipal offices dampens the cultural energy. Ferrier Marchetti mitigates this by separating circulation. The offices have their own entrance, their own vertical core, and their own hours. The performance hall and conservatory share a lobby but remain functionally independent. The result is a building that feels less like a single institution and more like a village, a cluster of related but autonomous activities.
What Comes Next
The media library, slated for phase two, will complete the campus. Its addition will bring the total program to over 9,000 square meters, making La Tuilerie one of the largest cultural investments in the region. But the real question is not about square footage. It is about whether this model, this hybrid of culture, education, and government, can be replicated in other post-industrial towns.
We think it can. The economic geography of Europe is shifting. The cities that thrived in the twentieth century are not necessarily the ones that will thrive in the twenty-first. Places like Limoux, which have been economically bypassed, now have an opportunity to redefine what civic infrastructure looks like. Adaptive reuse is part of that redefinition, but so is programmatic flexibility. The willingness to house a conservatory next to a tax office, to let a performance hall double as a community meeting space, to blur the boundaries between culture and governance.
La Tuilerie is not a manifesto. It is too pragmatic for that. But it is a model, and in a continent full of abandoned factories, that might be enough.
Save this story. A free account keeps your reading list and the 07:00 email in one place.
CREATE FREE ACCOUNT →SIGN IN