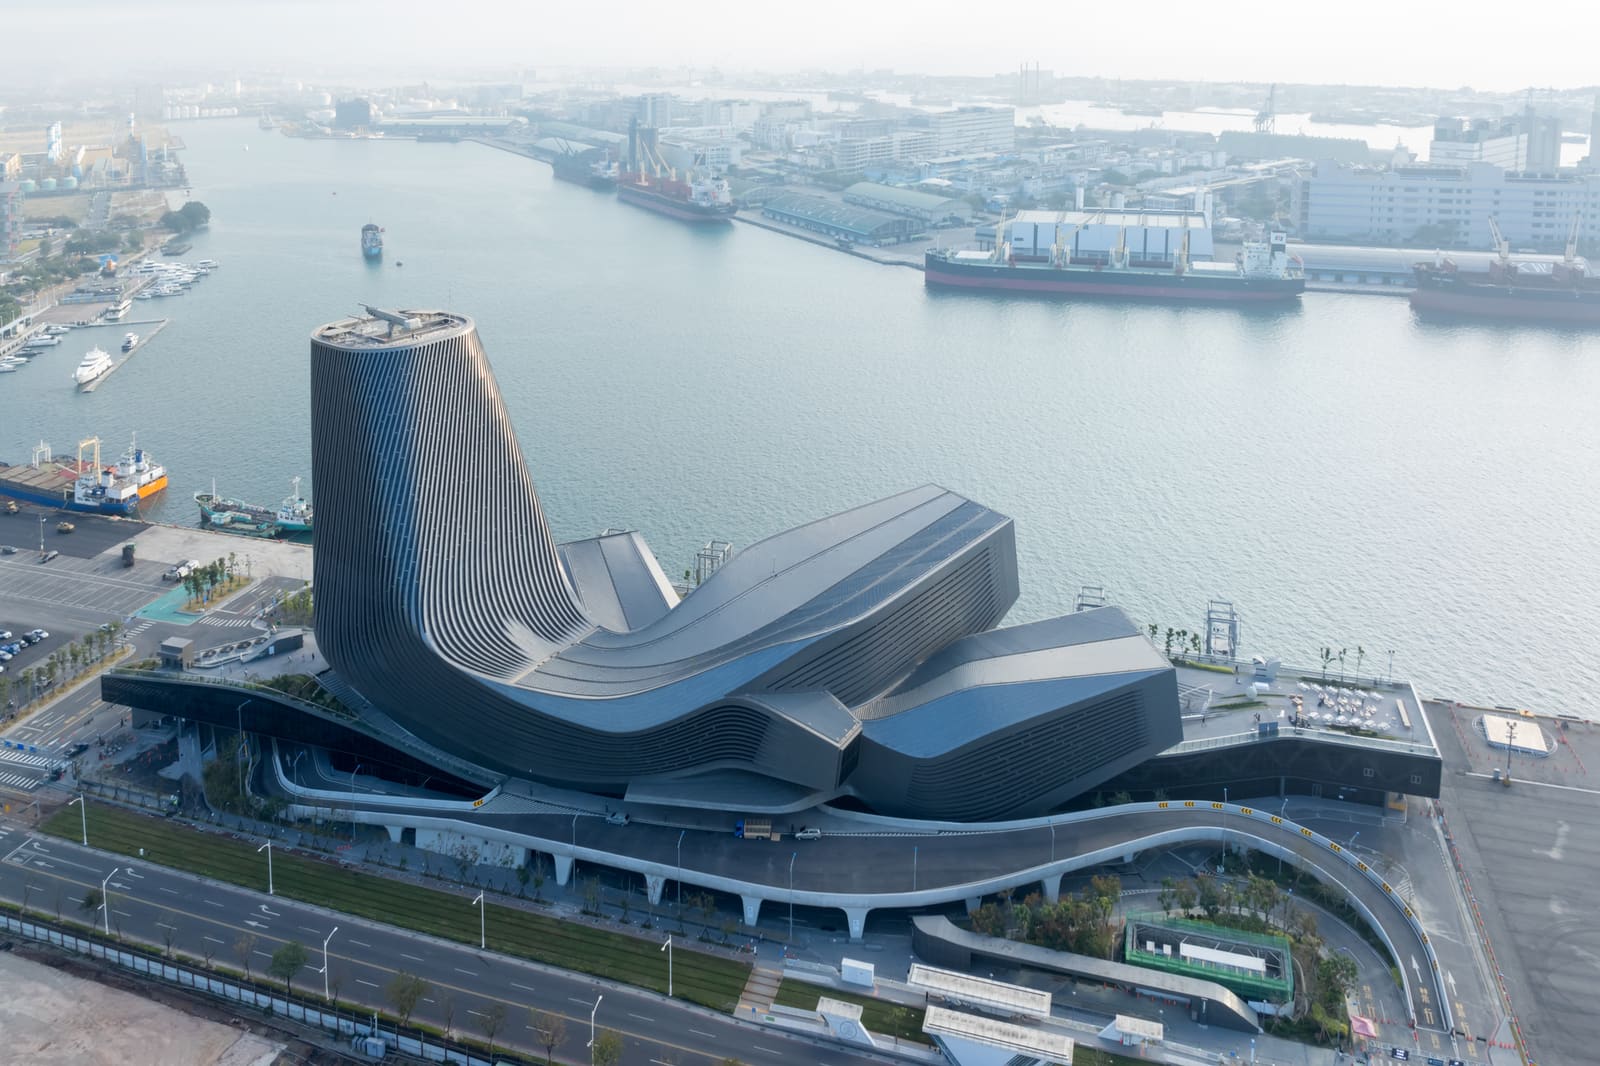
The Edge as Programme
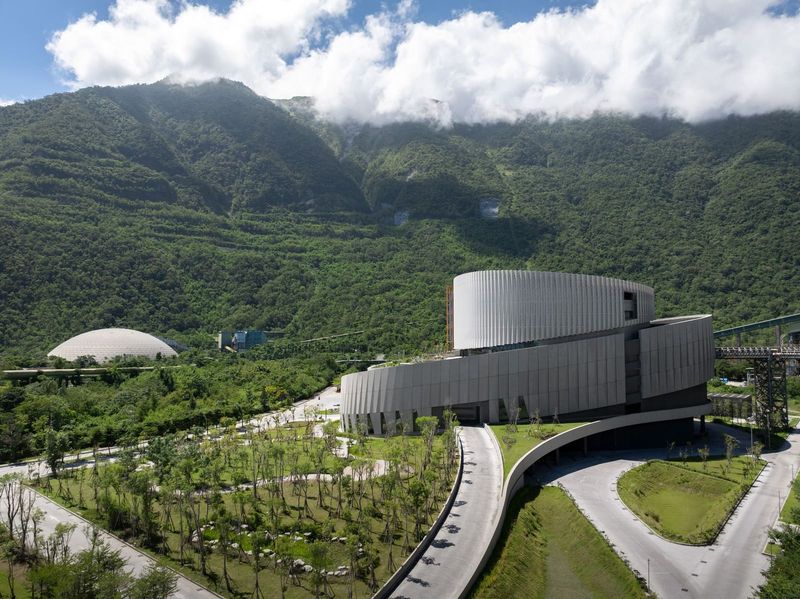
Infrastructure projects often cleave city from coastline, privatising the water's edge behind security cordons and operational zones. At World Archi Design, we've been tracking an emerging counter-tendency: terminals and port facilities that reclaim the threshold as civic space. The Kaohsiung Port Terminal, completed in 2023 by New York-based RUR Architecture DPC in collaboration with Fei & Cheng Associates in Taipei, offers a compelling study in this shift. Spanning 36,880 square metres in Lingzhong Village, the project refuses the monofunctional logic of most cruise infrastructure, instead synthesising terminal operations, a commercial office tower, and public promenades into a single polyfunctional complex.
Jesse Reiser and Nanako Umemoto, founding principals of RUR Architecture DPC, approached the brief not as a problem of stacking programmes but as an opportunity to articulate transition itself. The terminal does not simply sit beside the sea; it performs the meeting of land and water through spatial choreography that layers circulation, viewing, and occupation. Where conventional port architecture segregates passenger flows from civic access, this project makes that negotiation legible, even celebratory.
Massing and the Maritime Horizon
The building's massing reads as a continuous surface that folds upward from the quayside, gathering vertical programme without resorting to a tower-on-podium typology. This strategy, reminiscent of the topological experiments that have defined RUR's work since the 1990s, allows the terminal to maintain horizontal continuity with the port apron while accommodating the vertical requirements of office and observation functions. The result is a form that mediates rather than dominates, bridging scales between the sprawl of shipping infrastructure and the grain of the adjacent city.
The office component rises as an extension of the terminal plinth, its fenestration calibrated to balance interior comfort with outward engagement. Floor plates are configured to maximise views across the harbour, a programmatic gesture that acknowledges the economic value of maritime vistas while reinforcing the building's symbolic role as a lookout, a point from which the city regards its working waterfront. This is not merely scenic architecture; it is a deliberate assertion that infrastructure can carry representational ambition.
Public Space as Structural Concept
One of the project's most significant moves is the integration of public circulation as a primary organising element rather than a residual amenity. Pedestrian routes thread through the terminal at multiple levels, allowing non-passengers to traverse the site, ascend for harbour views, and occupy terraces that would, in a more conservative scheme, remain airside or restricted. This porosity transforms the terminal into a kind of maritime promenade, a typology more familiar in European port cities than in the functionally segregated terminals of East Asia.
The design draws implicit precedent from projects such as Yokohama International Passenger Terminal by Foreign Office Architects, where landscape and infrastructure merge into a continuous topography. Yet where FOA's design emphasises the horizontal plane, RUR's proposal exploits verticality, using the office tower to anchor public access at elevation. The comparison is instructive: both projects resist the hermetic enclosure typical of cruise terminals, but RUR's approach is more explicitly hybrid, embedding commercial programme as a condition of public accessibility.
Material and Tectonic Expression
Materiality at Kaohsiung Port Terminal is deployed to differentiate programme zones while maintaining visual cohesion. The terminal's lower volumes employ robust, weather-resistant cladding suited to the marine environment, salt air, and high humidity. Upper levels, housing office functions, transition to lighter facade treatments that modulate solar gain and glare, a pragmatic response to Taiwan's subtropical climate. The tectonic articulation reinforces the building's sectional logic: heavier, more grounded elements at the waterline; lighter, more permeable surfaces as the form rises.
This material gradient also signals accessibility. Durable, open finishes at grade invite public movement, while the refinement of upper-level cladding marks private or controlled zones. It is a subtle but effective use of materiality to communicate spatial hierarchy without resorting to barriers or signage.
Contextual Resonance and Regional Precedent
Kaohsiung, Taiwan's principal southern port, has undergone significant transformation over the past two decades as industrial shipping has shifted and the city has sought to reclaim waterfront land for cultural and recreational use. The Port Terminal sits within this broader regeneration narrative, functioning as both gateway for international cruise passengers and civic amenity for local residents. Its polyfunctional programme reflects a regional trend towards adaptive, mixed-use infrastructure, visible in projects such as the Xiqu Centre in Hong Kong's West Kowloon Cultural District and Singapore's Marina Bay Cruise Centre, both of which embed cultural or commercial functions within transport typologies.
Yet the Kaohsiung project is more architecturally ambitious in its spatial continuity. Where many Asian terminals remain functionally legible, discrete volumes for discrete uses, RUR's design dissolves programmatic boundaries, creating a building that reads as a single, articulated surface. This formal strategy aligns with the studio's broader interest in what they have termed "atlasing", a method of projecting organisational systems onto three-dimensional form to generate complex, non-repetitive geometries.
The Terminal as Civic Instrument
The most significant contribution of the Kaohsiung Port Terminal may be its challenge to the prevailing model of cruise infrastructure as hermetically sealed, operationally efficient, but civically inert. By weaving public access, commercial occupation, and terminal functions into a coherent whole, the project suggests that port architecture can serve multiple publics simultaneously: passengers in transit, office workers, residents seeking waterfront access, and the city itself, which gains a legible marker of its maritime identity.
This is not without precedent. The great railway terminals of the nineteenth century, Grand Central, St. Pancras, performed similar roles, acting as thresholds, economic engines, and civic monuments. The Kaohsiung project extends this tradition into the realm of maritime infrastructure, proposing that the cruise terminal, too, can be more than a logistics envelope. It can be a place where the city meets the sea, where movement is celebrated rather than concealed, and where infrastructure carries the weight of civic representation.
As port cities worldwide grapple with the spatial and symbolic legacy of industrial waterfronts, projects like this one offer a model for how architecture can mediate transition, not just between land and water, but between economic function and public life. The terminal is not simply a building; it is a threshold made inhabitable, a civic instrument tuned to the rhythms of arrival, departure, and everyday occupation.
Save this story. A free account keeps your reading list and the 07:00 email in one place.
CREATE FREE ACCOUNT →SIGN IN