Designing at the Threshold of Movement
There is a particular intensity to building at the edge of infrastructure. Where runways meet the city, where industrial zones blur into neighbourhoods, architects face a question that goes beyond programme: how do you create a place for thought when the ground itself vibrates with the rhythm of departures?
27Atelier's LC1,37 Office occupies exactly this kind of site. Situated on a 36-square-meter parcel in Ho Chi Minh City, directly adjacent to an airport runway, the project confronts constraints that would make most developers reconsider. Yet the studio has turned limitation into a design thesis, proposing that even the most compressed, acoustically hostile sites can support both productivity and pause.
We have seen this approach before in studios working at the margins of Asian megacities, where scarcity of land pushes architecture toward verticality, density, and ingenuity. But LC1,37 Office does not merely stack functions. It layers them spatially and experientially, asking whether a workplace can also serve as a retreat from the very conditions that define its context.
Spatial Economy and the 36-Square-Meter Footprint
At just 36 square meters, the building's footprint is smaller than many urban apartments. This scale demands a different logic. Every wall, opening, and threshold must perform multiple roles. The plan cannot afford redundancy.
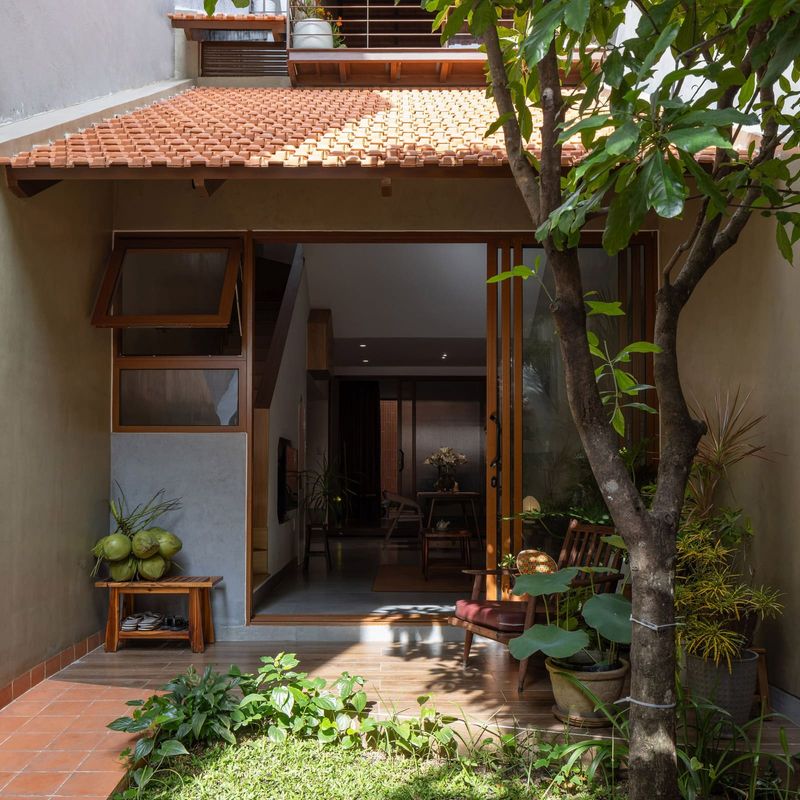
27Atelier has responded by organizing the interior around a central void, a strategy familiar in Vietnamese shophouse typologies but reinterpreted here for a workspace. This vertical atrium allows light to penetrate deep into the plan while enabling natural ventilation, a necessity in a climate where mechanical cooling can dominate energy budgets.
The ground floor serves as the primary work zone, with desks and collaborative areas arranged to face inward, away from the noise of the runway. Upper levels, accessed by a compact stair, provide quieter zones for individual focus or contemplation. The massing reads as a vertical sequence rather than a horizontal sprawl, a tectonic response to site constraints that privileges section over plan.
Materiality and Acoustic Buffering
Working beside an airport runway introduces acoustic challenges that cannot be ignored. Jet engines at takeoff generate sound levels exceeding 120 decibels, a threshold at which conversation becomes impossible and concentration fractures.
The studio has employed dense masonry walls on the runway-facing elevation, minimizing openings and using mass as the first line of defence against noise. On the opposite side, where the site opens toward quieter streets, the facade becomes more porous, with larger windows and screened openings that invite cross-ventilation.
This asymmetry is not arbitrary. It reflects a reading of the site's acoustic geography, a recognition that orientation and material thickness are as critical as layout in shaping the interior environment. The choice of materials also speaks to local construction practices: concrete, brick, and timber are all readily available in Ho Chi Minh City, and their detailing here suggests a familiarity with vernacular building techniques.
Contemplation as Programme
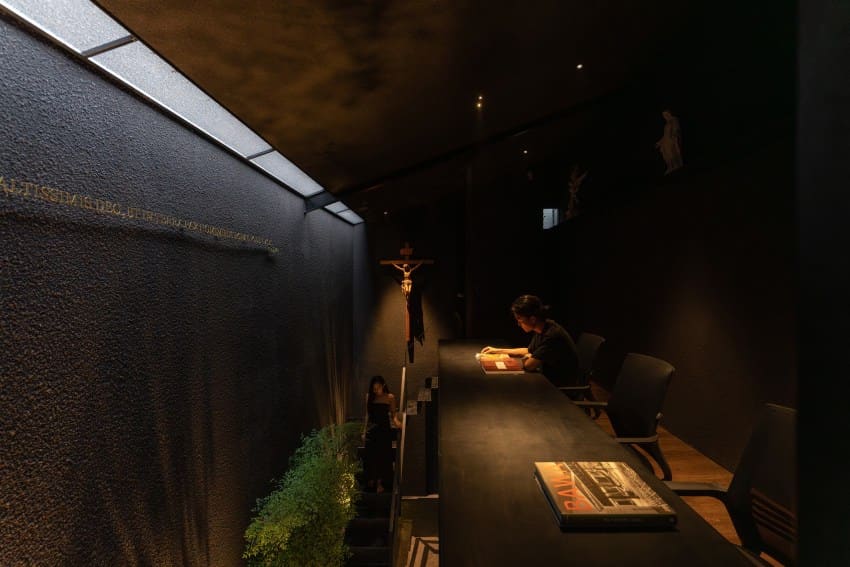
What distinguishes LC1,37 Office from a purely functional workspace is its explicit inclusion of contemplation as a design driver. 27Atelier describes the project as both a place of work and a place of reflection, a dual mandate that complicates the typical office brief.
This ambition manifests in several ways. The vertical atrium, already mentioned for its role in light and ventilation, also serves as a spatial pause, a moment of emptiness that interrupts the density of the plan. Upper-level zones are scaled for solitude rather than collaboration, with lower ceilings and more intimate proportions that encourage withdrawal.
There is a precedent for this in monastic architecture, where the rhythm of communal and solitary spaces structures daily life. While LC1,37 Office does not mimic that typology, it borrows its logic: the idea that productive work benefits from adjacency to quiet, that the two conditions can coexist within a single building if carefully choreographed.
Context and Contradiction in Ho Chi Minh City
Ho Chi Minh City is a city of collisions. Informal settlements abut high-rises, motorbikes share streets with construction cranes, and the pace of development often outstrips the capacity of infrastructure to keep up. Building here means negotiating these contradictions, finding ways to create coherence within disorder.
LC1,37 Office does not attempt to resolve the tension of its site. Instead, it makes that tension legible. The building acknowledges the airport's presence through its defensive facade, yet it also turns inward, creating a protected realm where the noise recedes. This duality, this refusal to fully embrace or reject the context, is a mature architectural stance.
We have been tracking similar strategies across Southeast Asia, where studios like WOHA in Singapore and Vo Trong Nghia Architects in Vietnam have explored how dense urban sites can support both ecological ambition and spatial generosity. 27Atelier's approach is more modest in scale, but it shares that ethos: the belief that even the smallest, most constrained sites deserve thoughtful intervention.
Precedents in Compact Workspace Design
The challenge of designing small-footprint workspaces is not new. Atelier Bow-Wow's micro-offices in Tokyo, for instance, have long demonstrated how tight urban sites can yield spatially rich interiors through careful section design. Similarly, Peter Zumthor's studio in Haldenstein, though larger, employs a vertical organization that prioritizes light and sequence over floor area.
LC1,37 Office shares this lineage. Its verticality, its reliance on section rather than plan to generate spatial variety, and its integration of natural ventilation all recall these precedents. But the acoustic dimension, the need to shield occupants from runway noise while maintaining connection to the city, introduces a variable that distinguishes it from quieter urban or rural sites.
Looking Forward
As urban land becomes scarcer and more expensive, architects will increasingly be asked to work with sites that seem, at first glance, unsuitable for habitation or work. Noisy, narrow, shadowed, or otherwise compromised parcels will not disappear. They will multiply.
Projects like LC1,37 Office offer a counter-narrative to the assumption that such sites should be abandoned or reserved for storage and services. They suggest that with careful design, even a 36-square-meter plot beside an airport runway can support meaningful architecture, architecture that serves both practical and contemplative needs.
Whether this model scales, whether it can inform larger office typologies or inform policy around marginal land use, remains to be seen. But the project demonstrates that the question is worth asking, and that the answer, at least in this instance, is affirmative.
Save this story. A free account keeps your reading list and the 07:00 email in one place.
CREATE FREE ACCOUNT →SIGN IN