A Dialogue Between Elevation and Ground
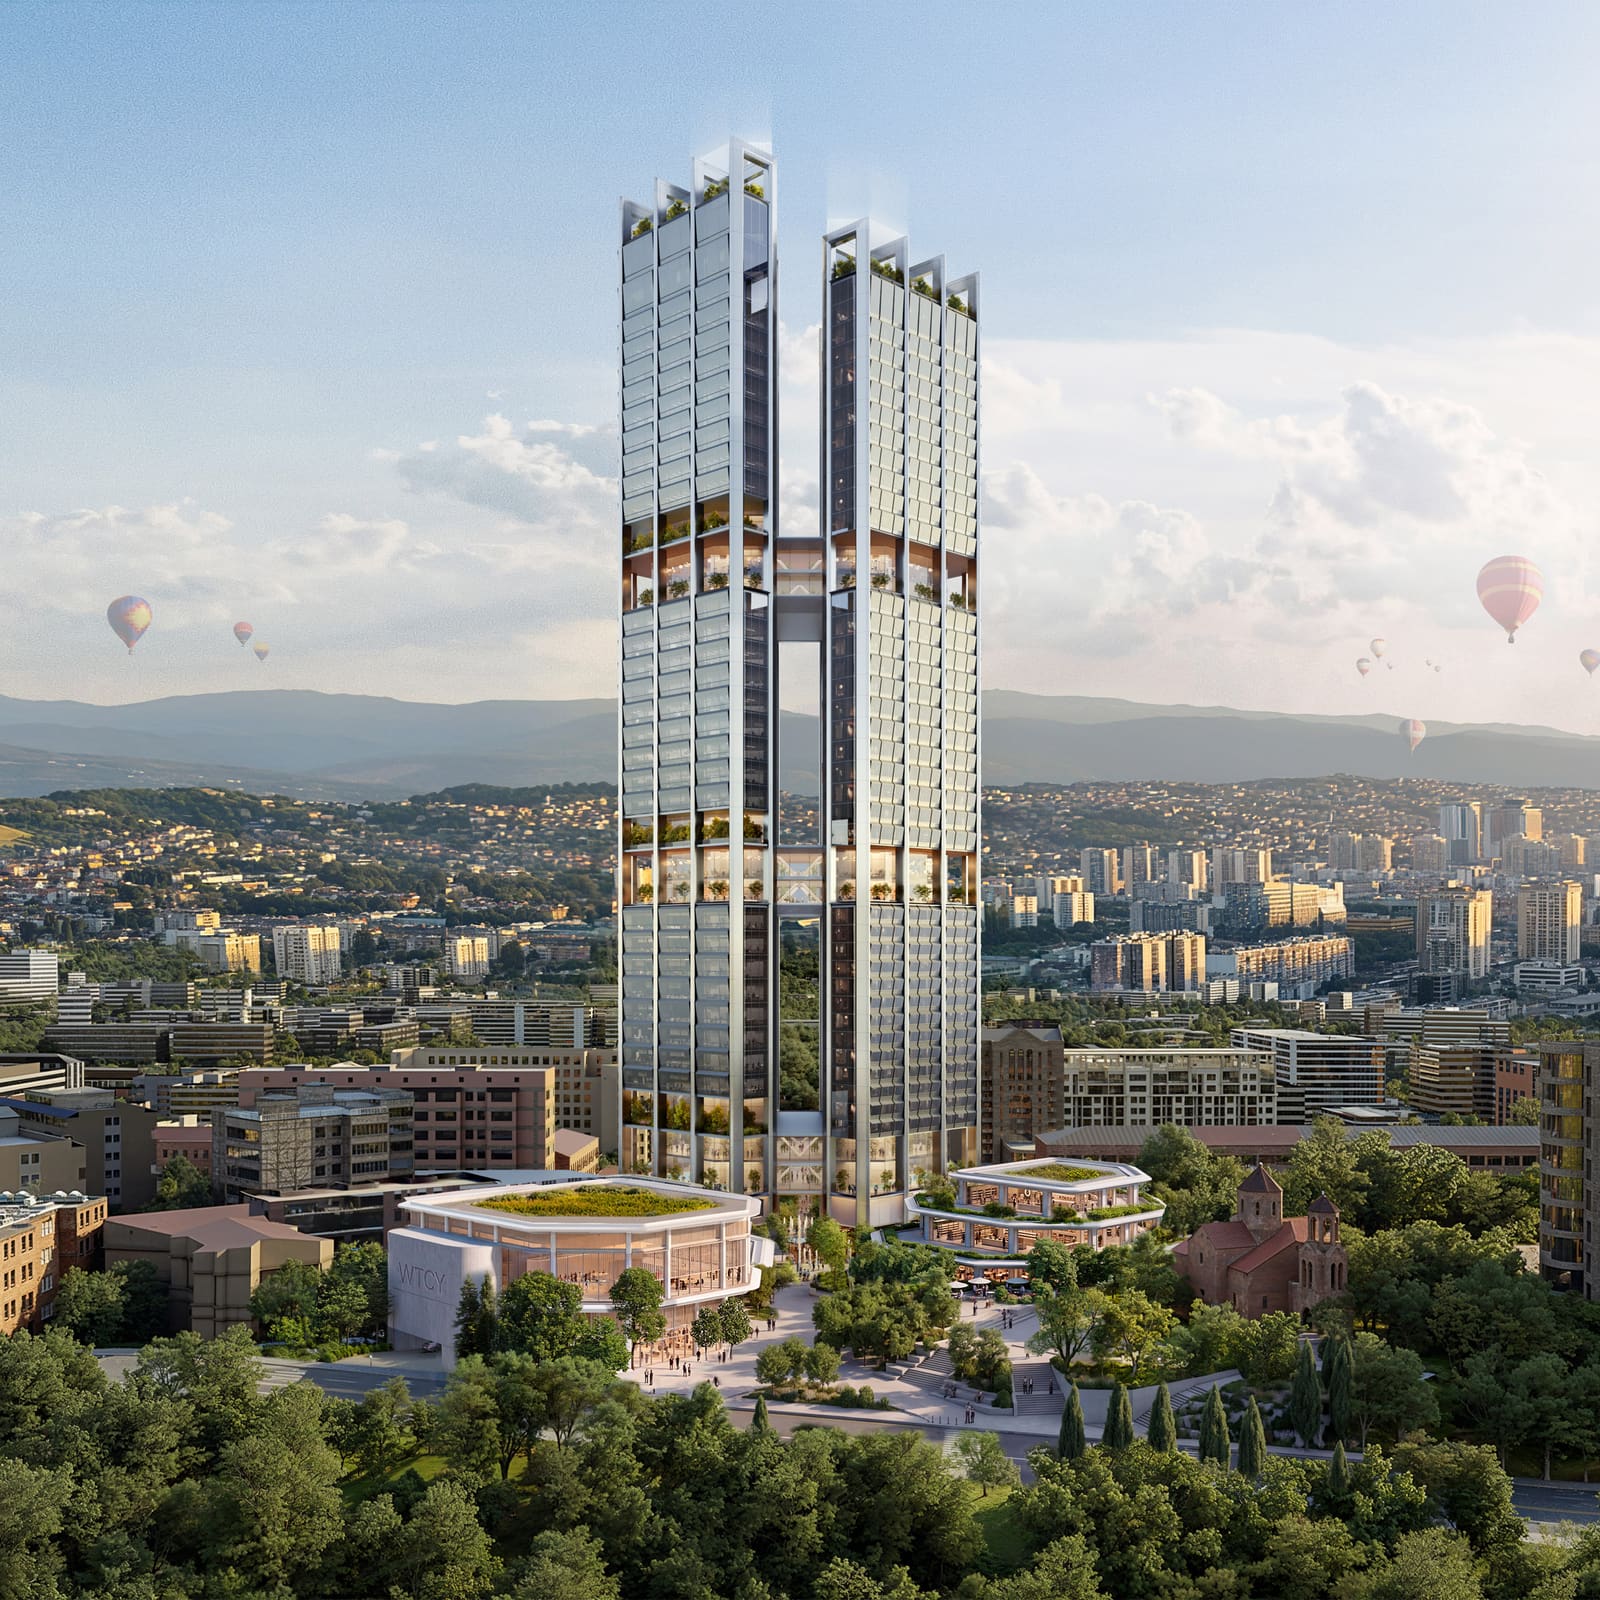
At World Archi Design, we have long argued that the most compelling urban towers are those that negotiate a legible relationship with the city fabric below. Foster + Partners' latest scheme for Yerevan advances this premise by lifting a pair of slender towers above grade, freeing half the site for pedestrian circulation and public amenity. The proposal, designated World Trade Center Yerevan, occupies a district masterplanned a century ago by Alexander Tamanian, whose ambition was to transform the Armenian capital into a garden city. Rather than fill the parcel with podium mass, the British studio has opted for vertical separation: one tower accommodates offices, the other a hotel and residential programme. Three enclosed bridge elements span between the structures at intervals, housing shared facilities and landscaped terraces that double as communal thresholds.
The decision to connect towers horizontally is not new, yet its architectural merit hinges on whether the bridges read as functional infrastructure or mere spectacle. Here the gesture appears calibrated to programme rather than branding. By consolidating amenities in the interstitial volumes, Foster + Partners allows the floor plates of each tower to remain flexible and column-light, a tactic borrowed from the studio's commercial work in Hong Kong and London. The result is a massing strategy that privileges interior adaptability while giving the complex a legible silhouette when viewed from Yerevan's hillside vantage points.
Massing, Orientation, and the Question of Views
Both towers employ a concrete structural frame reinforced with steel bracing and a split-core arrangement, a tectonic approach that pushes vertical circulation to the perimeter and opens the plan. The facades are conceived as continuous glazed envelopes, a hallmark of Foster's work since the Commerzbank Tower in Frankfurt. What distinguishes this project is the deliberate canting of each volume. According to Foster + Partners, the towers are angled to frame sightlines toward the National Assembly, the Opera and Ballet Theatre, the Armenian Genocide Memorial, and Mount Ararat across the border. This choreography of orientation is less about maximising lettable floor area and more about embedding the buildings within a civic and topographic narrative. The technique recalls the studio's Hearst Tower in New York, where the diagrid facets respond to street geometries and solar exposure.
Yet the question remains whether such calibrated views justify the formal complexity. In dense urban contexts, angled massing often introduces structural inefficiencies and complicates facade detailing. The success of the strategy will depend on whether occupants perceive the curated vistas as meaningful or whether the orientations register only in plan. Precedent suggests that when views are tied to culturally significant landmarks, the architectural gesture can resonate beyond the building envelope, transforming orientation into a form of civic engagement.
Ground-Plane Strategy and Tamanian's Legacy
The low-rise plinth that anchors the towers is organised around a public square, with retail, hospitality, and entertainment functions distributed across several volumes. Foster + Partners has extended the green axis of an adjacent park to form a pedestrian route that terminates at a podium beneath the towers. This move recalls the studio's work at Apple Park, where landscape continuity supersedes building footprint. In Yerevan, the strategy is explicitly tied to Tamanian's 1924 masterplan, which envisioned wide boulevards, public gardens, and a cohesive urban fabric. By elevating the towers and reclaiming ground as open space, the scheme positions itself as an extension of that lineage rather than a rupture.
The plinth design also responds to the forecourt of St John the Baptist Church to the north, creating what Foster + Partners describes as a seamless connection between old and new. This rhetoric of continuity is familiar in the studio's vocabulary, yet its realisation depends on material palette, scale transitions, and the degree to which the new public spaces accommodate informal occupation. Across the projects we have covered this year, the most successful ground-plane interventions are those that resist over-programming and allow for unscripted use. Whether the Yerevan square achieves this will hinge on its detailing and maintenance protocols, neither of which are yet visible in the renderings.
Structural Logic and the Bridging Elements
The three connecting bridges warrant closer scrutiny. Structurally, they must accommodate differential movement between the two towers, which will sway independently under wind load. This typically requires either flexible joints or a rigid truss that can transfer lateral forces. Foster + Partners has not disclosed the engineering approach, but the precedent of the Linked Hybrid in Beijing by Steven Holl Architects offers a useful reference. In that project, steel-framed skybridge volumes are suspended from the tower cores and articulated as discrete elements. If the Yerevan bridges are similarly conceived, they will read as lightweight insertions rather than heavy connectors, reinforcing the vertical separation of the towers.
The programme within the bridges - landscaped terraces and shared amenities - suggests an effort to animate the interstitial zones. This is a departure from purely circulatory skywalks and aligns with biophilic design principles that have gained traction in commercial architecture over the past decade. The effectiveness of these spaces will depend on their accessibility. If the bridges serve only hotel guests and office tenants, they risk becoming privatised amenity decks. If they are open to the public, they could function as elevated urban rooms, a typology that has been tested in Singapore's CapitaSpring and the High Line-inspired projects in North America.
Contextual Resonance and the Garden-City Archetype
Tamanian's garden-city vision was rooted in early twentieth-century planning ideals that sought to reconcile urban density with green infrastructure. His plan for Yerevan incorporated radial boulevards, parks, and setbacks that allowed for light and air. Foster + Partners' invocation of this heritage is more than rhetorical. By lifting the towers and extending the park axis, the studio is attempting to restore a measure of the porosity that characterised Tamanian's original scheme. This approach contrasts sharply with the podium-tower typology that dominates contemporary mixed-use development, where street-level permeability is often sacrificed for enclosed retail atriums.
The question is whether the formal language of the towers - glazed, orthogonal, and unmistakably contemporary - can coexist with the neoclassical and early Soviet architecture that defines much of central Yerevan. Tamanian's own buildings employed tuff stone, a local volcanic material with a warm pink hue, and adhered to classical proportions. Foster's towers make no attempt at material mimicry, opting instead for transparency and lightness. This is a defensible position: historicist pastiche is rarely convincing at this scale. Yet the contrast between the heavy masonry context and the curtain-walled towers will be stark, and the success of the project will depend on how the ground-plane elements mediate that transition.
Forward Implications for High-Density Heritage Districts
World Trade Center Yerevan arrives at a moment when cities across the former Soviet sphere are grappling with the legacy of twentieth-century planning and the pressures of contemporary development. From Tbilisi to Almaty, the tension between preservation and growth is acute, and the architectural response has often defaulted to either aggressive infill or cautious replication. Foster + Partners' proposal offers a third path: a high-density intervention that acknowledges historical precedent without deferring to it. By reclaiming ground and orienting the towers toward civic landmarks, the scheme attempts to embed itself within Yerevan's spatial memory.
Whether this strategy will be emulated elsewhere remains to be seen. The financial viability of lifting towers and surrendering developable area depends on land values and regulatory incentives, neither of which are universally favourable. In Yerevan, where the site occupies a central district with significant cultural capital, the trade-off may be justified. In other contexts, the model may prove too costly or too politically fraught. What is clear is that the project represents a deliberate departure from the podium-tower default, and its realisation will test whether garden-city principles can be adapted to vertical urbanism in the twenty-first century.
Save this story. A free account keeps your reading list and the 07:00 email in one place.
CREATE FREE ACCOUNT →SIGN IN