The Flagship as Spectacle - and Its Discontents
Over the past decade, the luxury flagship has evolved into a typology that often prioritizes spectacle over experience. As production cycles accelerated and brand profits expanded, the global flagship became an expected vessel for art installations, dining concepts, and membership lounges. Yet somewhere in this evolution, many of these spaces lost their connection to the founding ethos of the brands they represent. Digital queueing systems, formulaic interiors, and an overreliance on brand totems have left many flagship environments feeling curiously detached from the products they showcase.
At World Archi Design, we have been tracking this trend with interest and a degree of skepticism. The question is not whether a brand should occupy multiple floors or incorporate cultural programming, but whether the architecture itself can sustain a coherent spatial narrative that honors both the scale of the intervention and the intimacy required for luxury retail. Hermès's recently opened maison at 166 New Bond Street in London offers a compelling counterargument to the prevailing model.
Six Buildings, One Spatial Sequence
The project, designed by Foster + Partners, consolidates six existing structures into a single, 55-room environment that includes four staircases and a roof terrace. The scale is undeniable, and on New Bond Street, a corridor dense with luxury competitors, the Hermès maison commands significant street presence. Yet the project's ambition lies not in sheer size but in how that size is articulated through material choices, color strategy, and spatial choreography.
Upon entry, visitors encounter a ground-floor atrium that was originally an outdoor courtyard. The decision to retain and reinterpret this void rather than infill it with additional program is telling. A glass roof now spans the space, flooding it with natural light, while a spiral staircase anchors the vertical circulation. The staircase, detailed with a deep-burgundy leather railing, establishes the tonal palette and tactile language that will recur throughout the building. This is not ornamentation for its own sake; it is a deliberate deployment of material to signal intimacy within a monumental framework.
Color as Spatial Coding
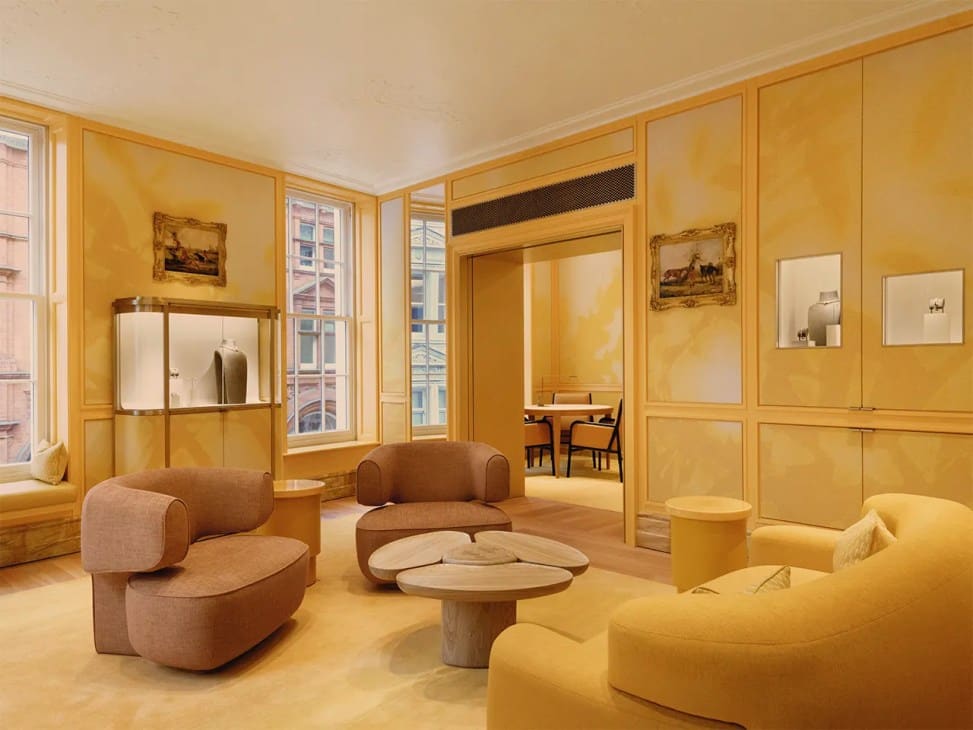
One of the project's most assertive gestures is its use of color to delineate function and modulate atmosphere. A series of rooms dedicated to fine jewelry and watches employ a gradient of bright-yellow hues, shifting from cooler morning tones to warmer sunset shades as one moves through the sequence. This chromatic strategy does more than enliven the interiors; it provides a legible wayfinding system and a temporal narrative that unfolds across the plan.
The bathrooms, by contrast, are rendered in a fiery red, a bold departure from the neutrality typically expected in such ancillary spaces. This willingness to treat service areas as opportunities for spatial punctuation reflects a broader confidence in the project's material vocabulary. Color here is not decorative but structural, shaping how visitors perceive scale, progression, and hierarchy.
Art Integration and the Question of Curation
The maison incorporates approximately 500 artworks, selected by Pierre-Alexis Dumas, Hermès's artistic director. The collection spans illustration, classic art, and contemporary works, including a horse sculpture by British artist Jessica Wetherly. The integration of art into retail environments is hardly novel, but the curation here resists the gallery-as-backdrop model that has become commonplace in luxury flagships.
Rather than treating art as a branding device or a backdrop for Instagram moments, the Hermès maison deploys it as a layering mechanism, enriching the spatial experience without overwhelming the primary program. This approach recalls the careful art integration seen in projects such as the Fondazione Prada complex in Milan by OMA, where art and architecture maintain a productive tension rather than collapsing into mutual reinforcement.
Intimacy at Scale: The Upper Floors
While the ground floor establishes monumental presence, the upper levels adopt a different spatial logic. Dedicated to home goods, accessories, and ready-to-wear, these rooms are deliberately smaller in scale, designed to facilitate one-on-one service rather than crowd circulation. The top level houses floor-to-ceiling displays of one-of-a-kind bags and private repair stations, spaces that privilege exclusivity and craft over retail throughput.
This modulation of scale across the section is a critical move. It acknowledges that luxury retail operates across multiple registers: the public-facing gesture that establishes brand presence, and the private encounter that sustains customer loyalty. Many flagship projects fail to navigate this duality, opting instead for a single spatial strategy applied uniformly across all floors. The Hermès maison, by contrast, uses its vertical organization to choreograph a shift from spectacle to intimacy.
Material Craft and the Resistance to Trend Cycles
The project arrives at a moment when Hermès is expanding its architectural footprint, with recent openings across the United States, including Nashville. Yet the brand's approach to retail architecture resists the aggressive marketing tactics and trend-driven cycles that characterize much of the luxury sector. There is no reliance on logo saturation or seasonal installations. Instead, the architecture foregrounds material craft, spatial sequence, and a restrained but confident use of color.
This strategy aligns with broader shifts in the brand's creative direction. The recent work of Nadège Vanhée-Cybulski, artistic director of women's ready-to-wear, has gained traction at Paris Fashion Week, marked by a growing confidence in silhouette and statement. Similarly, the appointment of Grace Wales Bonner as artistic director of menswear signals a commitment to cultural credibility and tailoring mastery. Wales Bonner, who is based in London, is set to present her debut menswear collection in January 2027.
These creative appointments and the New Bond Street maison share a common thread: a commitment to craft and narrative over spectacle and volume. In an industry increasingly driven by quarterly earnings and social media virality, this represents a deliberate counterstrategy.
Precedents and Comparisons
The project invites comparison with other recent luxury flagships that have attempted to balance monumentality and intimacy. Dior's Champs-Élysées flagship, designed by Peter Marino, similarly employs a multi-story format and integrates art, but leans more heavily on historical pastiche and maximalist decoration. Valentino's Palazzo Mignanelli in Rome, also by Marino, opts for a more restrained material palette but lacks the chromatic boldness of the Hermès maison.
Closer to the Hermès project in spirit, perhaps, is the Apple Store on Champs-Élysées by Foster + Partners, which also repurposes a historic courtyard and employs a restrained material palette to achieve monumental calm. Yet the Apple Store operates within a different retail logic, one predicated on open access and high throughput. The Hermès maison, by contrast, uses spatial sequence and material detail to slow movement and encourage discovery.
The Future of Luxury Retail Architecture
The Hermès maison at 166 New Bond Street offers a model for how luxury retail architecture might evolve beyond the brand museum. It demonstrates that scale need not preclude intimacy, and that color, when deployed with precision, can function as a spatial structuring device rather than mere decoration. Most importantly, it suggests that the future of flagship architecture lies not in the accumulation of program or the insertion of art for art's sake, but in the careful orchestration of material, light, and sequence.
As the luxury sector continues to grapple with questions of overproduction, brand dilution, and the homogenization of retail environments, projects like the Hermès maison remind us that architecture can offer a different path. One that prioritizes craft over volume, privacy over spectacle, and a healthy dose of playfulness over corporate seriousness. Whether this model can be replicated at scale remains to be seen, but for now, it stands as a compelling argument for the enduring relevance of material intelligence in an age of digital distraction.
Save this story. A free account keeps your reading list and the 07:00 email in one place.
CREATE FREE ACCOUNT →SIGN IN