The Paradox of Small-Site Design
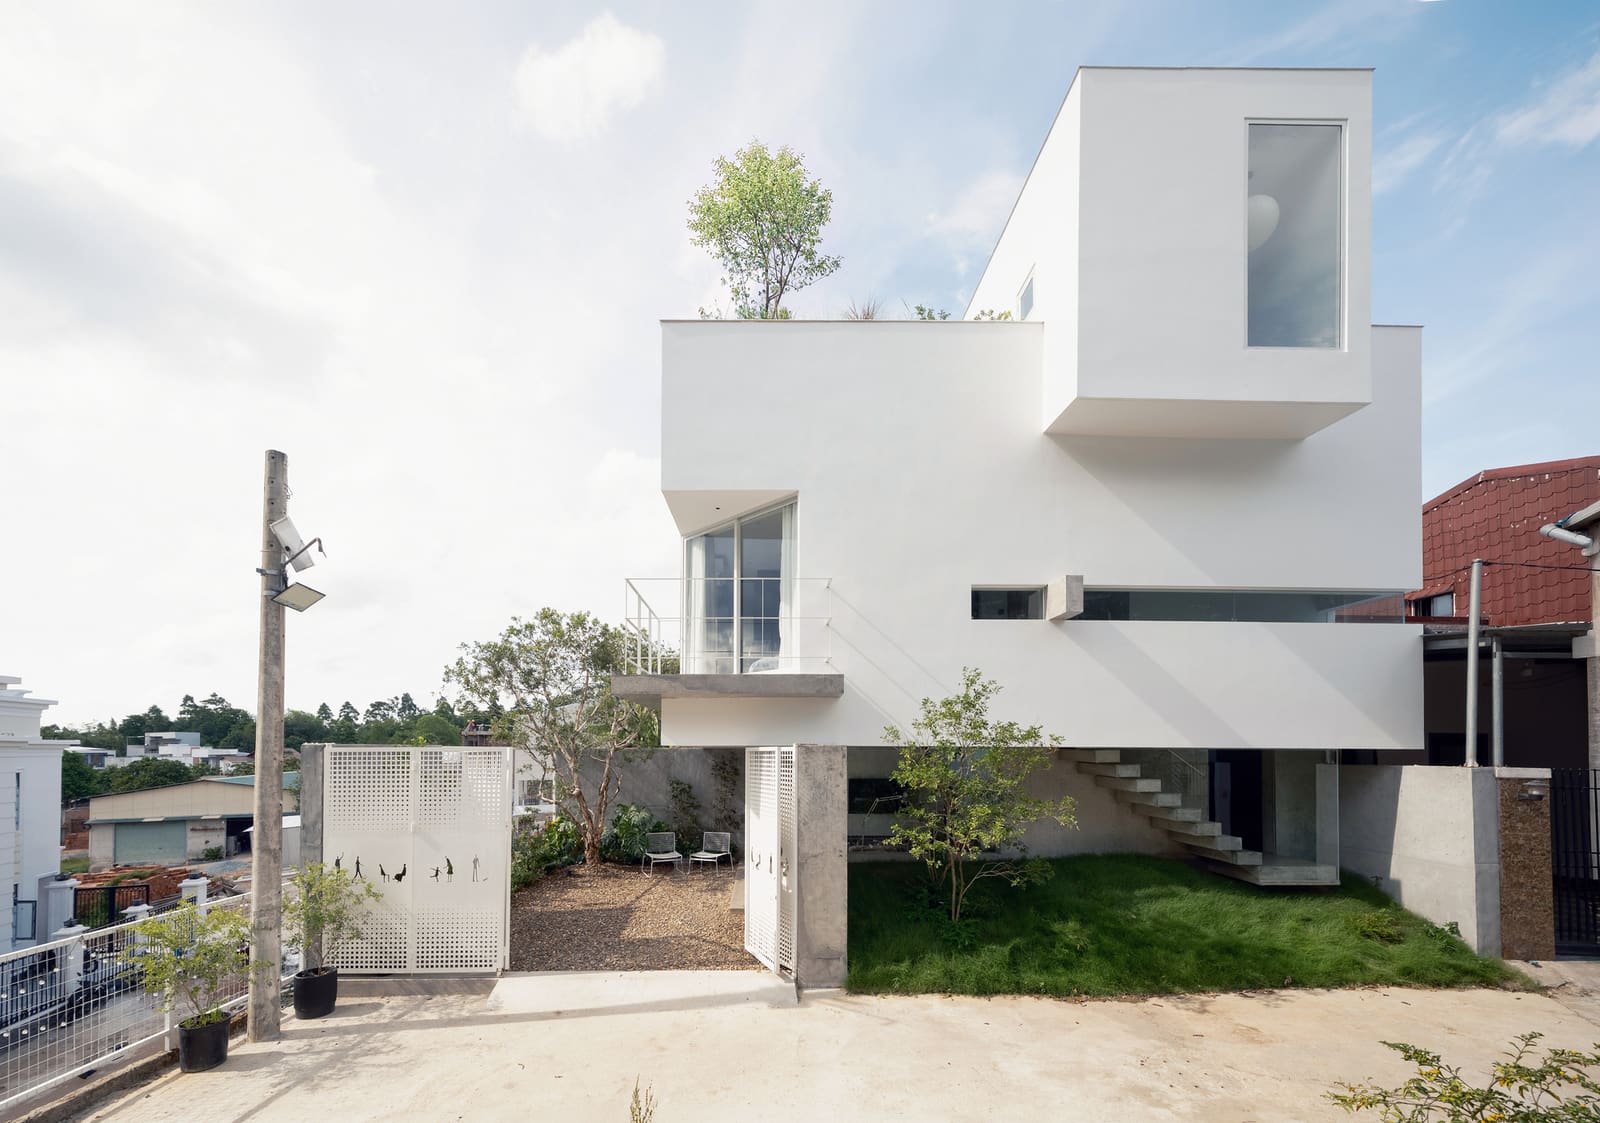
There exists a curious tension in residential architecture on tight urban plots: the instinct to build outward, to claim every allowable centimeter of floor area, often works against the very quality of life clients seek. The Lily Block Residence, completed in 2026 by 3fconcept in western Hue City, inverts that logic. On a parcel measuring just 102 square meters, lead architect Phan Nhat Hung and his team chose compression over expansion, keeping the built volume deliberately compact to carve out room for vegetation.
The decision registers as both pragmatic and radical. In a city where monsoon rains and intense sun dominate the calendar, landscape is not ornamental but functional infrastructure. By restricting the building footprint, the project creates an ecological buffer that moderates temperature, manages stormwater, and extends the psychological boundaries of the home far beyond its 184 square meters of enclosed space.
Programmatic Compression in Practice
The term "programmatic compression" sounds abstract until you walk the site. Every essential domestic function, sleeping quarters, kitchen, living areas, bathrooms, is stacked or nested within a tightly controlled volume. There are no sprawling wings, no meandering hallways. The vertical organization allows ground-level open space to breathe.
This is not minimalism for its own sake. It is spatial economy in service of a larger ambition: to increase green coverage in a neighborhood where open land is scarce. The architects avoided the typical suburban pattern of maximizing building envelope and relegating planting to leftover margins. Instead, the landscape becomes the primary spatial gesture, with the house acting as a punctuation mark rather than the dominant mass.
We have seen similar strategies in Japanese machiya townhouses, where narrow plots force verticality and courtyards become the lungs of the dwelling. The Lily Block Residence adapts that principle to Vietnam's climate, where shade, airflow, and water retention are existential concerns rather than aesthetic flourishes.
Material and Tectonic Choices
The project's materiality reinforces its ecological intentions. Exposed masonry, likely locally sourced brick or block, anchors the structure and provides thermal mass that stabilizes interior temperatures across Hue's seasonal extremes. The facade treatment appears deliberately porous, with openings calibrated to encourage cross-ventilation while limiting direct solar gain.
Phan Nhat Hung's design avoids the sealed, air-conditioned box that has become standard in Vietnamese urban housing. Instead, the building envelope is conceived as a semi-permeable membrane, mediating between interior and exterior rather than sealing one off from the other. This approach aligns with vernacular traditions in central Vietnam, where homes historically relied on deep eaves, courtyards, and layered thresholds to manage heat and humidity.
The landscape itself is not decorative infill but a designed system. Native and adapted planting likely includes species resilient to both drought and deluge, capable of absorbing runoff during the rainy season and providing shade during dry months. In this sense, the garden is not an amenity but a piece of climate infrastructure, working alongside the building's passive strategies to reduce reliance on mechanical systems.
Urban Implications and Precedent
The Lily Block Residence offers a quiet rebuke to the prevailing model of Vietnamese urban development, where plot coverage ratios are maximized and greenery is relegated to potted plants or rooftop add-ons. By demonstrating that a young family can live comfortably within a compact footprint, the project suggests an alternative path for densifying neighborhoods without sacrificing ecological performance.
This is not a new idea globally. Architects from Glenn Murcutt in Australia to Anna Heringer in Bangladesh have long argued that restraint in building volume can enhance rather than diminish livability. What makes the Hue project notable is its translation of that principle into a specific Vietnamese context, where rapid urbanization and climate vulnerability intersect.
The design also resonates with contemporary discourse around "urban greening" and resilience planning. Cities across Southeast Asia are grappling with flash flooding, urban heat islands, and air quality crises, all exacerbated by impervious surfaces and lack of vegetation. Small-scale interventions like the Lily Block Residence, multiplied across a neighborhood, could collectively shift the thermal and hydrological dynamics of a district.
Spatial Generosity Within Constraint
One of the more intriguing aspects of the project is its challenge to conventional metrics of residential success. In real estate terms, 184 square meters on a 102-square-meter plot is modest. Yet the spatial experience, shaped by the interplay of built and planted zones, likely feels far more generous than a larger house that consumes its entire site.
This speaks to a broader question in residential design: what constitutes adequate space? The answer depends less on raw square footage than on the quality of thresholds, the presence of natural light, the availability of outdoor access, and the psychological relief offered by greenery. The Lily Block Residence appears to understand that a well-proportioned courtyard or a shaded terrace can deliver more value than an extra bedroom.
The project also suggests that young families, often assumed to prioritize maximum interior area, may be willing to trade enclosed space for environmental quality. This demographic shift, if it proves durable, could influence housing typologies across Vietnam's secondary cities, where land is still available but climate pressures are mounting.
A Model for Incremental Urbanism
The Lily Block Residence will not solve Hue's urban challenges on its own. But it offers a replicable template, one that does not require large budgets, complex technology, or regulatory overhaul. The core gesture, building less to landscape more, can be adapted across income levels and site conditions.
What it does require is a shift in mindset, from viewing the plot as a platform for maximum built volume to seeing it as an ecosystem where building and landscape share agency. That shift is cultural as much as technical, and it is precisely the kind of incremental change that, aggregated across thousands of sites, can reshape the character and resilience of a city.
In an era when architectural discourse often gravitates toward spectacle and formal invention, the Lily Block Residence reminds us that restraint, carefully calibrated, can be the most generative move of all.
Save this story. A free account keeps your reading list and the 07:00 email in one place.
CREATE FREE ACCOUNT →SIGN IN