A Question of Ground
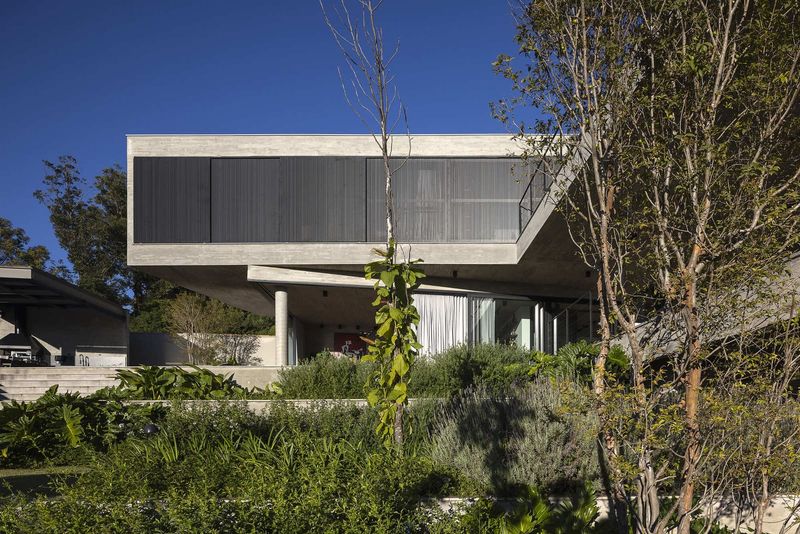
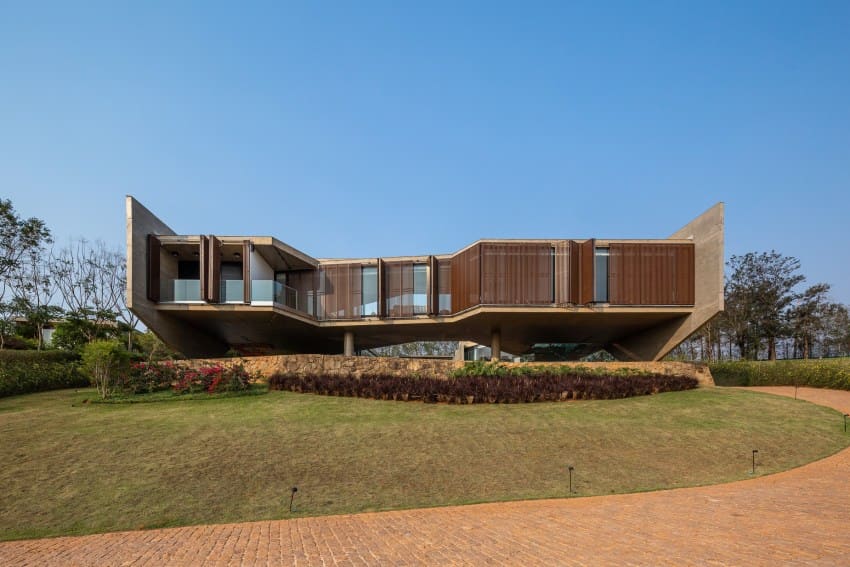
The decision to sit lightly or dig deep defines every hillside house. In Bragança Paulista, a municipality an hour north of São Paulo city, architect Yuri Vital chose the former: a horizontal concrete frame that steps across the gradient rather than resisting it. The Berkut Baroneza House, completed across 693 square metres, reads less as a single volume than as a series of linked planes anchored to the contours of its sloping site.
We have seen this strategy before, from Lina Bo Bardi's Casa de Vidro in São Paulo to Paulo Mendes da Rocha's own residence, both of which use pilotis and cantilevered slabs to hold programme above uneven ground. Vital's approach shares that lineage but differs in one respect: the house does not float. Instead, it presses close to the terrain, allowing sections of the structure to embed into the hillside while others extend outward, creating a tectonic dialogue between excavation and projection.
The choice of exposed concrete as the primary structural and expressive material reinforces this reading. Poured in situ, the frame articulates threshold and span without ornament, relying on the inherent plasticity of the material to define spatial boundaries. In a region where masonry and render remain ubiquitous in residential construction, the decision to leave concrete unfinished signals a commitment to tectonic honesty, one that aligns the house with Brazil's modernist canon while adapting its principles to a smaller, more intimate scale.
Massing and the Section
The organisation of the house is best understood in section. The sloping site generates a multi-level arrangement in which living spaces occupy the upper tier, bedrooms and service zones the lower. This vertical separation is not merely functional but spatial: it allows the public realm of the house to claim the horizon, while private quarters remain embedded in the hillside, shielded from view and solar gain.
Fenestration follows this logic. Full-height glazing frames the upper living pavilion, opening the interior to views across the valley and admitting daylight deep into the plan. Below, openings are more selective, calibrated to ventilation and privacy rather than spectacle. The resulting elevations are asymmetrical, reflecting the internal programme rather than imposing a uniform facade.
This sectional strategy has precedent in the work of João Batista Vilanova Artigas, whose school buildings in São Paulo state employ ramps and split levels to organise circulation and programme within a single continuous volume. Vital's house does not share Artigas's civic scale or social ambition, but it borrows his method: using the section as the primary generator of spatial experience, with plan and elevation emerging as consequences rather than starting points.
Material and Climate
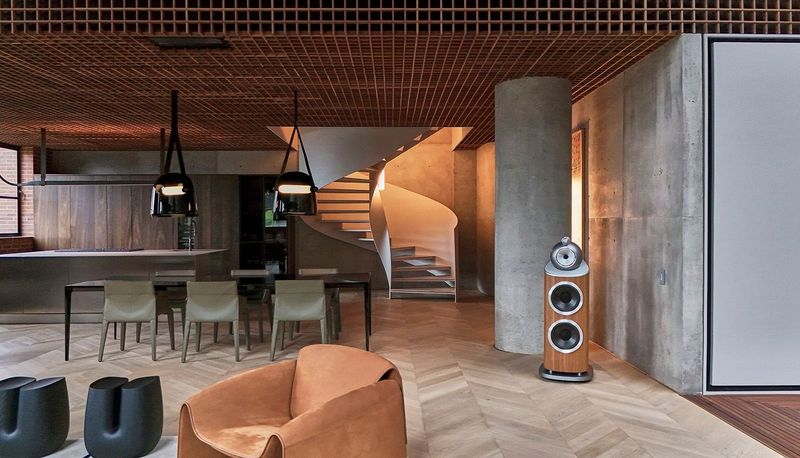
Concrete dominates the material palette, but it is not alone. Timber joinery appears in selected interior zones, softening the acoustic and tactile qualities of the living spaces. Glass, as noted, defines the threshold between interior and exterior in the upper pavilion, while steel elements, minimal in number, provide structural reinforcement and detailing at key junctions.
The thermal performance of the house depends on this material assembly. Concrete, with its high thermal mass, moderates diurnal temperature swings, absorbing heat during the day and releasing it at night. In Bragança Paulista, where the climate is classified as humid subtropical with warm summers and mild winters, this passive strategy reduces reliance on mechanical cooling. Cross-ventilation, enabled by the arrangement of openings on opposing facades, supplements this effect, drawing air through the house along the prevailing breeze.
Vital's restraint in material selection also simplifies construction and maintenance. The palette is limited, the detailing direct. There are no applied finishes to weather or replace, no cladding systems to fail. The house will age as concrete ages, acquiring patina and staining as the material interacts with rain, wind, and biological growth. Whether this aesthetic trajectory aligns with client expectations is a question the project does not answer, but it is worth noting that the Brazilian tradition of exposed concrete has produced buildings that wear their age well, from Oscar Niemeyer's early houses to the infrastructure of São Paulo's metro system.
Programme and Spatial Sequence
The domestic programme unfolds across the two primary levels. Entry occurs at the upper tier, where a threshold zone mediates between exterior and interior before opening into the main living area. This space, defined by the concrete frame and enclosed by glass, functions as the social heart of the house, accommodating dining, seating, and circulation in a single continuous volume.
From here, movement proceeds either laterally, toward ancillary spaces such as the kitchen and utility zones, or vertically, via an internal stair that descends to the bedroom level. The stair itself is a sculptural element, its concrete treads cantilevered from a central spine, reinforcing the tectonic language established by the frame.
The lower level contains three bedroom suites, each with direct access to the hillside via sliding glass doors. This arrangement inverts the typical hierarchy of a hillside house, in which the best views are reserved for living spaces. Here, the bedrooms claim the intimacy of the slope, opening onto private terraces carved into the terrain. It is a quieter strategy, one that prioritises rest over spectacle.
Precedent and Context
Situating the Berkut Baroneza House within the trajectory of Brazilian residential architecture requires acknowledging both continuity and departure. The formal language, structural system, and material palette all draw from the modernist tradition established in São Paulo from the 1950s onward. Yet the scale is smaller, the programme more private, and the site more remote than the canonical works of that period.
In this sense, the house belongs to a generation of projects that translate modernist principles to the domestic sphere without replicating the social or civic ambitions of their predecessors. It shares this position with recent work by studios such as SPBR Arquitetos and UNA Arquitetos, both of which have produced single-family residences that employ concrete frames, open plans, and sectional complexity within modest budgets and suburban contexts.
What distinguishes Vital's approach is the degree to which the house defers to topography. The frame does not impose a geometric order onto the site but negotiates with it, stepping and shifting to accommodate the existing gradient. This is not landscape architecture, nor is it earth-sheltered design in the strict sense, but it occupies a middle ground between the two, where architecture and terrain are mutually implicated.
A House That Holds Its Ground
The Berkut Baroneza House does not announce itself. There is no monumental gesture, no sculptural facade, no effort to dominate the hillside. Instead, it settles into the slope, using concrete, glass, and timber to construct a sequence of spaces that respond to programme, climate, and site with equal attention.
Whether this restraint constitutes a critique of more expressive residential work or simply a pragmatic response to budget and brief is unclear. What is evident is that the house demonstrates how modernist strategies, adapted and refined, remain capable of producing architecture that is both formally coherent and contextually responsive. In a region where hillside development often prioritises views over integration, Vital's project offers an alternative: a house that looks outward but remains anchored, holding its ground without forcing the issue.
Save this story. A free account keeps your reading list and the 07:00 email in one place.
CREATE FREE ACCOUNT →SIGN IN