The Constraint as Catalyst
When a site offers only two meters of street frontage, most practitioners reach for the handbook: shear walls, tight circulation cores, vertical extrusion. SO&CO., led by So Teruuchi, chose a different conversation with concrete. Completed in 2025, the Koenji office building occupies a flagpole-shaped parcel in Tokyo, a typology familiar to anyone who has walked the city's backstreets. What distinguishes this 50-square-meter headquarters is not its footprint but its structural ambition: to expand the role of concrete beyond bracing and bearing.
We have covered micro-lot projects across Tokyo for years, and the recurring temptation is to treat the material palette as fixed. Reinforced concrete becomes synonymous with rigidity, both formal and tectonic. Teruuchi's practice interrogates that assumption. The building rises three stories above grade, with one basement level, but the massing does not simply stack floor plates. Instead, the design engages the material's capacity for plasticity, testing how thin concrete elements can negotiate lateral loads without defaulting to thick shear walls.
Structural Reimagining
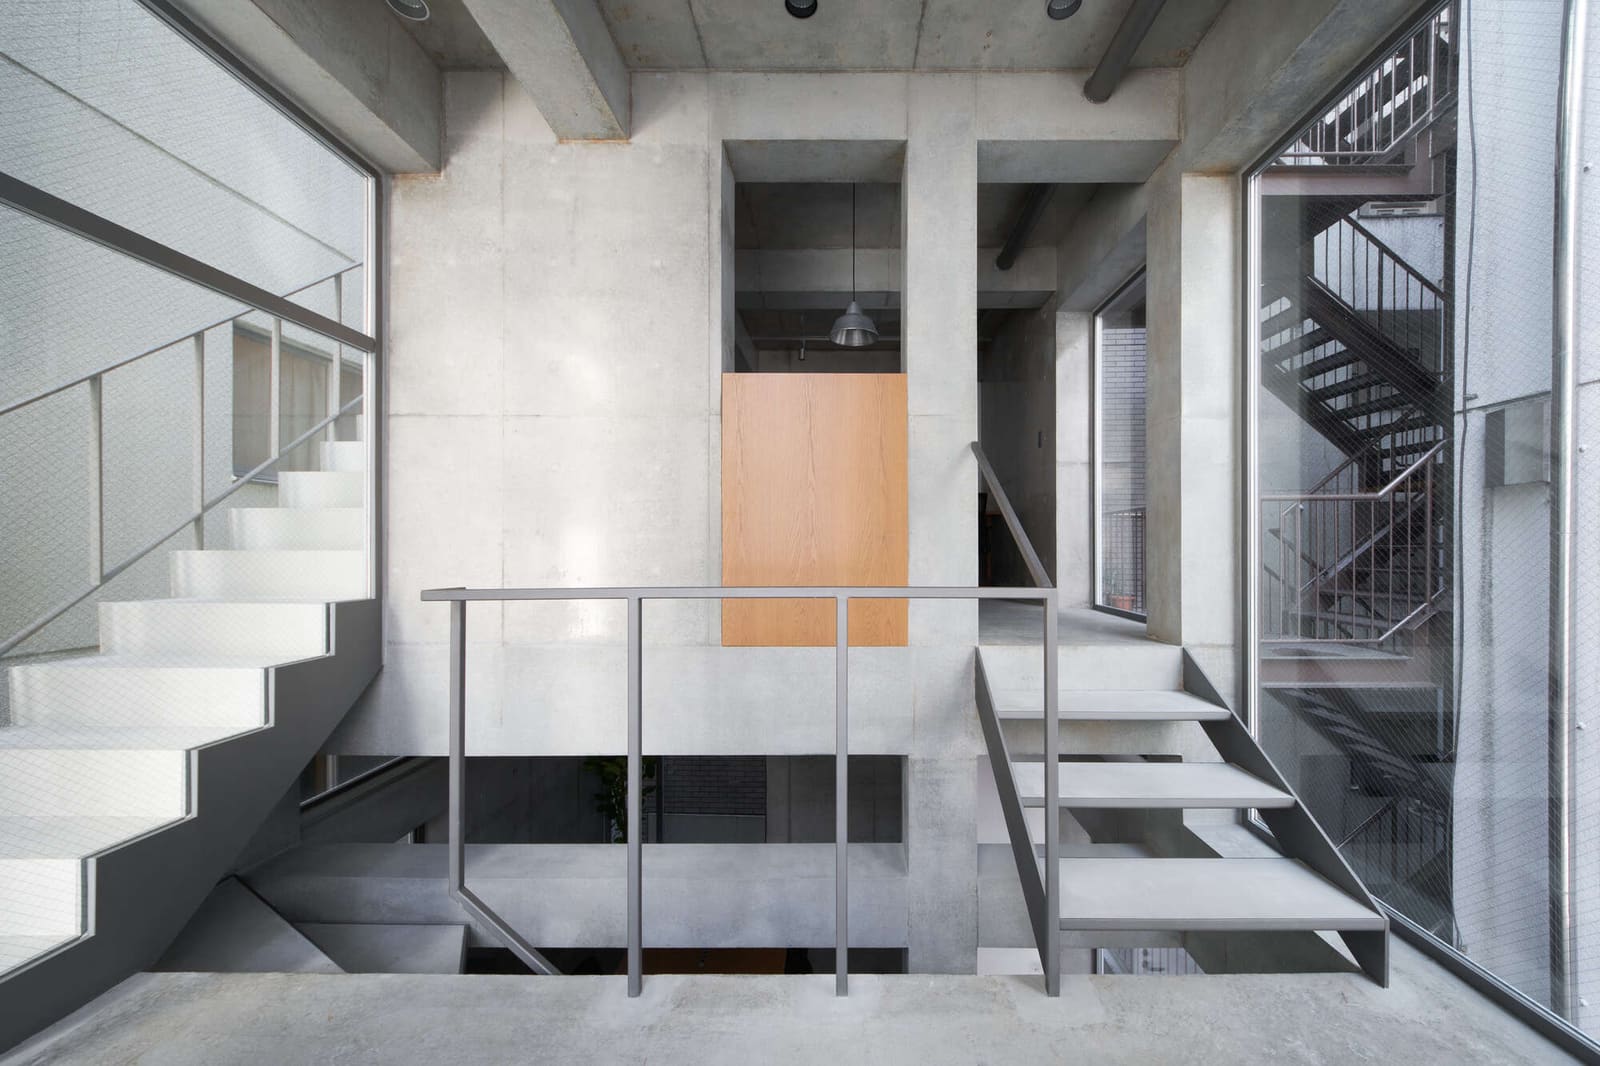
LOW FAT structure, the engineering consultant on the project, collaborated with SO&CO. to reconsider the frame. Traditional wisdom in seismic zones calls for substantial vertical elements to absorb and transfer forces. Here, the team explored whether concrete could perform more like a membrane, distributing stress across surface rather than concentrating it in isolated piers. The result is a building that reads less as a stack of rooms and more as a folded plane.
This approach has precedent. In the late 1990s, Kazuyo Sejima and Ryue Nishizawa experimented with ultra-thin concrete shells in projects like the O-Museum in Nagano, where structural depth was minimized to foreground spatial continuity. SO&CO.'s work at Koenji extends that lineage but applies it to a site condition that is almost absurdly constrained. The two-meter frontage forces every design decision into compression, both literally and figuratively.
Material and Method
Concrete's versatility is often undersold in favor of its compressive strength. Here, the material is cast to emphasize its sculptural potential. Maekawa Construction, the general contractor, worked with formwork that allowed for precise control over surface texture and edge conditions. The facades do not rely on applied finishes; instead, the concrete itself articulates the building's relationship to the street and the narrow alley that provides access.
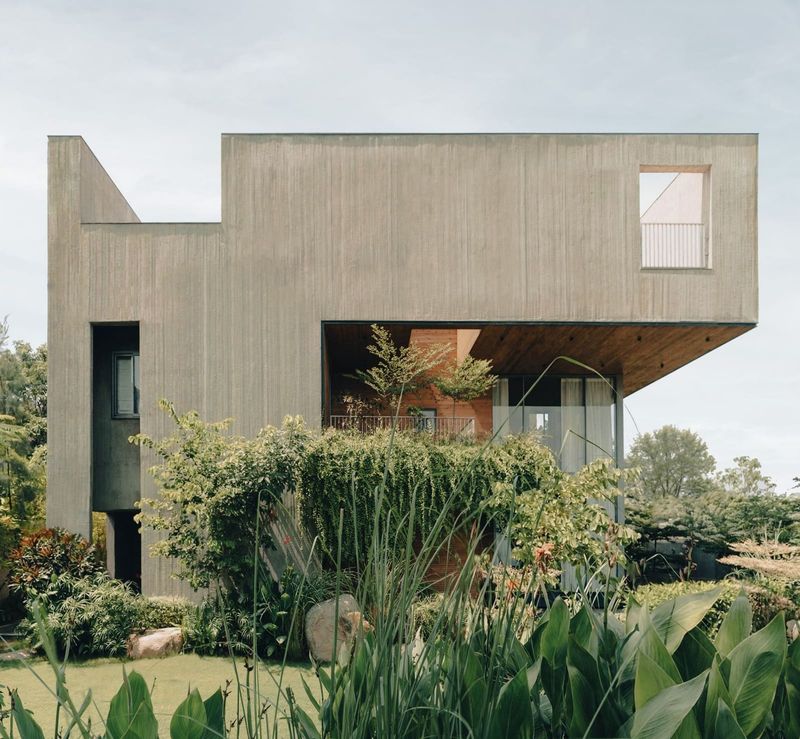
Photography by Hayato Wakabayashi reveals how light interacts with these surfaces throughout the day. In morning hours, the shallow relief of the concrete catches low sun, creating a play of shadow that animates the otherwise monolithic elevation. By afternoon, the building recedes into the urban fabric, its materiality blending with neighboring structures. This temporal quality is not incidental. It reflects a deliberate choice to let the building's presence shift rather than insist.
Spatial Sequence
The interior organization responds to the flagpole geometry. Circulation is compressed to the rear, freeing the front two meters for programmatic use. Each floor accommodates workstations, meeting areas, and storage within a footprint that might, in less disciplined hands, feel claustrophobic. Instead, the vertical sequence creates a rhythm of compression and release. Ceiling heights vary, and openings are positioned to draw sightlines diagonally, expanding the perceived volume.
Y.M.O and Sakuragumi, the MEP consultants, embedded services within the structural system, avoiding the typical ceiling cavity that would have further reduced headroom. This integration recalls the tectonic strategies of Carlo Scarpa, who famously concealed mechanical systems within the thickness of walls and floors, treating infrastructure as part of the architectural composition rather than an afterthought.
Urban Context
Koenji is a neighborhood defined by density and improvisation. The station area mixes retail, residential, and small-scale manufacturing in a pattern that resists zoning orthodoxy. Flagpole lots emerge from this context, byproducts of subdivision and inheritance laws that fracture parcels over generations. To build on such sites is to accept incompleteness as a condition. The architecture cannot claim autonomy; it must negotiate adjacency, shared walls, and the acoustic realities of urban proximity.
SO&CO.'s building does not retreat from these conditions. The basement level, rather than serving as mere storage, functions as a workspace that engages the grade change. A light well cuts through the floor plate, pulling daylight down and creating a vertical connection that counters the horizontal compression of the site. This move is both pragmatic and atmospheric, a reminder that even the most constrained sites offer opportunities for spatial invention.
Broader Implications
The project raises questions relevant beyond Tokyo. As urban land becomes scarcer and more expensive, the micro-lot typology will proliferate. How architects respond to these constraints will shape the texture of cities in the coming decades. The default strategy, evident in countless infill projects worldwide, is to maximize floor area and minimize construction complexity. SO&CO.'s work suggests an alternative: to treat constraint as an opportunity to rethink structural norms and material behavior.
At World Archi Design, we have been tracking a shift in how younger practices engage with concrete. The material, long associated with brutalist mass and infrastructural scale, is being reconsidered for its formal and performative range. Projects like the Koenji office building demonstrate that concrete can be both structural and spatial, both heavy and light, depending on how it is designed and detailed.
Precedent and Divergence
It is worth situating this project within a lineage of Japanese micro-architecture. Atelier Bow-Wow's Pet Architecture series cataloged Tokyo's smallest buildings in the early 2000s, framing them as a vernacular response to economic and spatial pressure. More recently, practices like Suppose Design Office and FT Architects have produced refined interventions on similarly tight sites, often privileging lightness and transparency over mass.
SO&CO.'s approach diverges by foregrounding materiality. Where others might have chosen steel or timber to minimize structural depth, Teruuchi embraced concrete's weight and worked to make it perform against type. The result is a building that feels substantial without being oppressive, dense without being closed.
Forward
The Koenji office building will not register as a landmark. Its scale and location preclude that kind of visibility. But its contribution lies elsewhere, in the quiet expansion of what concrete can do when liberated from conventional framing logic. As cities densify and sites shrink, the lessons embedded in this project, both structural and spatial, will become increasingly relevant. The challenge is not to build smaller but to build smarter, to find in constraint not limitation but possibility.
Photo: Hayato Wakabayashi
Save this story. A free account keeps your reading list and the 07:00 email in one place.
CREATE FREE ACCOUNT →SIGN IN