The Problem With Progress
Across the Gulf, municipal planning codes have quietly transformed the shape of domestic life. Mandatory setbacks, those two-to-three-metre gaps between property lines and building envelopes, were introduced to standardize urban development, improve circulation, and allow light and air into dense residential plots. But in a region where the courtyard house has been the dominant residential typology for centuries, these regulations have had an unintended consequence: they've inverted the logic of the home itself.
Traditionally, Gulf houses turn inward. Thick walls shield private life from the street, while open-air courts bring light, ventilation, and greenery into the heart of the dwelling. The street facade is often blank, punctuated only by an entry door. This is not defensive architecture in the fortress sense, it is responsive design, calibrated to climate, culture, and the rhythms of family life. But when you impose a setback that pushes the building mass away from the boundary, you create a perimeter gap, a leftover space that is neither public nor private, neither garden nor street. The courtyard, once central, risks becoming peripheral.
Civil Architecture, a practice split between Bahrain and Kuwait and led by Ali Ismail Karimi and Hamed Bukhamseen since 2017, has been working through this tension for years. Their question is not whether to comply with contemporary codes, that is a given, but how to do so in a way that doesn't abandon the spatial intelligence embedded in older forms. House With Seven Gardens, completed in the suburban neighborhood of Diyar Al Muharraq in Bahrain, is their answer.
Seven Courts, Seven Characters
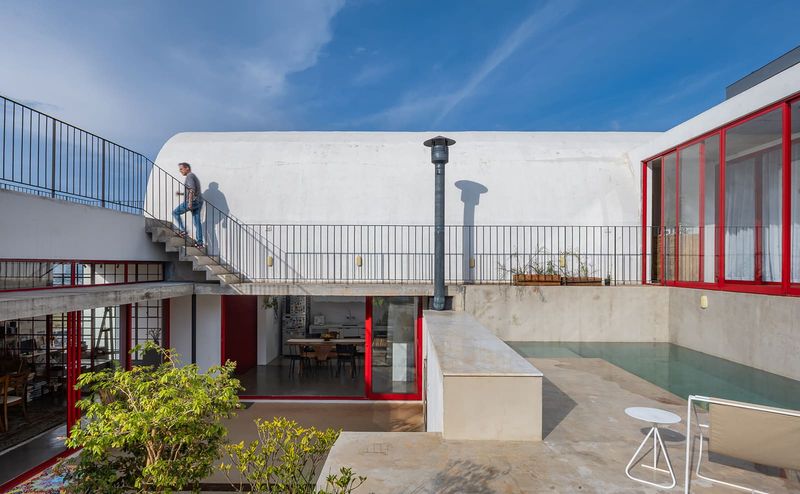
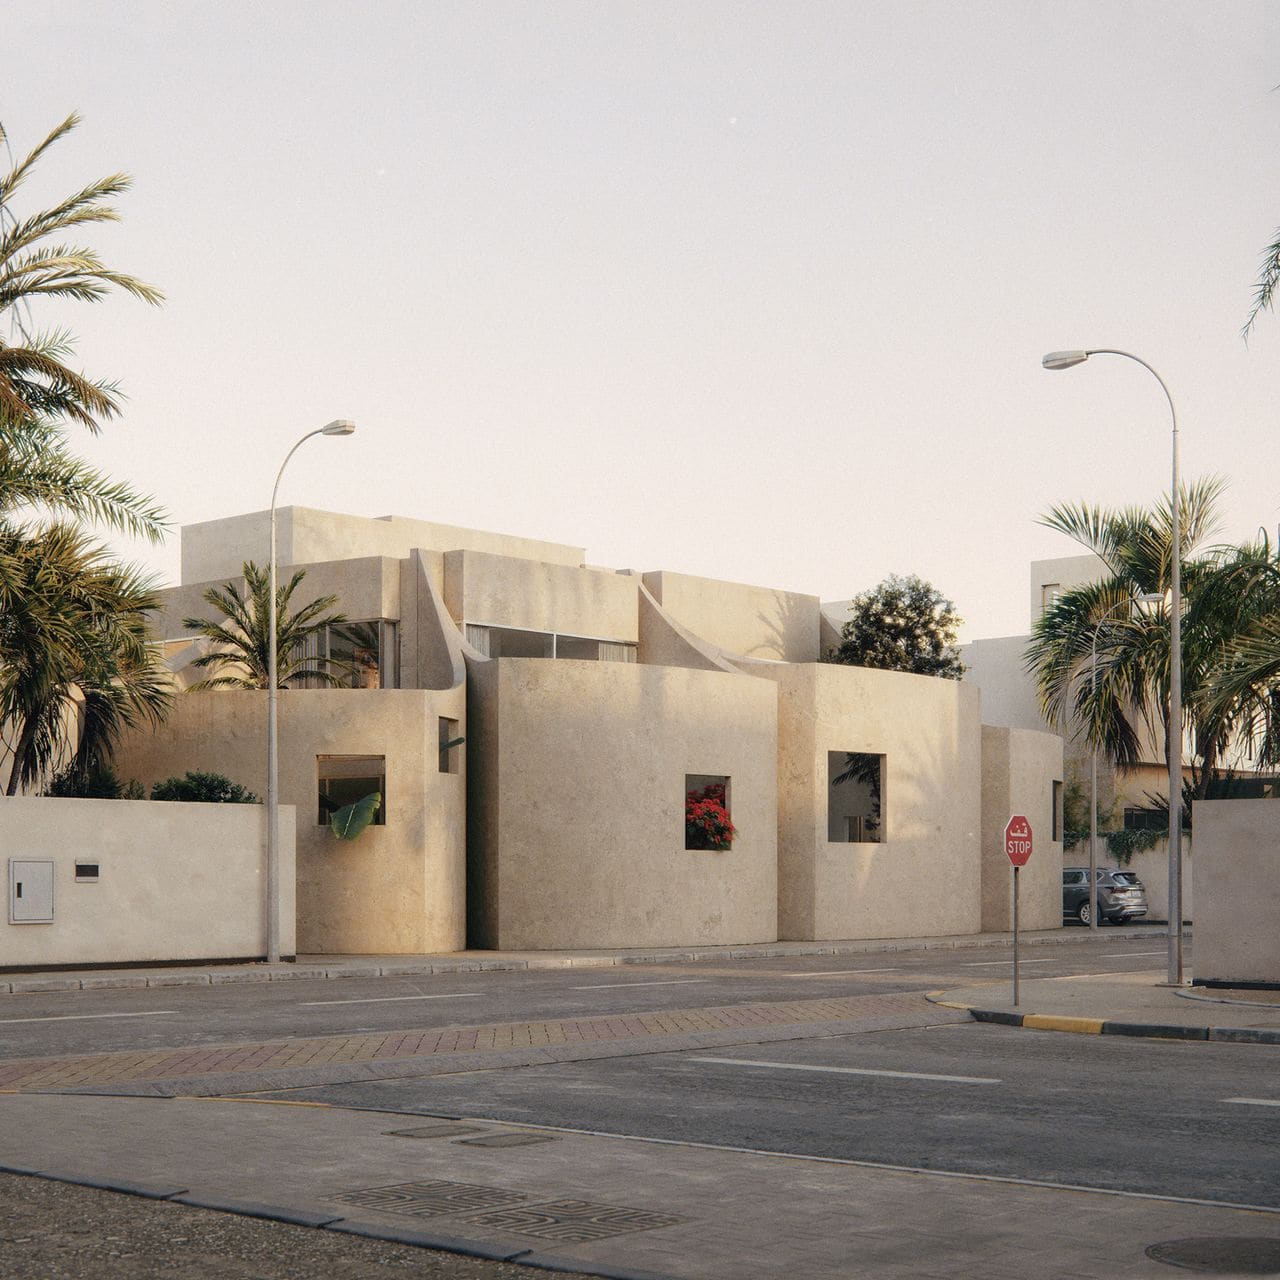
Rather than treat the setback as dead space or token landscaping, the architects absorbed it into the design. The gap between the boundary wall and the building envelope becomes a series of miniature gardens, each one paired with a specific room. Instead of a single central courtyard serving the entire house, the residence is organized around seven discrete outdoor spaces, each with its own planting strategy, light conditions, and relationship to the interior.
This is not simply multiplication for its own sake. Each court is calibrated to the function it serves. A bedroom might open onto a shaded, low-maintenance garden with dense ground cover and filtered morning light. A living space might face a more open court with higher canopy and room for seating. The kitchen could have a utility garden, herbs and vegetables within arm's reach. The architects describe these as "miniature gardens in multiple courts," but the term understates the precision involved. Each one is a micro-climate, a fragment of the landscape tailored to the life that unfolds beside it.
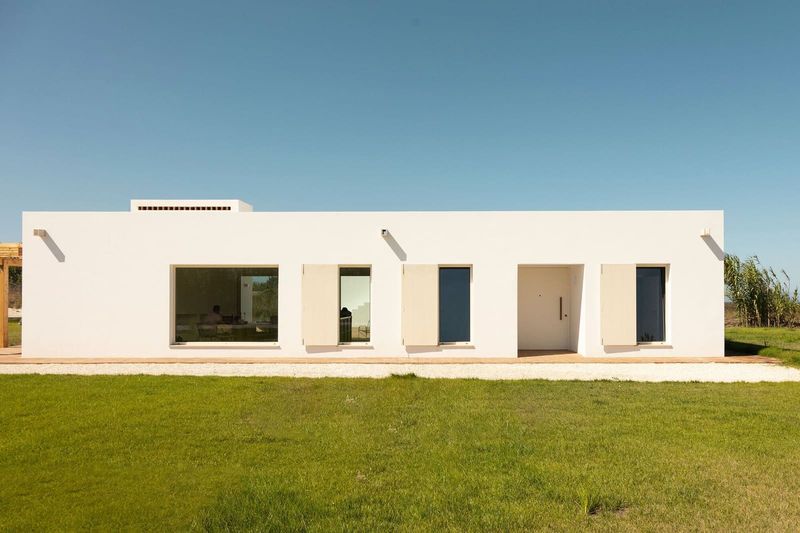
The result is a house that feels simultaneously introverted and porous. From the street, the building reads as a composed mass with a deliberate facade, not the blank wall of tradition, but not a transparent box either. Openings are placed strategically, acknowledging the street without surrendering privacy. Inside, the experience is one of constant adjacency to the outdoors, not a single grand gesture but a sequence of intimate thresholds.
Typology as Research
Civil Architecture describes its work as thematic, built around internal research arcs that last one to two years and shape the formal projects that follow. The courtyard house is one such theme, and House With Seven Gardens is both a case study and a provocation. It asks whether the courtyard typology can survive in a suburban context defined by plot ratios, setbacks, and car-oriented infrastructure, and whether survival requires reinvention or simply intelligent translation.
The Gulf's pre-oil architecture offers a deep well of precedent. Coral-stone houses in Bahrain, mud-brick compounds in Kuwait, wind-tower dwellings across the Emirates, all of them organized around courtyards, all of them calibrated to the region's extreme heat and the social structures of extended families. But those buildings were products of specific material economies, construction techniques, and urban fabrics. You cannot simply replicate them in a subdivision where plots are sold individually, where concrete and steel are the default materials, and where air conditioning has rendered passive cooling strategies optional.
What you can do, Civil Architecture suggests, is extract the underlying logic: the preference for interiority, the layering of public and private, the use of outdoor space as a mediator between room and climate. House With Seven Gardens does this by distributing the courtyard rather than concentrating it, turning the typology inside out to fit the regulatory frame it now inhabits.
Climate, Alchemical and Otherwise
The architects frame their practice in explicitly metabolic terms. They describe the Gulf as "one of the centres of the globe's metabolism," a region where vast flows of capital, labor, and resources are constantly being transformed. Architecture in this context is not neutral; it is both symptom and agent of those transformations. The question, then, is whether architecture can also be a site of resistance or redirection, whether it can propose alternative ways of inhabiting a place that is changing faster than almost anywhere else on Earth.
House With Seven Gardens is modest in scale, a single-family residence on a suburban plot, but its implications are larger. If the courtyard house can be adapted to the constraints of contemporary planning, if setbacks can be turned into opportunities rather than obstacles, then there is a path forward that does not require abandoning regional typologies in favor of generic internationalism. The house becomes a test case for a broader proposition: that tradition is not a fixed object to be preserved or discarded, but a set of techniques that can be reinterpreted, recombined, and put to work in new contexts.
This is not historicism. The architects are not interested in pastiche or revival. The materials, detailing, and spatial organization of House With Seven Gardens are unmistakably contemporary. But the underlying spatial diagram, the way the house negotiates privacy, climate, and domesticity, is rooted in a long lineage of Gulf residential design. The project sits at the intersection of those two timelines, neither nostalgic nor amnesiac.
The Directory and the Practice
Civil Architecture was included in the 2026 edition of an international survey of emerging practices, a recognition of the studio's ability to articulate a clear position within a crowded and often undifferentiated field. Young practices in the Gulf face particular pressures: rapid development cycles, clients with limited patience for experimentation, and a construction industry oriented toward speed and cost efficiency. To carve out space for research, for thematic exploration, for projects that unfold over years rather than months, requires both conviction and pragmatism.
The studio's output reflects this. Alongside built work, they produce exhibitions, publications, and speculative research. Each project feeds the others, building a body of knowledge that is as much conceptual as it is material. House With Seven Gardens is one node in that network, a built argument that can be tested, inhabited, and refined.
At World Archi Design, we've been tracking the ways younger practices navigate the tension between local specificity and global circulation. Civil Architecture's work is instructive not because it offers a universal model, the Gulf is not everywhere, but because it demonstrates a method: identify a problem embedded in your context, trace its historical and regulatory roots, and propose a spatial solution that is both pragmatic and formally inventive. The courtyard house, in this reading, is not a relic. It is a live typology, still capable of evolution.
Save this story. A free account keeps your reading list and the 07:00 email in one place.
CREATE FREE ACCOUNT →SIGN IN