When Two Restraints Meet
There is a particular kind of architecture that refuses to announce itself. It sits low, defers to its surroundings, and organizes experience not through drama but through sequence. Rumah Rubah, a three-bedroom villa by Studio Jencquel, belongs to this category. Set within four thousand square meters of garden in Pererenan, the residence was commissioned by Gildas Loaëc, co-founder of Maison Kitsuné, as a space that might hold two distinct traditions in productive tension: the spatial discipline of Japanese architecture and the material richness of Balinese craft.
Maximilian Jencquel, the Venezuelan architect behind Studio Jencquel, has spent years working in Bali, developing a practice that prioritizes climatic intelligence and local fabrication methods over imported typologies. Rumah Rubah extends that inquiry by asking how two cultures known for restraint might inform each other when placed in dialogue within a tropical context.
The Fox and the Threshold
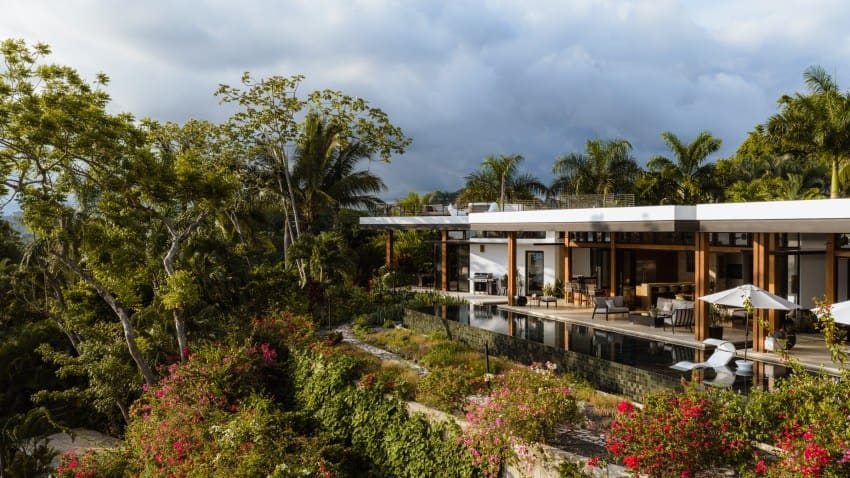
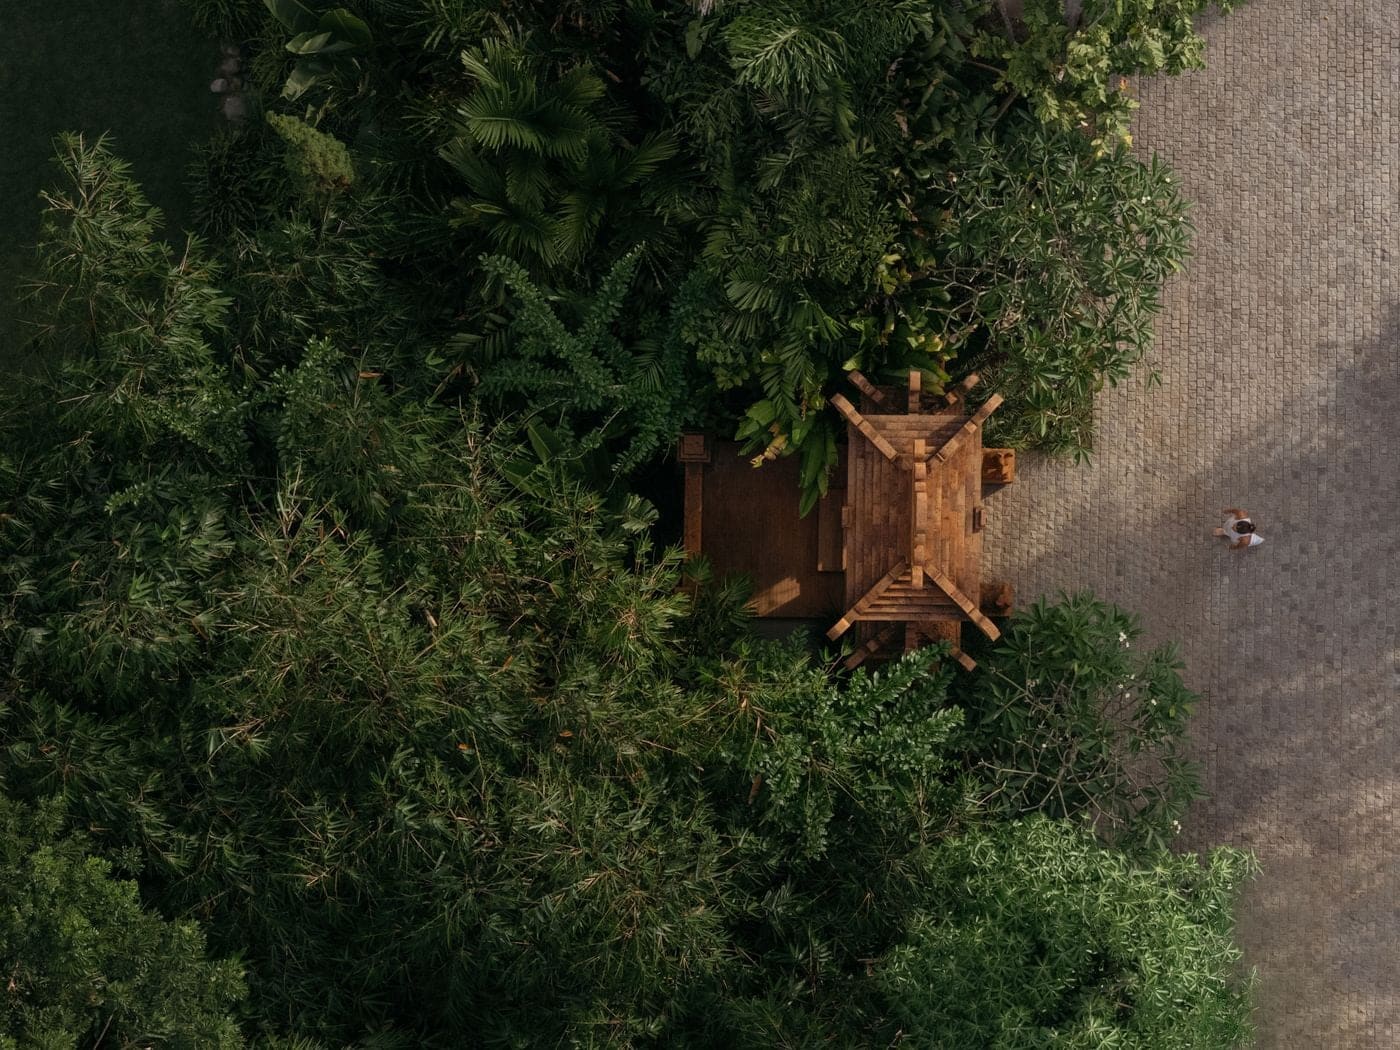
The villa's name plays across three languages. Rumah Rubah translates to "fox house" in Indonesian; Maison Kitsuné means the same in French and Japanese. A pair of handmade clay fox figures flank the entrance gate, marking arrival not with monumentality but with wit. Beyond that threshold, the architecture recedes into dense planting. Tall trees frame views; the building crouches beneath canopy height. Teak construction and expansive shingled roofs read as horizontal gestures, prioritizing integration over silhouette.
This is choreography through understatement. The villa does not reveal itself all at once. Instead, it unfolds through a series of thresholds and carefully framed sightlines, a spatial strategy common to both traditional Japanese residential design and the compound layouts found across the Indonesian archipelago.
The Courtyard as Anchor
At the center of the plan sits an internal courtyard organized around a century-old frangipani tree rising from a shallow reflecting pond. This void becomes the compositional anchor. Three bedrooms, a living room, study, kitchen, and outdoor dining area wrap around it, each oriented toward the courtyard rather than outward views. The configuration recalls the tsubo-niwa gardens of Kyoto machiya, where compressed exterior space intensifies the experience of enclosure and prospect.
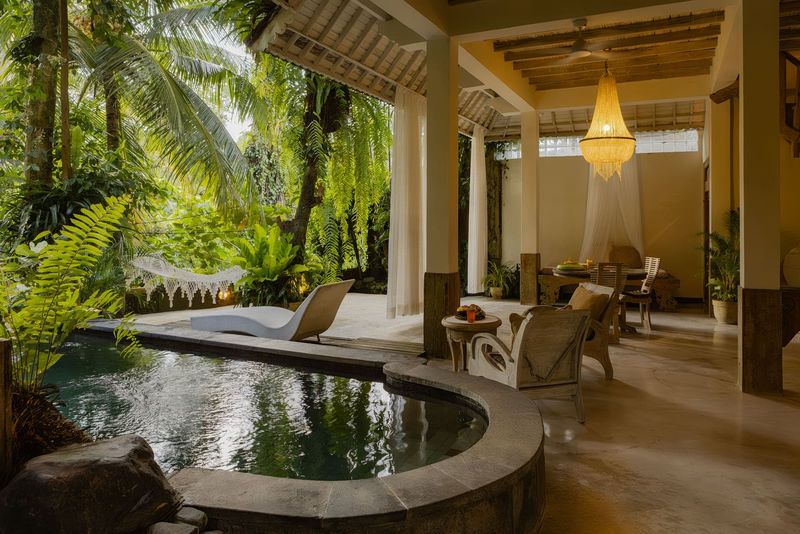
Yet the courtyard is unmistakably Balinese. Water is omnipresent in Balinese spatial practice, tied to ritual, agriculture, and thermal comfort. The pond here functions on multiple registers: as a cooling element, as a visual anchor, and as a symbolic threshold between interior and exterior. Carved timber screens and joinery details reinforce the layering, creating a gradient of enclosure rather than a hard boundary.
Material as Translation
Jencquel's material palette is narrow but textured. Teak dominates, its warm, weathered tones echoing the trunks of surrounding trees. Woven ceilings, hand-carved doors, and stone surfaces provide tactile variation. Bespoke furnishings and timber screens contribute to an atmosphere that feels refined without being precious.
This is where the dialogue between Japanese and Balinese sensibilities becomes most legible. Japanese design often privileges material honesty and the suppression of ornament in favor of tectonic clarity. Balinese craft, by contrast, embraces surface elaboration, carving, and the accumulation of detail. Rumah Rubah negotiates between these impulses. The overall composition remains spare and volumetrically restrained, but individual elements carry the density of local making traditions.
Materiality here is not simply aesthetic. It grounds the architecture in its environment. The villa reads as continuous with the landscape not because it mimics organic forms, but because its surfaces age in parallel with the surrounding vegetation. Teak weathers; stone darkens. The building participates in the same temporal cycles as the garden.
Objects as Continuity
The interiors are populated with a curated collection of Indonesian artworks and artifacts spanning several centuries. Antique ceremonial masks from the nineteenth and early twentieth centuries share space with contemporary photography and upcycled works by local makers. Traditional terracotta sculptures from various islands punctuate rooms without overwhelming them.
These objects function less as decoration and more as markers of cultural continuity. They situate the villa within a longer narrative of Indonesian craft and ritual, one that extends beyond the specificities of Balinese Hinduism to encompass the archipelago's broader material culture. The collection resists the tendency, common in high-end tropical villas, to treat local artifacts as exotic ornament. Instead, it positions them as part of an ongoing conversation about making, use, and meaning.
Landscape as Program
The garden is not incidental to the villa's operation. Meandering pathways connect a traditional river temple and a bale kulkul, a watchtower historically used for communication in Balinese villages. Native and tropical species create layered planting that provides shade, privacy, and microclimatic variation. The landscape is programmed as carefully as the interior, with distinct zones for contemplation, circulation, and gathering.
An in-house chef prepares meals inspired by Indonesian culinary traditions, sourcing ingredients locally and adjusting menus seasonally. This is not a decorative gesture. It ties the villa's daily rhythms to the agricultural cycles and regional foodways that shape the broader landscape. The architecture, in this sense, becomes a framework for engaging with place through multiple senses and scales.
Sustainability strategies are woven into the design without fanfare. Solar panels, rainwater harvesting systems, and passive cooling techniques developed in collaboration with local engineering firm Eco Mantra reduce the villa's operational footprint. These systems are not foregrounded as selling points but integrated as baseline expectations, a reflection of Jencquel's broader commitment to climatic responsiveness.
Precedents and Parallels
Rumah Rubah invites comparison to other projects that have negotiated between Japanese and Southeast Asian design languages. Geoffrey Bawa's work in Sri Lanka, for instance, shared a similar interest in courtyard typologies, material honesty, and the calibration of threshold conditions. More recently, practices like WOHA in Singapore and Tropical Space in Vietnam have explored how modernist spatial strategies can be inflected by local craft and climatic necessity.
What distinguishes Jencquel's approach is the specificity of his engagement with Balinese making traditions. This is not a villa that applies a generic tropical aesthetic. It is rooted in particular techniques, particular materials, and particular cultural references. The timber joinery, the woven ceilings, the placement of the bale kulkul - these are not decorative flourishes but deliberate invocations of Balinese spatial and social practices.
At the same time, the villa resists nostalgia. It does not attempt to replicate traditional Balinese compounds or Japanese tea houses. Instead, it uses both traditions as sources of spatial and material intelligence, extracting principles rather than copying forms.
Architecture as Cultural Translation
Studio Jencquel's work has consistently explored architecture as an act of cultural translation. Rumah Rubah extends that inquiry by asking how two distinct traditions of restraint might coexist within a single project. The answer, it turns out, is not synthesis but layering. Japanese spatial clarity provides the organizational framework; Balinese craft provides the material density. Neither dominates. Both remain legible.
The villa now operates as a guesthouse, welcoming visitors seeking immersion rather than spectacle. This programming is significant. It positions the architecture not as a private retreat but as a shared experience, one that foregrounds atmosphere, craft, and the slow unfolding of spatial sequence over visual impact.
In an era when tropical architecture is often reduced to open-air pavilions and infinity pools, Rumah Rubah offers a quieter model. It suggests that luxury might be found not in scale or ostentation but in material intelligence, cultural attentiveness, and the careful calibration of threshold, light, and enclosure. It is architecture that privileges conversation over statement, craft over image, and place over typology.
Save this story. A free account keeps your reading list and the 07:00 email in one place.
CREATE FREE ACCOUNT →SIGN IN