The Paradox of Building New to Look Old
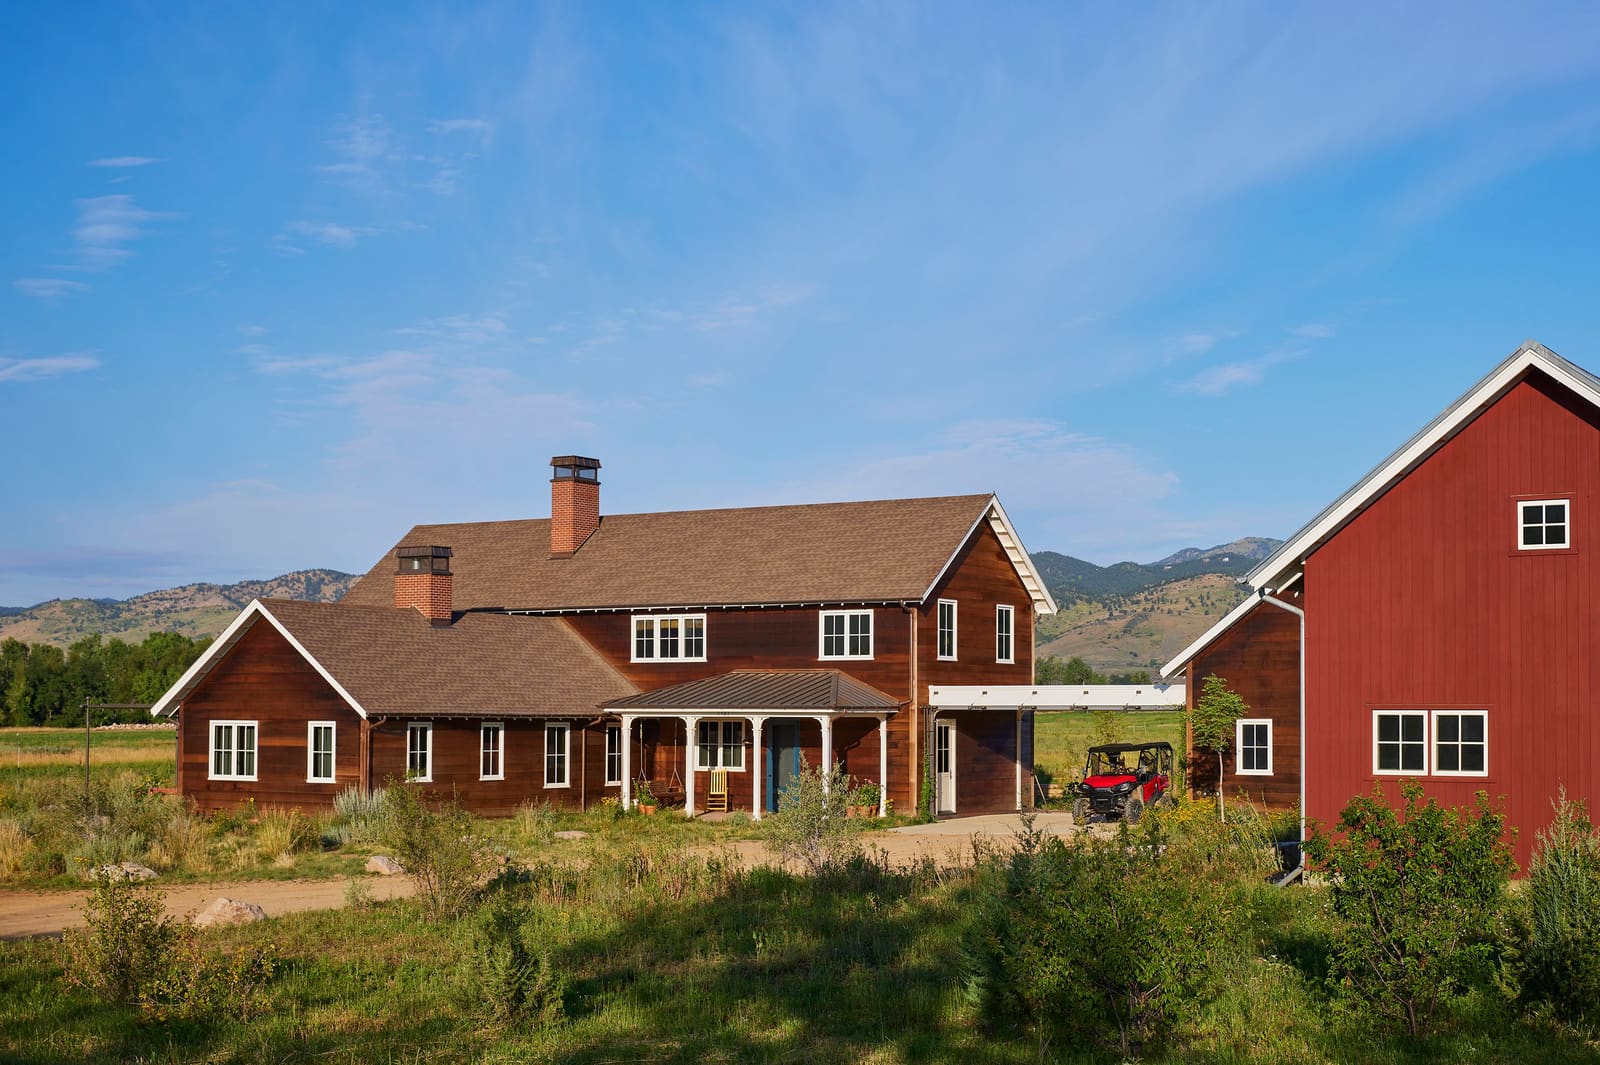
What makes a building feel as though it has weathered generations? It's a question that sits at the intersection of materiality, craft, and a certain willingness to resist perfection. In Boulder, Colorado, a recently completed farmhouse navigates this terrain with uncommon sophistication. Lead designer Heather Menegat, now coprincipal at Landed Interiors, approached the project not as an exercise in rustic nostalgia but as a study in how vernacular building traditions can inform contemporary residential work.
The site itself offered dramatic context: views of both the Flatirons and the Rocky Mountains, positioned deliberately away from a creek that, while scenic, brought seasonal mosquitoes. Coburn Partners handled the architectural siting and structural design, establishing the footprint for the main residence, a connected guest cabin, and a barn. The clients, a family of four, articulated a clear vision from the outset. They wanted the character of an aged farmhouse, not the expansive glazing typical of modern mountain homes. Beyond that directive, they remained open to exploration.
Material Honesty and Deliberate Wear
At Landed Interiors, Menegat draws on a background in classical architecture and historic preservation. For this project, those disciplines translated into specific construction decisions intended to mimic the natural aging process. Floorboards were left exposed during the build, accumulating nicks and scuffs that would otherwise take years to develop. Wall timbers were milled to dimensions consistent with what regional farmers would have used historically, reflecting the limitations of older sawmill technology.
One particularly subtle gesture involved placing a window within an interior wall, a detail that suggests the house expanded over time, absorbing what was once exterior space. It's the kind of move that reads as incidental to most visitors but registers deeply with those familiar with architectural history. As Menegat recalls, the construction lead had to recalibrate his crew's instincts. The standard impulse toward seamless finishes had to give way to something rougher, more lived-in.
This approach extended to the selection of materials throughout. Detailed floral wallpapers, derived from lino prints rather than digitally produced patterns, line several rooms. An oversized hand-forged iron spoon anchors one wall. Custom pieces were built from antique elements, and even new furniture was chosen for its capacity to age gracefully rather than remain pristine.
Spatial Adjustments and Functional Refinement
While much of the floor plan remained as originally conceived by Coburn Partners, Menegat and her team made targeted interventions. The kitchen, for instance, was rotated ninety degrees. The shift reoriented the space toward two major windows, strengthening the connection to the landscape and reconfiguring how family members and guests would interact within the room.
The pantry offers another example of intentional spatial character. Designed as a narrow, windowless room, it nods to pre-modern floor plans where not every space enjoyed natural light. In a household that includes two children, multiple animals, and frequent visitors, the pantry has become a refuge. One of the homeowners described it as a place to retreat before the day begins, a quiet pocket within an otherwise active home.
In the kitchen itself, a custom island incorporates an antique piece sourced from Petersen Antiques. Nearby, a couch occupies a corner with views toward the barn and the Flatirons beyond. It's an arrangement that might seem unconventional, but the spot has become a gravitational center, repeatedly captured in progress photos during construction and now a favored gathering place.
Pattern, Texture, and the Quilted Aesthetic
A recurring motif across the interiors is the idea of quilting, both literal and conceptual. In the living room, a large Gee's Bend quilt hangs above the sofa. In the bathrooms, custom mosaic tiles designed by Landed Interiors and fabricated by Heritage Tile echo traditional quilt patterns. The visual rhythm of these elements, pieced together from discrete units, reinforces the sense of accumulated layers.
Lena Wolff's hand-cut paper collages appear in multiple rooms, including one above a nineteenth-century Swedish oak trestle table. Wolff's work operates on a principle of intentional imperfection. From a distance, the compositions appear symmetrical; closer inspection reveals irregularities in line and form. It's a quality that aligns with the broader design ethos of the house, where craftsmanship is evident but polish is resisted.
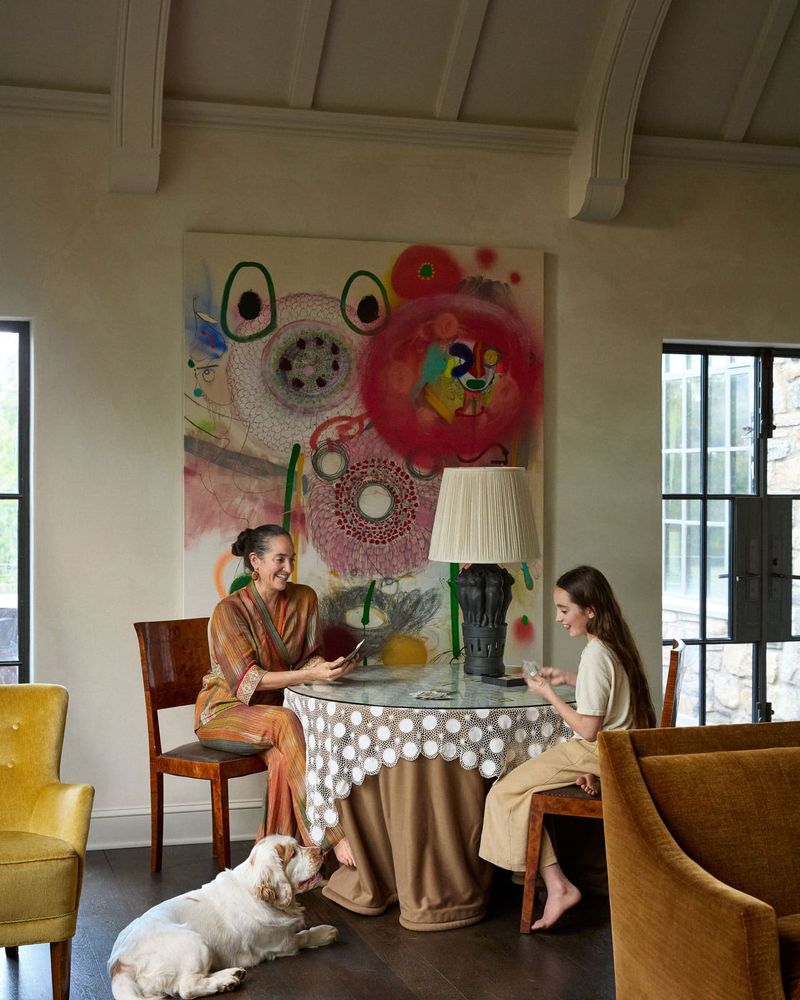
The entry sets this tone immediately. Wrapped in Marthe Armitage's Tobacco Plant wallpaper, the space offers a lush, tactile introduction. An antique train depot bench sits beside the stairwell, paired with a vintage English pub sign. The layering is dense but coherent, establishing a vocabulary that carries through the rest of the residence.
Precedent and Context
The project invites comparison to the work of architects and designers who have grappled with similar questions of authenticity and temporality. Peter Pennoyer's studies of American vernacular architecture come to mind, as does the material-driven approach of Studio Shamshiri, where historical reference is filtered through a contemporary lens rather than replicated wholesale. In the Colorado context, the house also resonates with the regional tradition of adaptive reuse, though here the strategy is inverted: rather than preserving an existing structure, the design team built new while channeling the ethos of preservation.
This tension between the authentic and the constructed is not without risk. There's a fine line between thoughtful homage and theme-park pastiche. What keeps this project on the right side of that divide is its commitment to craft at every scale. The hand-forged log holder beside the fireplace, designed by Landed Interiors in collaboration with Shawn Lovell Metalworks, employs traditional mortise and tenon joinery. The mudroom walls, originally slated for paint, were left as clear-coated pine after the design team and clients recognized the beauty of the raw material during construction.
The Guest Cabin and Adaptive Reuse
Adjacent to the main house, the guest cabin incorporates a timber frame sourced from an old barn, engineered for structural integrity by Coburn Partners and provided by Heritage Restorations. The reclaimed naily board that lines the walls carries visible evidence of prior use, including nail holes and weathering. White oak end-grain butcher block countertops, fabricated by Armani Fine Woodworking, contrast with the rough texture of the walls.
In the cabin bedroom, reclaimed board paneling in warm, golden-brown tones creates an enveloping atmosphere. The approach here is less about mimicking age and more about direct engagement with salvaged materials, allowing their histories to remain legible. It's a strategy that complements the main house while asserting a distinct character.
Observations on Craft and Contemporary Practice
One of the homeowners noted that visitors who work in the trades tend to appreciate the house on a different level, recognizing the old-school craftsmanship embedded in details that might otherwise go unnoticed. It's a telling observation. In an era when construction efficiency often prioritizes speed and cost reduction, projects like this one argue for a slower, more deliberate process.
Menegat's work here suggests that historical vernacular is not a static set of forms to be reproduced but a set of principles, material logics, and construction techniques that can be reinterpreted. The house doesn't pretend to be something it's not. It's clearly a new build, but one that engages seriously with the question of how buildings acquire character over time and how that process can be anticipated, if not entirely replicated, through design.
The result is a residence that feels both specific to its place and resistant to the stylistic churn of contemporary trends. It's a house designed not for the moment but for the long arc of use, wear, and gradual transformation that defines truly enduring architecture.
Photo: Yoshihiro Makino
Save this story. A free account keeps your reading list and the 07:00 email in one place.
CREATE FREE ACCOUNT →SIGN IN