Territory as Programme
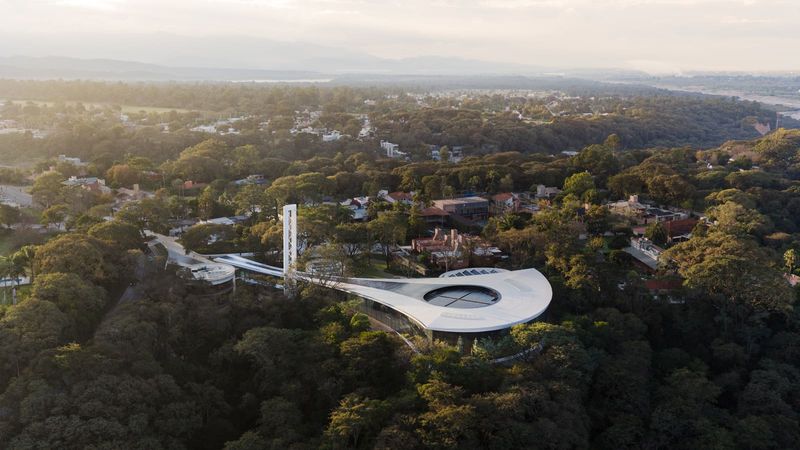
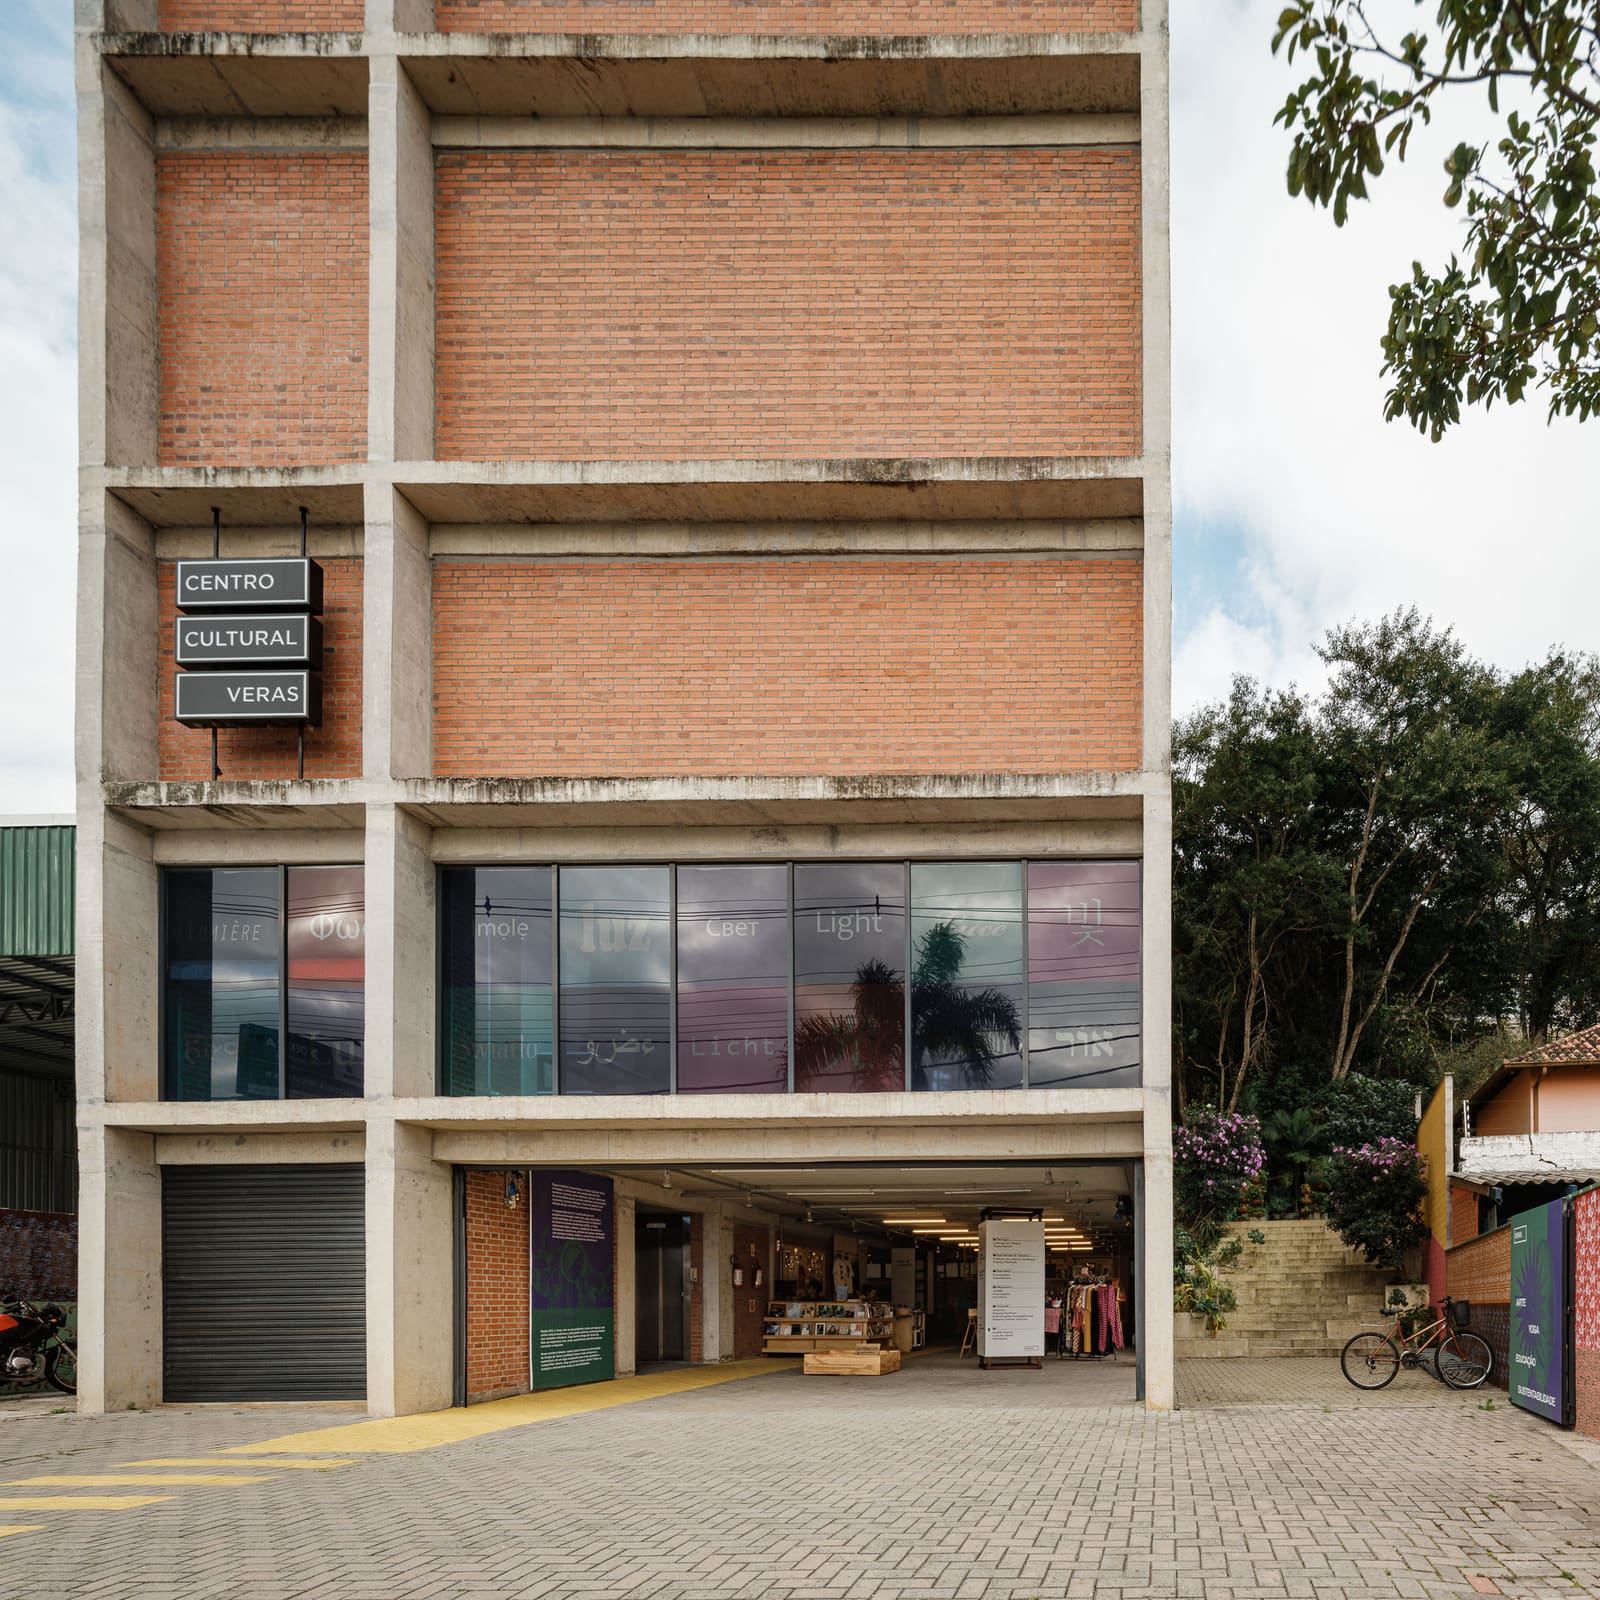
What happens when a cultural institution refuses the city centre and instead plants itself on the urban fringe? The Veras Cultural Center, completed in 2023 by Terra e Tuma Arquitetos Associados, occupies a hillside site in Córrego Grande on the island of Florianópolis, Brazil. The 1,100-square-metre project does not merely house exhibitions or performances; it operates as a territorial device, threading together topography, community networks, and cultural practice. The studio, led by Danilo Terra, Juliana Terra, Pedro Tuma, and Fernanda Sakano, approaches the brief not as a sealed pavilion but as an open armature that negotiates between built form and the surrounding landscape.
Florianópolis has long balanced tourism-driven development with pockets of vernacular settlement, particularly along its hillsides. Córrego Grande sits at this threshold, neither fully urban nor suburban, where infrastructure thins and topography asserts itself. The Veras Cultural Center's siting acknowledges this condition. Rather than imposing a singular architectural object, the design fragments into a series of platforms and volumes that follow the contours of the hill. This responsiveness to topography is not merely aesthetic; it reflects a spatial logic that prioritises permeability over enclosure, allowing the building to serve as a public connector rather than a destination unto itself.
Massing and Material Articulation
The architecture employs a restrained material palette: exposed concrete, timber framing, and expansive glazing. The concrete work, executed by Bloco.b Arquitetura, is cast in situ, its formwork marks left visible. This tectonic honesty aligns with a broader tradition in Brazilian modernism, where material expression is inseparable from structural clarity. The building's massing is organised as a series of stepped volumes that cascade down the slope, each level offering distinct sightlines towards the surrounding hills and the urban fabric below.
Timber is deployed both structurally and as cladding, softening the concrete base and mediating the transition between interior and exterior. The fenestration strategy is deliberate: large openings frame specific views, while more intimate apertures punctuate circulation zones. This calibration of transparency and enclosure shapes how visitors experience the site, oscillating between moments of openness and retreat. The landscape architecture, led by Gabriella Ornaghi and Bianca Vasone Arquitetura da Paisagem, extends the building's spatial logic into the terrain, using native planting to stabilise slopes and establish microclimates around gathering spaces.
Cultural Programming as Spatial Infrastructure
The Veras Cultural Center's programme is hybrid. It accommodates exhibitions, performances, workshops, and informal gatherings, but the architecture does not prescribe rigid functional zones. Instead, spaces are conceived as adaptable: a gallery can become a lecture hall, a courtyard can host a market. This flexibility is embedded in the plan, where circulation doubles as exhibition space and thresholds between rooms remain porous. The inaugural exhibitions featured works by Diego de los Campos, Goluka Stoffel, and Regina Silveira, each engaging the architecture's spatial qualities rather than treating it as neutral backdrop.
This approach recalls the community centres designed by Lina Bo Bardi in the mid-20th century, where architecture was understood as social infrastructure. Bo Bardi's SESC Pompéia in São Paulo, completed in 1986, similarly leveraged industrial materiality and spatial ambiguity to foster collective use. The Veras Cultural Center updates this lineage for a contemporary context, where cultural institutions are increasingly asked to operate as neighbourhood anchors, not isolated monuments.
Urban Fringe and Civic Presence
Locating a cultural centre on the urban fringe raises questions about accessibility and visibility. The Veras Cultural Center does not benefit from the foot traffic of a central plaza or the symbolic weight of a heritage district. Yet this peripheral position offers advantages. It serves populations often underserved by cultural infrastructure and engages with the landscape in ways that denser urban sites preclude. The building's stepped profile and porous plan invite informal use, blurring the line between programmed events and everyday occupation.
The project also reflects a shift in how Brazilian cities are rethinking cultural infrastructure. Rather than concentrating institutions in established cultural districts, there is growing interest in distributed models that activate peripheral neighbourhoods. This decentralisation is part pragmatic, as land costs and regulatory constraints make central sites prohibitive, and part ideological, grounded in a belief that culture should be embedded in the fabric of daily life rather than sequestered in monumental buildings.
A Device, Not a Monument
Terra e Tuma Arquitetos Associados describe the Veras Cultural Center as a "device", a term that signals instrumentality over iconography. The building is designed to facilitate connections: between residents and institutions, between interior programmes and exterior landscape, between local practice and broader cultural currents. This framing resists the tendency to treat cultural architecture as spectacle, prioritising instead the infrastructural role such projects can play.
The success of the Veras Cultural Center will depend on its capacity to sustain these connections over time. Initial programming has drawn diverse audiences, and the building's spatial flexibility suggests it can adapt to evolving community needs. As Florianópolis continues to grow, projects like this offer a model for how architecture can engage with peripheral territories not as afterthoughts, but as sites of civic and cultural potential. The centre's 1,100 square metres operate less as a fixed institution and more as a framework, open to the contingencies of use, weather, and collective imagination.
Save this story. A free account keeps your reading list and the 07:00 email in one place.
CREATE FREE ACCOUNT →SIGN IN