A Cluster That Refuses Hierarchy
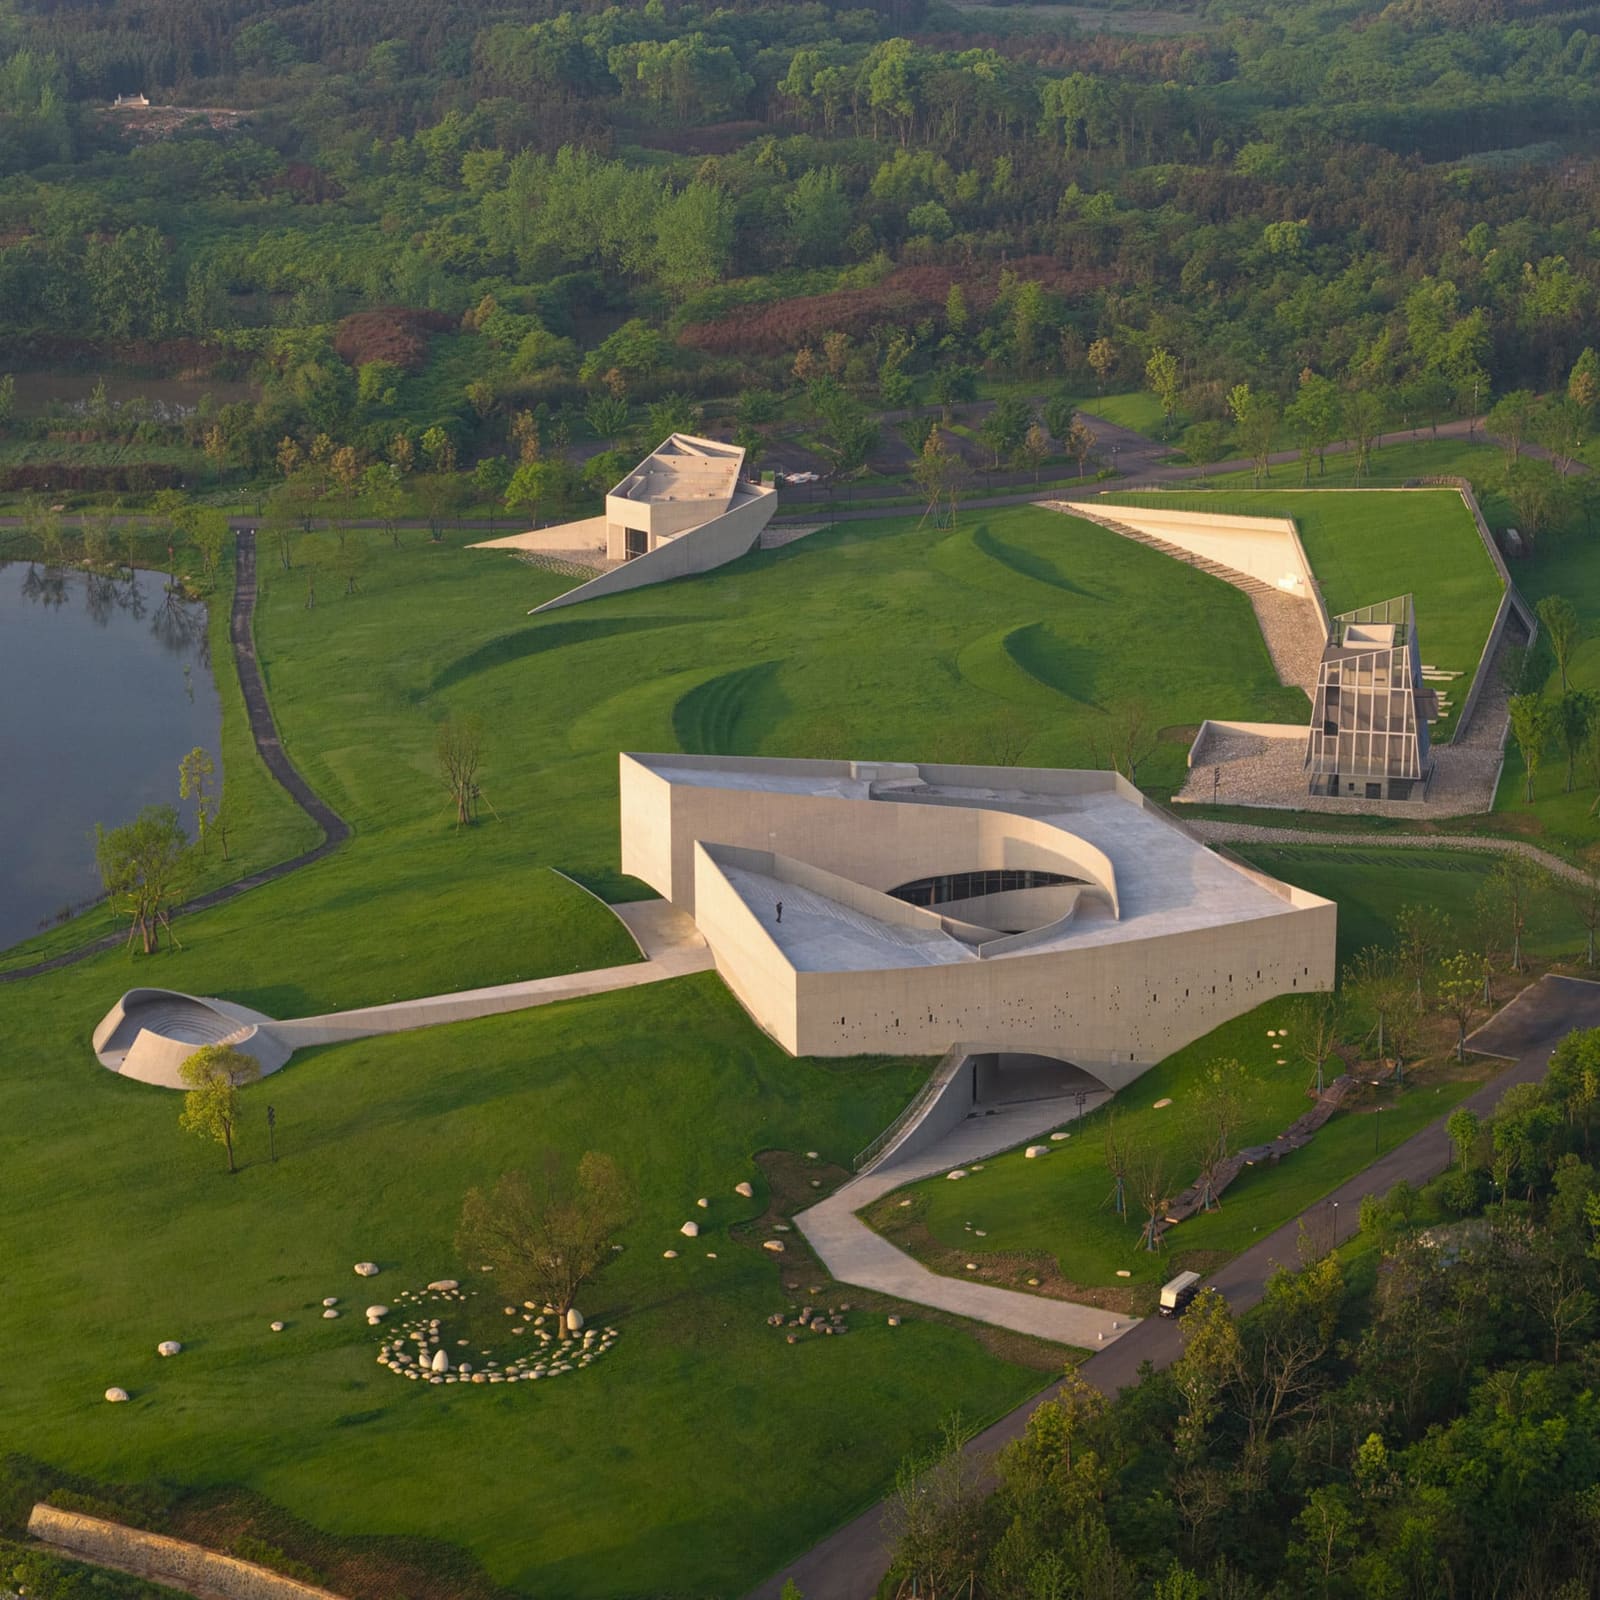
At World Archi Design, we have covered plenty of cultural precincts over the years. Most follow a predictable playbook: plaza, forecourt, symmetry, one grand entrance. The Zi Museum complex, completed by Büro Ziyu Zhuang along the edge of Zishan Lake in Xianning, Hubei Province, deliberately sidesteps that formula. Instead of imposing a single parti or formal axis, the studio scattered four distinct structures across 3,920 square metres of parkland, each responding to its immediate topography and each offering its own logic of entry and circulation.
The result is a cultural landscape that behaves less like a museum campus and more like a series of architectural events embedded in meadow grass. Visitors approach from multiple directions, choosing their own route between gallery, meditation tower, rammed-earth workshop and lakeside bookshop. There is no prescribed sequence, no grand stair announcing "this is the front". The project's parti, if it has one, is dispersal.
The Museum: A Courtyard Labyrinth With Three Entrances
The largest of the four is the 3,000-square-metre Zi Museum, a pale concrete volume organised around a central courtyard. Büro Ziyu Zhuang, known by the acronym BUZZ, designed three separate access points at different elevations to follow the natural slope of the site. The ground level holds flexible gallery spaces and a garden restaurant; a lower entrance near the main traffic route simplifies installation logistics and collection storage. A third approach leads from a lakeside viewpoint directly into the courtyard, then onto a rooftop ramp.
That last route is significant. It allows visitors interested only in the view to bypass the galleries entirely and reach the rooftop observation platform from the park. Meanwhile, those arriving for exhibitions enter through conventional ground-level doors. This bifurcation of circulation, rare in cultural buildings, enables what BUZZ describes as "serious academic exhibition and relaxed social gathering to co-exist in the same building". The typology becomes hybrid: part kunsthalle, part public belvedere.
Inside, the studio arranged spaces as an "open labyrinth". Galleries, corridors, rest areas and hospitality zones interweave without rigid enfilade. The intention, according to BUZZ, is to evoke the experience of wandering through a Chinese garden, where sightlines shift, thresholds multiply and the destination is never quite fixed. It is a spatial strategy we have seen in other contemporary Chinese projects that draw on classical garden precedents, notably Wang Shu's Ningbo History Museum and Amateur Architecture Studio's Xiangshan Campus, though here the labyrinth is rendered in smooth concrete rather than vernacular brick or tile.
A Meditation Tower With a Hollow Core
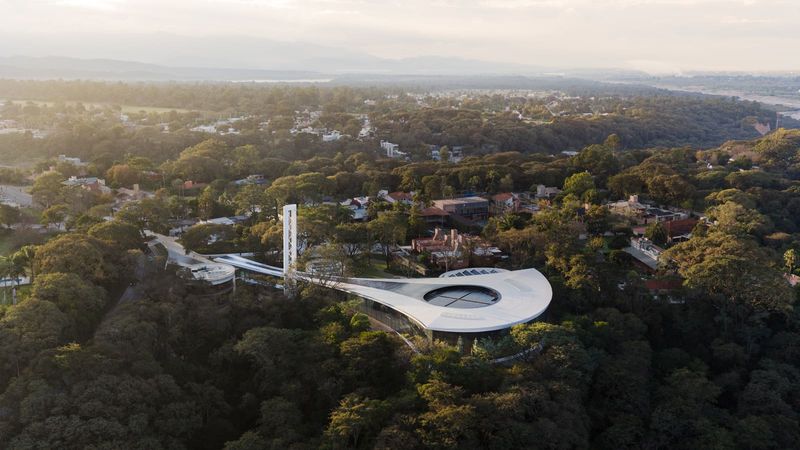
Adjacent to the museum sits a vertical counterpoint: a slender tower described by the studio as a space for meditation. Stairs spiral around a hollow central core, rising above the meadow and continuing downward into a sunken courtyard wrapped in metal mesh. The section is elegant and economical, a single gesture that creates both outlook and retreat.
The tower functions as viewpoint, gathering space and small-scale exhibition venue. Its tectonic simplicity, steel mesh against concrete, contrasts with the museum's layered massing. Where the museum sprawls and folds, the tower compresses and ascends. Together they establish a dialogue between horizontal and vertical, enclosure and prospect.
A Workshop Buried in the Landscape
The third building, a rammed-earth workshop, takes dispersal to its logical extreme: it nearly disappears. BUZZ embedded the structure into the hillside, capping it with a grass-covered roof accessible via a walking ramp. The ramp reveals only a sliver of the entrance below, a gesture that recalls the earth-sheltered pavilions of Peter Zumthor's Bruder Klaus Field Chapel or the turf roofs of Snøhetta's Norwegian work, though here the material is rammed earth rather than timber or stone.
Rammed earth, a technique with deep roots in Chinese vernacular construction, lends thermal mass and a palette that merges with the surrounding soil. The workshop reads as topography first, building second. It is an architecture of concealment, where the primary experience is the act of walking over rather than into.
A Bookshop That Steps Towards the Lake
The fourth structure, a bookshop, occupies the lakeside edge. Its overhanging roof creates a sheltered entrance facing the main street. From there, the building steps gently down towards the water, its glass facade opening to frame views of parkland and lake. The section is simple but effective: a single-storey volume that uses grade change to create drama without height.
The transparency of the facade inverts the opacity of the rammed-earth workshop. Where one hides, the other reveals. This variation in fenestration strategy, building to building, reinforces the sense that each structure operates under its own tectonic rules. There is no house style imposed across the cluster, no signature detail repeated for branding consistency. The unity comes from landscape, not architecture.
No Forced Axes, Only Gentle Slopes
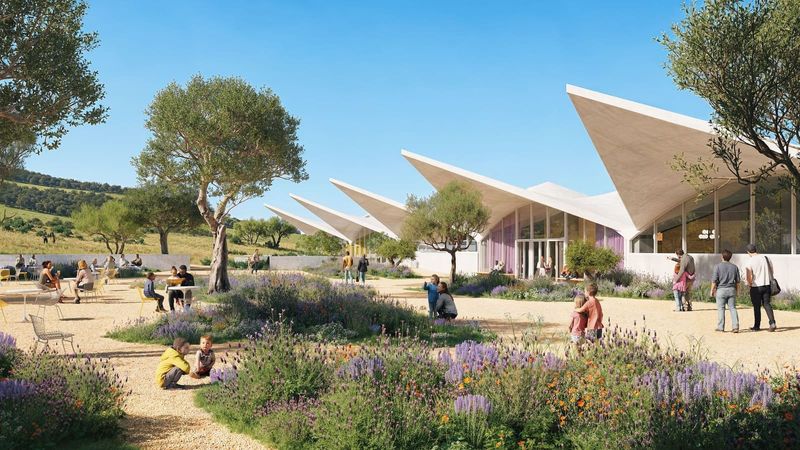
BUZZ describes the overall project as "a continuous, open expansion of green space", connected by gentle slopes, undulating lawns and landscaped pathways. The studio explicitly rejected "forced axes or rigid zoning between individual buildings". Instead, circulation is organic, multidirectional, non-hierarchical. Visitors are encouraged to explore freely, entering the cultural precinct from any direction of the park.
This approach has implications beyond user experience. By refusing a master axis, the project avoids the monumental associations that often accompany cultural institutions. There is no grand allée, no symmetry that privileges one building over another. The four structures coexist as peers, each embedded in its own patch of meadow. The parti is not object but field.
We have seen similar strategies in other contemporary Chinese landscape projects, particularly those influenced by the scholar-garden tradition. Turenscape's Qunli Stormwater Park in Harbin, for instance, uses dispersed pavilions and meandering paths to resist the formality of classical urban parks. The Zi Museum cluster applies that logic to a cultural programme, testing whether a museum can function without a front door.
A Studio Testing Dispersal as Strategy
Büro Ziyu Zhuang, founded by architect Ziyu Zhuang in 2016 and now operating from offices in Beijing, Shanghai and Berlin, has built a portfolio that consistently explores the relationship between architecture and landscape. Recent projects include a UFO-shaped gallery sunk into grassland in Inner Mongolia and an observatory in China designed to resemble an alien form. Both projects, like the Zi Museum cluster, use topography as the primary organising device.
The Zi Museum complex was developed for Hubei United Investment Group as a public counterpart to the Ziyouji resort on the opposite shore of Zishan Lake. The four buildings serve as cultural amenities for both resort guests and the broader public. Construction drawings were prepared by Hubei Provincial Architectural Design Institute, with construction by Hubei Construction Infrastructure Construction and interiors by Suzhou Gold Mantis Construction Decoration.
Does Dispersal Scale?
The question the project raises is whether this model of dispersal, multiple entries and non-hierarchical circulation can scale beyond a 3,920-square-metre cluster. The strategy works here because the programme is modest and the site is generous. But could a major metropolitan museum, with security protocols, ticketing and collection conservation requirements, operate without a defined entrance sequence?
Perhaps not. But the Zi Museum cluster offers a useful critique of the default assumptions that govern cultural architecture. It suggests that the museum need not be a singular monument, that circulation need not be controlled, that architecture can embed rather than announce. Whether that critique holds in denser, more constrained urban contexts remains to be tested. For now, along the edge of Zishan Lake, four buildings scatter across a meadow, each with its own logic, each waiting to be discovered.
Save this story. A free account keeps your reading list and the 07:00 email in one place.
CREATE FREE ACCOUNT →SIGN IN