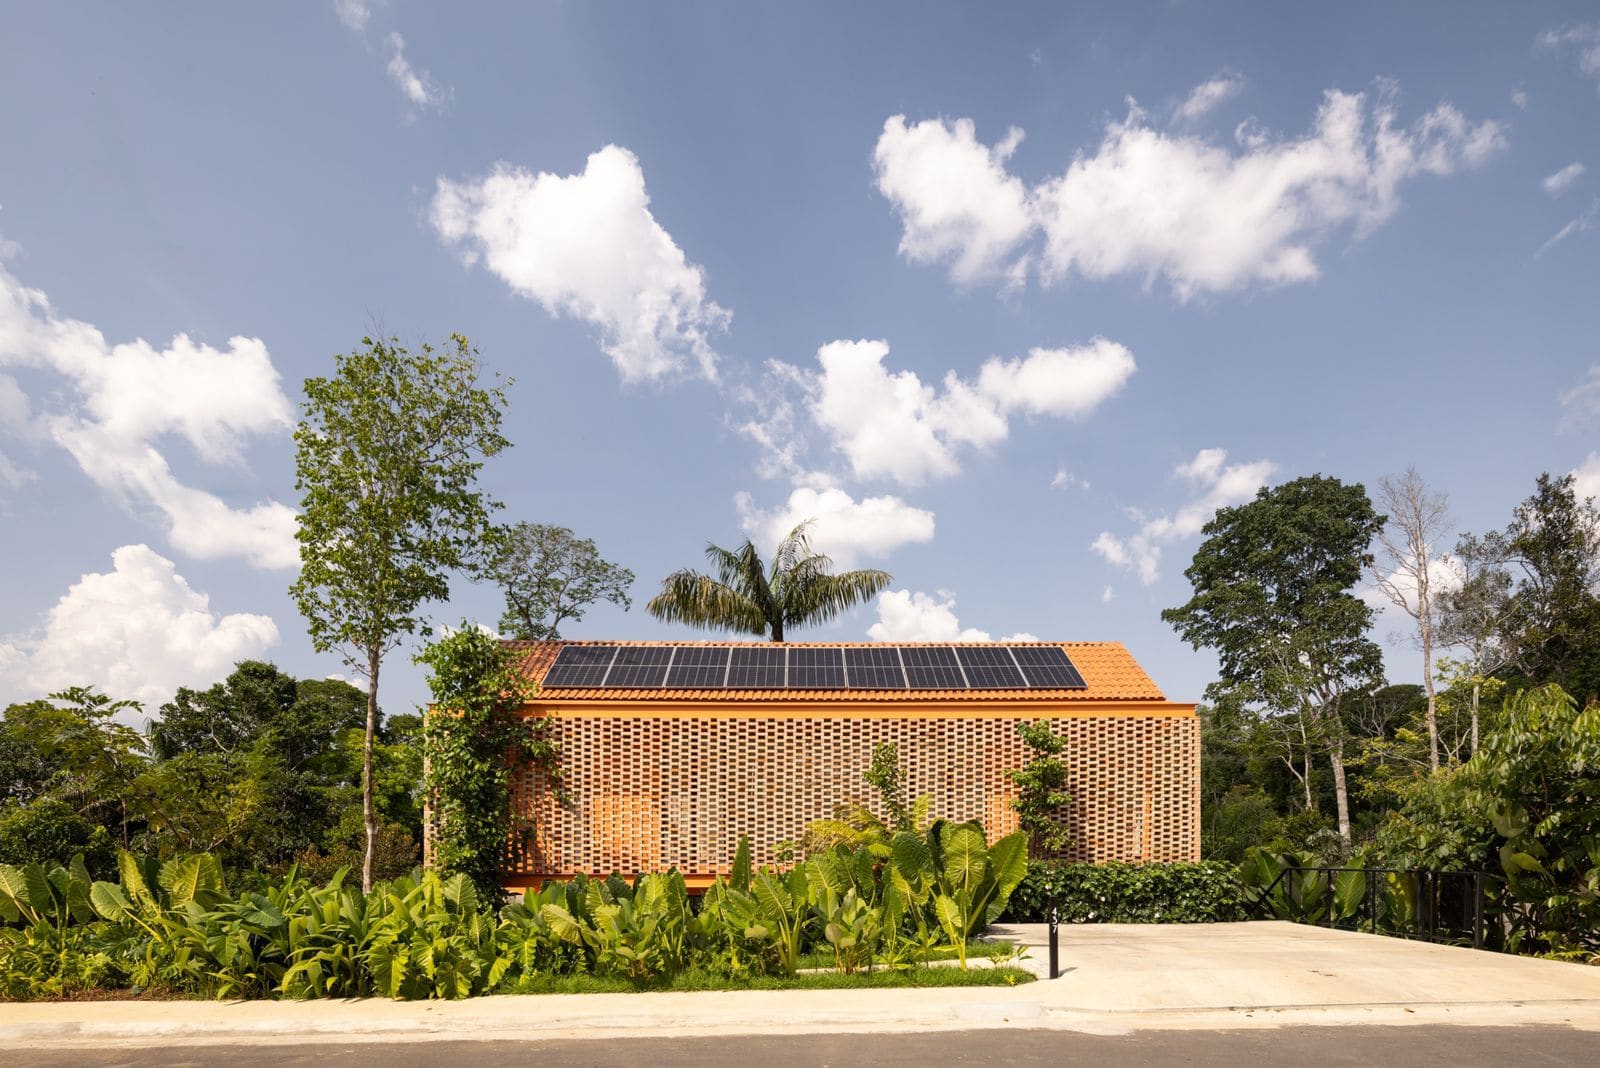
When the Site Sets the Brief
Most residential commissions begin with a client's wish list: bedroom count, entertaining spaces, garage capacity. Casa Pupunha, a 230-square-metre dwelling in Manaus, Brazil, began instead with a non-negotiable constraint: a mature pupunha palm occupying the centre of the plot. Laurent Troost Architectures, working alongside landscape architect Hana Eto Gall, organised the entire project around this single specimen, treating the tree not as an obstacle to be removed but as the generative element of the design.
The site sits within a condominium in Manaus's western zone, adjacent to an area designated for permanent environmental protection. Rather than clearing the lot to maximise buildable area, the design team adopted a compact, efficient footprint that left the existing greenery intact. The pupunha palm, a species native to the Amazon basin and culturally significant in the region, became both the literal and conceptual heart of the composition.
Massing and Circulation
The residence is organised as a single-storey volume with a restrained material palette: exposed concrete, timber screens, and expansive glazing. The plan wraps around the central palm, creating a series of interstitial courtyards that blur the threshold between interior and exterior. This strategy, common in tropical modernism from the mid-20th century onward, allows cross-ventilation while maintaining visual continuity with the landscape.
Circulation paths are deliberately compressed, minimising corridor space in favour of habitable rooms. The result is a dwelling that feels larger than its modest square meterage suggests, a quality achieved through spatial layering rather than sheer volume. Each room opens onto a planted courtyard or terrace, extending the functional programme outward. The pupunha palm remains visible from nearly every angle, a constant reference point that anchors the experience of moving through the house.
Landscape as Co-Author
Hana Eto Gall's landscape design operates not as decoration but as integral structure. The planting scheme draws exclusively from Amazonian species, many of which were already present on the site or sourced from nearby nurseries specialising in regional flora. This approach contrasts sharply with the imported ornamental palms and manicured lawns typical of Brazilian condominium developments.
The pupunha itself, scientifically known as Bactris gasipaes, is a multi-stemmed palm that produces edible fruit and has been cultivated by Indigenous communities for millennia. Its inclusion here is both practical and symbolic, embedding the project within a longer ecological and cultural timeline. Surrounding plantings include understory ferns, bromeliads, and low-growing ground covers that require minimal irrigation, a critical consideration in a region where seasonal flooding and drought cycles are pronounced.
Material and Tectonic Logic
The structural system, engineered by Silvio Heimbecker, employs a post-and-beam concrete frame that allows large spans without intermediate supports. This tectonic clarity is expressed in the interior, where exposed soffits and columns define spatial zones without partitioning them entirely. Timber louvres, a recurring element in Troost's work, provide solar shading on the north and west elevations, reducing heat gain while maintaining views.
Interior finishes, developed by Chris Coimba, favour raw textures: polished concrete floors, whitewashed masonry walls, and cabinetry in native hardwoods. The restraint is intentional, allowing the surrounding vegetation to dominate the visual field. Large sliding glass panels retract fully, transforming the living and dining areas into open-air pavilions when weather permits.
Precedents and Regional Context
Casa Pupunha can be read within a lineage of Latin American projects that negotiate tropical climate and dense vegetation through compact massing and permeable boundaries. Lina Bo Bardi's Casa de Vidro in São Paulo, Paulo Mendes da Rocha's early residential work, and more recently, studio MK27's forest houses all share a similar ethos: the building as a curated frame for landscape rather than an autonomous object.
What distinguishes this project is its scale and the specificity of its ecological engagement. At 230 square metres, it resists the expansionist logic of many contemporary residences, particularly in suburban condominium settings where larger footprints are both possible and expected. The decision to preserve a single tree might seem modest, but it recalibrates the relationship between construction and site, suggesting that efficiency and restraint can be forms of ambition.
Implications for Manaus and Beyond
Manaus, a city of over two million, sits at the confluence of the Negro and Solimões rivers, surrounded by one of the planet's most biodiverse ecosystems. Yet its built environment often reflects little of that context, dominated instead by generic concrete towers and sprawling low-rise subdivisions. Casa Pupunha offers a counterproposal: architecture that acknowledges its setting not through superficial gestures but through spatial and material decisions that prioritise existing ecologies.
This is not an exercise in nostalgia or vernacular mimicry. The house employs contemporary construction methods, industrial materials, and a modernist formal vocabulary. Its responsiveness lies in what it chooses not to do: not to clear, not to impose, not to maximise. In a region facing accelerating deforestation and urban sprawl, such restraint is both ethical stance and design methodology.
The Pupunha as Protagonist
The palm that names the project is more than a branding device. Its presence shaped the site plan, influenced the structural grid, and determined the location of windows and terraces. In this sense, the tree functioned as a collaborator, a non-human actor whose requirements were integrated into the design process from the outset.
This approach has precedents in Indigenous building traditions across the Amazon, where structures are often sited in relation to existing vegetation, water sources, and microclimates. Casa Pupunha translates that logic into a contemporary residential typology, demonstrating that preservation and innovation need not be opposing forces.
As climate concerns intensify and the ecological costs of construction become harder to ignore, projects like this suggest a path forward. Not every site will have a mature palm at its centre, but every site has some existing condition worth engaging. The question is whether architects and clients are willing to let those conditions lead.
Save this story. A free account keeps your reading list and the 07:00 email in one place.
CREATE FREE ACCOUNT →SIGN IN