The Courtyard as Collaborator
There is a peculiar alchemy at work when a building's programme and its spatial logic align so closely that one becomes inseparable from the other. Studio Krubka's recent headquarters for Novolife, a natural pharmaceutical company based outside Bangkok, achieves this synthesis by treating the workspace not as a sealed container but as a porous threshold. The question posed by co-founders Danai Surasa and Soyploy Phanich was deceptively simple: if a company produces herbal remedies intended to support human wellbeing, should the environment where those products are conceived not embody the same principles?
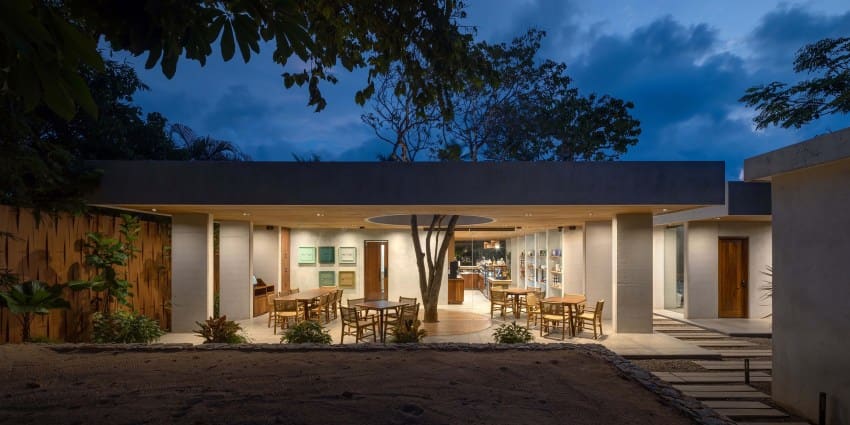
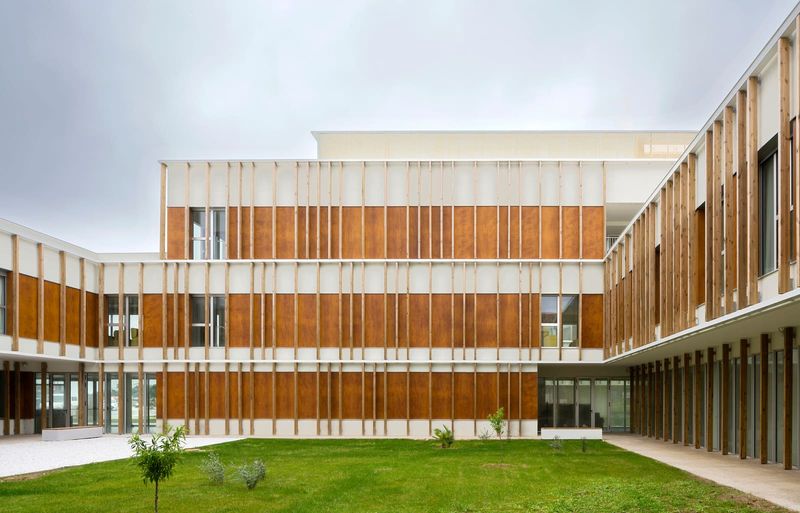
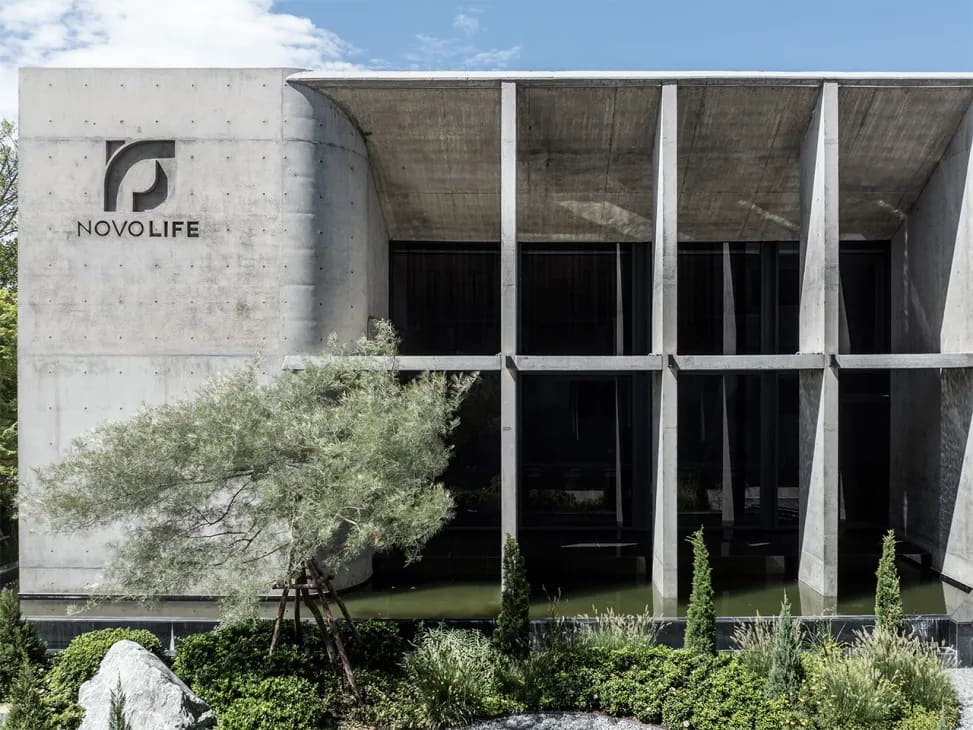
The answer materialised as a building in which landscape, light, and weather become active participants in daily work. A central courtyard anchors the composition, its greenery visible through large rectangular apertures that punctuate the concrete shell. These openings function less as windows and more as framing devices, directing attention outward and ensuring that no corridor or workspace exists in isolation from the garden. The layout compels circulation through and around this planted core, so that encountering vegetation becomes routine rather than ornamental.
Materiality and the Tropics
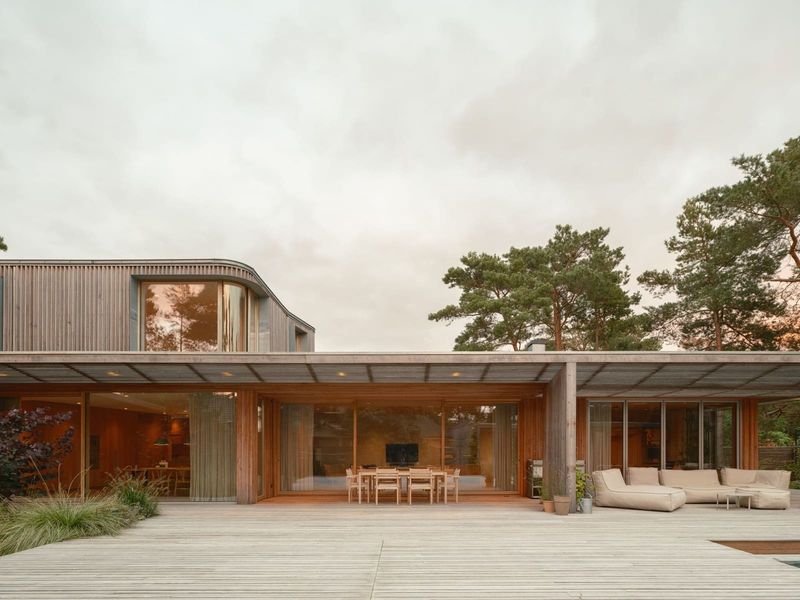
The structural expression is forthright: locally sourced concrete aggregates mixed without extensive chemical additives, poured into reusable steel formwork. The result is a minimalist mass that reads as monolithic yet carries a textural honesty. Studio Krubka, according to Surasa, sought to reinterpret Thailand's vernacular wooden architecture within this contemporary tectonic language. The most direct reference is the bowed butterfly roof, a form long employed in Southeast Asian building to manage torrential rainfall. Here, the roof's geometry channels water to a central collection spine, transforming a climatic necessity into an organising element.
This is not pastiche. The butterfly profile is structurally legible, its curves lending the roofline a sculptural quality that softens the orthogonal rigour of the apertures below. The dialogue between the concrete's weight and the roof's upward sweep creates a dynamic massing, one that acknowledges both the region's material traditions and the demands of a tropical climate without resorting to decorative quotation.
Biophilic Strategy and Visual Rest
Biophilic design has become a term of convenience in recent years, often invoked to justify the addition of potted plants or green walls. Studio Krubka's approach is more systemic. The courtyard is not an amenity but a spatial organiser, and its presence recalibrates the building's interior atmosphere. The restrained material palette, dominated by raw concrete and glass, ensures that the eye gravitates toward the shifting greens of the garden. This is a calculated visual strategy: the architecture recedes, allowing foliage, shadow, and changing light to animate the interior.
Phanich notes that the garden's lush scenery reduces eye strain, a claim supported by research into visual rest and biophilic environments. But the effect is also phenomenological. The interplay of natural light, the sound of rain on the butterfly roof, and the scent of wet earth after a downpour all contribute to a sensory richness that static, climate-controlled offices typically suppress. The building's responsiveness to diurnal and seasonal shifts means that the same space can feel markedly different from morning to afternoon, or from dry season to monsoon.
Precedents and Departures
The notion of the courtyard as a mediating device is hardly new. From the atrium houses of Pompeii to the traditional shophouses of Georgetown and Malacca, enclosed open-air spaces have long served to moderate climate and organise circulation. What distinguishes Studio Krubka's intervention is the deliberate alignment of this spatial type with a programmatic ethos. The courtyard is not merely a passive void but an active agent in shaping the daily experience of Novolife's employees.
In this sense, the project invites comparison with Herzog & de Meuron's Parrish Art Museum in Water Mill, New York, where a linear plan and controlled apertures frame views of the surrounding landscape, or with Vo Trong Nghia Architects' Binh Duong School in Vietnam, where planted courtyards punctuate a dense educational facility. Both precedents share a commitment to integrating greenery as a structural component of the design rather than an afterthought. Studio Krubka's contribution lies in the specificity of its response: a pharmaceutical company whose products derive from Thai herbs is housed in a building that foregrounds the very landscape from which those ingredients originate.
Architecture as Extension of Mission
Surasa argues that a workplace should reflect the ideas of those who inhabit it. This is more than branding; it is a claim that architecture can embody the values of an enterprise. In the case of Novolife, the connection is literal. The company formulates remedies from natural ingredients, and the building ensures that employees remain in daily contact with the environment that supplies those materials. The courtyard becomes a constant reminder of the source, a spatial manifestation of the company's commitment to plant-based wellness.
This alignment raises broader questions about the role of architecture in shaping organisational culture. Can the design of a workplace influence not only productivity but also the conceptual orientation of the work being done? Studio Krubka's design suggests that it can, provided the architecture is conceived not as a neutral backdrop but as an extension of the company's mission.
Weather as Design Element
One of the project's most compelling aspects is its refusal to hermetically seal the interior. The large apertures permit air movement, the courtyard allows for temperature variation, and the butterfly roof makes the sound of rain audible throughout the building. This permeability is a calculated risk in a climate characterised by heat and humidity, yet it also reframes discomfort as engagement. The building does not attempt to eliminate weather but to negotiate it, allowing occupants to remain attuned to the rhythms of the day and the season.
This approach has precedents in the work of Geoffrey Bawa, whose Sri Lankan villas and hotels employed colonnades, courtyards, and open pavilions to modulate rather than exclude the tropical environment. Similarly, the early modernist houses of Paul Rudolph in Florida embraced ventilation and shade as primary design strategies. Studio Krubka's Novolife headquarters continues this lineage, demonstrating that contemporary concrete construction can accommodate porosity without sacrificing structural clarity.
Restraint and Resonance
The project's restrained palette, its reliance on a single structural material, and its refusal of ornament all contribute to a sense of calm. Yet this minimalism is not austere. The courtyard's greenery, the play of light on concrete surfaces, and the acoustic presence of rain all introduce variability and texture. The architecture establishes a framework within which nature performs, and in doing so, it avoids the sterility that often accompanies reductive design.
At World Archi Design, we have observed a growing interest in workplaces that prioritise environmental connection over hermetic efficiency. Studio Krubka's Novolife headquarters offers a persuasive model, one in which the line between indoors and outdoors is deliberately blurred, and where the architecture serves not only the functional needs of a pharmaceutical company but also its conceptual ambitions. The building argues, quietly but convincingly, that the spaces we work in can and should reflect the values we espouse.
Save this story. A free account keeps your reading list and the 07:00 email in one place.
CREATE FREE ACCOUNT →SIGN IN