

A Practice Rooted in Regional Intelligence
There's a particular challenge in designing for a place as layered as Singapore: how do you honor vernacular traditions without slipping into pastiche, and how do you speak to equatorial climate realities while maintaining contemporary relevance? For Goy Zhenru, founder of Goy Architects, the answer lies in treating Southeast Asia's material and cultural diversity not as decorative footnotes but as the foundation of her design methodology.
Over the past decade, her practice has built a portfolio that spans restoration, adaptive reuse, interiors, and bespoke furniture, all threaded with a commitment to what she calls "vernacular intelligence." This is not nostalgia dressed up as innovation. Rather, it's a disciplined engagement with regional craft traditions, an effort to understand what local makers can do and how their capabilities might inform architectural solutions. Goy regularly visits workshops outside the rhythm of active commissions, developing prototypes and cataloging materials, building what amounts to a living archive of Southeast Asian making.
The approach reflects a broader shift we've been tracking at World Archi Design: a move away from the import-heavy materiality of late-modernist tropicalism toward a more grounded, climate-responsive practice that privileges local supply chains and artisan knowledge. In Goy's hands, this isn't just ethical sourcing. It's a design strategy that opens up spatial and tectonic possibilities unavailable through standardized industrial products.
Namly: Extension as Conversation
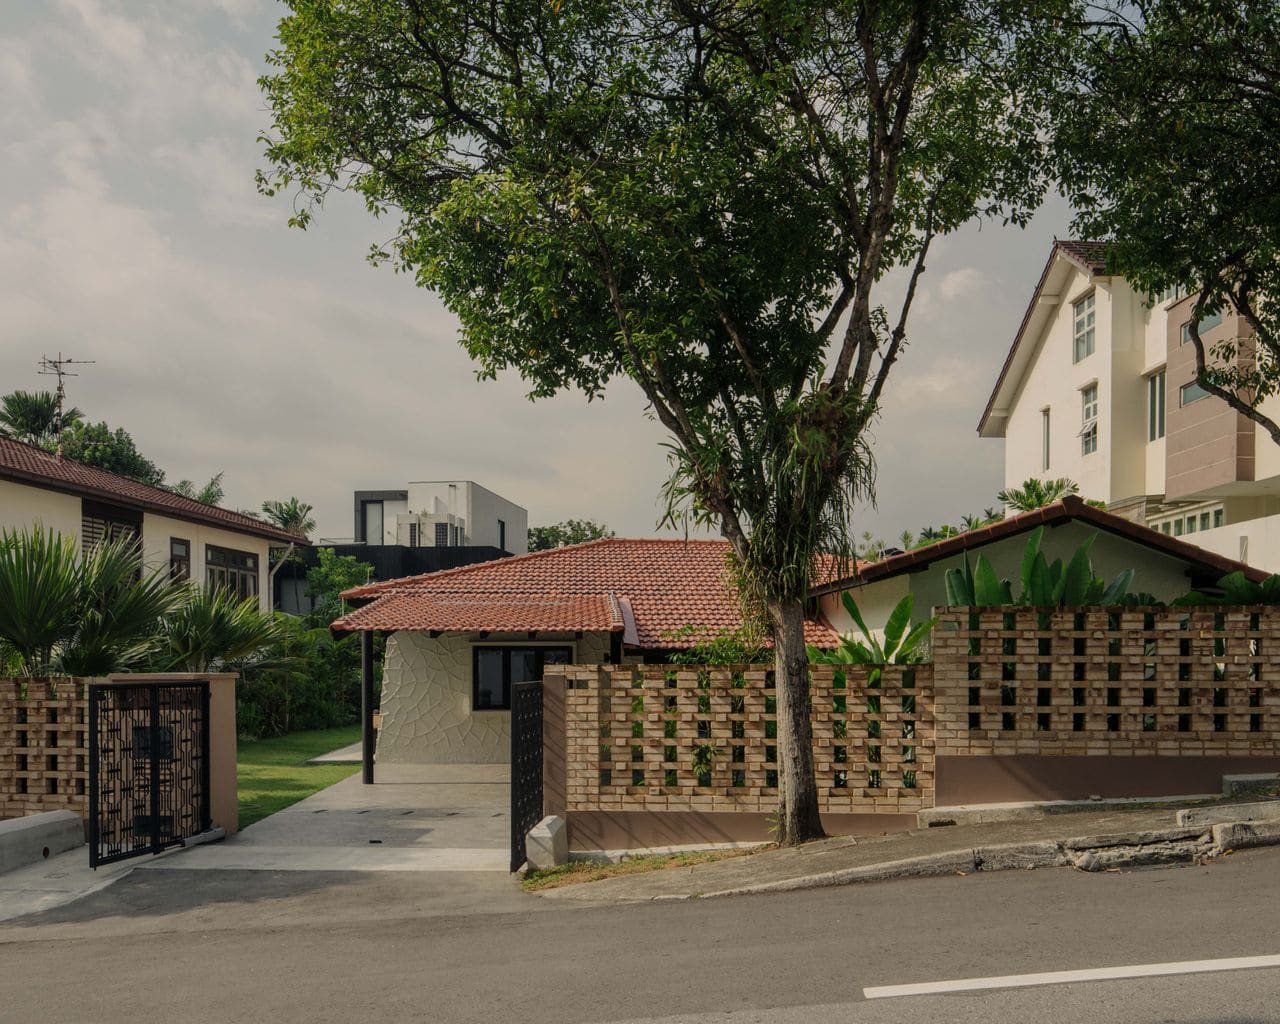
The Namly residence, completed in Singapore's Bukit Timah neighborhood, offers a clear illustration of this methodology in practice. The project began with a common brief: a family of seven, including three adult children and a live-in helper, needed more space. But the existing single-story bungalow, dating to the 1950s, carried significant emotional weight for the clients. Its mosaic floors, patterned metal window grills, and varied plaster finishes were not incidental details. They were, in effect, non-negotiable collaborators in whatever came next.
The challenge, then, was not simply additive. It was dialogic. How do you introduce new construction that neither mimics the original nor overwhelms it? Goy's response was to treat the extension as a continuation of the existing building's material logic rather than a formal echo. She introduced a new palette, cement and sand tiles paired with custom brickwork, that referenced the geometry of the original metal grills without replicating their ornament. The perforated brick screens offer privacy and cross-ventilation, two perennial concerns in equatorial residential design, while establishing a visual and performative link to the heritage fabric.
A newly landscaped courtyard garden mediates between old and new volumes, creating a buffer zone that allows each to retain its identity while contributing to a unified spatial experience. This is adaptive reuse at its most thoughtful: not preservation as museum-making, but preservation as generative constraint.
Material Exploration as Narrative Device
What distinguishes Goy's work from much of the adaptive reuse we see in the region is her insistence on materials as storytelling instruments. She doesn't simply specify finishes; she co-develops them with craftsmen, often iterating prototypes until they achieve the right balance of performance, aesthetics, and cultural resonance. This collaborative process, which involves extended site visits and ongoing dialogue with makers, yields bespoke elements that carry a specificity of place difficult to achieve through catalog sourcing.
At Namly, the custom tiles and brickwork are not applied ornament. They're structural and atmospheric contributors, shaping how light filters into interior spaces, how air moves through the building, and how the new addition reads in relation to its 1950s counterpart. The perforated screens, in particular, perform multiple roles: they modulate privacy without sacrificing openness, they provide passive cooling, and they establish a textural continuity with the original grills that feels intuitive rather than labored.
This kind of material intelligence, where performance and meaning are inseparable, recalls the work of practices like Studio Mumbai or even earlier precedents like Geoffrey Bawa's Sri Lankan villas. But Goy's approach is less about romantic craft revival and more about pragmatic adaptation. She's interested in what regional materials can do today, in contemporary construction contexts, with contemporary spatial programs.
A Southeast Asian Perspective on Contemporary Practice
Goy Architects' inclusion in the 2026 Architects' Directory, a survey that has tracked emerging talent for over two decades, signals a broader recognition of Southeast Asia's evolving design discourse. For years, the region's architectural conversation was dominated by high-profile commercial commissions and large-scale urban interventions. What we're seeing now, through practices like Goy's, is a more granular focus on residential typologies, heritage contexts, and the slow, patient work of material research.
This shift matters. It suggests that the future of tropical modernism, or whatever we choose to call the region's contemporary architectural identity, will be less about spectacular form-making and more about calibrated responses to climate, culture, and craft. It's a quieter ambition, perhaps, but one with deeper roots and longer staying power.
Goy's emphasis on regional specificity also offers a counterpoint to the homogenizing tendencies of global architectural practice. In an era when the same materials, the same software, and often the same formal vocabularies circulate worldwide, her commitment to local workshops and vernacular intelligence feels both pragmatic and radical. It's a reminder that architecture's most compelling innovations often emerge not from technological novelty but from a patient reckoning with place.
Designing for Generations
The Namly project's success lies not just in its material sophistication or its respectful engagement with heritage fabric, but in its accommodation of complex, multigenerational living. The brief called for spaces that could serve three adult children, aging parents, a helper, and visiting relatives, all within a footprint that retained the intimacy of a single-family home. This required a delicate balancing act: enough separation to allow for privacy, enough connection to maintain family cohesion.
Goy's solution, which layers public and private zones across the original structure and the new extension, demonstrates a nuanced understanding of domestic space. The courtyard garden becomes a pivot point, a shared amenity that both unites and divides. The perforated screens allow visual and atmospheric connection without full transparency. And the material palette, which bridges old and new, reinforces a sense of continuity even as the building's program expands.
This kind of spatial intelligence, attuned to the rhythms of daily life and the complexities of family dynamics, is often undervalued in architectural discourse. We celebrate formal invention and technical prowess, but the quiet craft of making a house genuinely livable, across generations and shifting needs, deserves equal recognition.
What Comes Next
As Goy Architects continues to grow, the practice's trajectory will likely test the scalability of its material-intensive, craft-focused methodology. Can the same level of bespoke collaboration extend to larger commissions, or will it remain the province of smaller residential projects? And how might the practice's regional material library inform work outside Southeast Asia, if at all?
These are open questions, but they're worth asking. Because if Goy's work demonstrates anything, it's that the most compelling contemporary architecture often emerges not from grand gestures but from a sustained attention to the specific, the local, and the handmade. In a discipline increasingly dominated by parametric tools and prefabricated systems, that's a perspective worth preserving.
Save this story. A free account keeps your reading list and the 07:00 email in one place.
CREATE FREE ACCOUNT →SIGN IN


