A Site That Teaches Before You Draw
There is a particular discipline that comes with a long, narrow site. The plan is already half-decided by the land itself: you cannot spread; you must sequence. In the case of CN House, completed in 2025 by IDIN Architects, that discipline became a virtue. The 956-square-meter residence occupies a slender parcel in Nai Mueang, Khao Yai, that runs from the public roadway at one end all the way to the base of the foothills at the other. The site's elongation is not an inconvenience to be overcome but a spatial armature that organizes movement, privacy, and prospect in a way that a square plot never could.
We have seen, across the residential work that emerges from Thailand's design studios, a growing interest in topographic responsiveness. IDIN Architects brings that sensibility to bear here, aligning the house along the site's natural axis and using the gradient to stage a series of threshold moments. The result is a residence that feels less like a single object and more like a route through landscape, with the building itself acting as mediator between the public realm and the mountain backdrop.
Retirement as a Design Brief
The program is straightforward: a home for a family entering their retirement years. But that brief carries specific spatial implications. Retirement architecture is not the same as family architecture. The scale of daily movement contracts; the desire for enclosure and openness shifts; the relationship to maintenance, light, and material longevity becomes more acute. At World Archi Design, we have tracked how architects respond to this demographic shift, whether through single-level planning, reduced circulation distances, or the intentional blurring of interior and exterior thresholds.
IDIN Architects addresses these considerations through a strategy of adjacency rather than separation. Rather than isolating service zones or creating hierarchical sequences of public and private space, the plan allows rooms to open directly onto landscape. The narrow site enforces a linear progression, but the architects avoid making that progression feel like a corridor. Instead, each space is given its own relationship to the outdoors, its own frame of the foothills, its own measure of light.
Massing and the Long Section
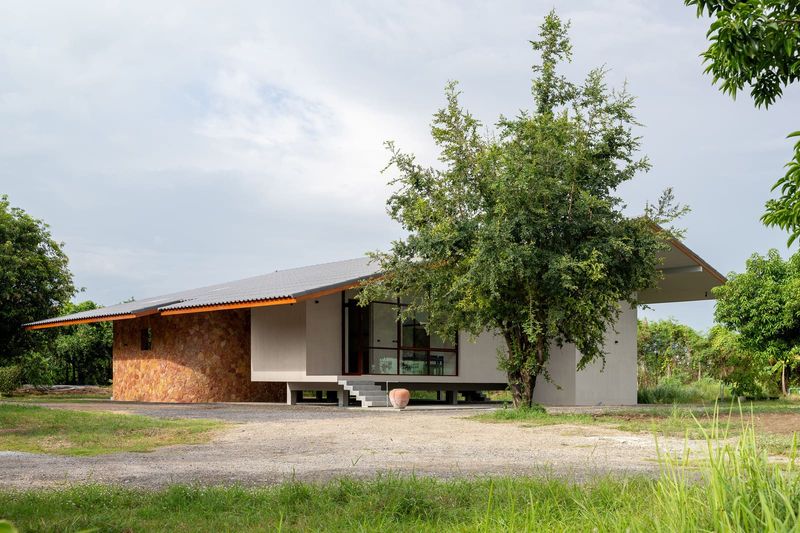
The massing of CN House is restrained, even reticent. There is no grand gesture toward the road, no monumental facade. The building reads as a low horizontal volume that steps gently down the slope, its roofline echoing the contours of the land. This is not an architecture of arrival but of inhabitation. The house does not announce itself; it settles.
The section is where the design's intelligence becomes most legible. By aligning the primary living spaces along the length of the site and dropping the floor plate incrementally as the land falls away, the architects create a series of elevated platforms that open toward the mountain views. Each level shift is modest, but cumulatively they produce a sense of ascent and descent that mirrors the topography beyond. The house does not sit on the land so much as it threads through it.
Landscape Tectonix Limited collaborated on the site's planting and grading, and their contribution is essential. The landscape is not treated as a decorative surround but as a spatial continuum. Native plantings buffer the house from the road, while more open zones near the rear of the site allow the foothills to read as borrowed scenery. The architecture and the landscape share a tectonic language: both are horizontal, layered, and incremental.
Material Restraint and Thermal Logic
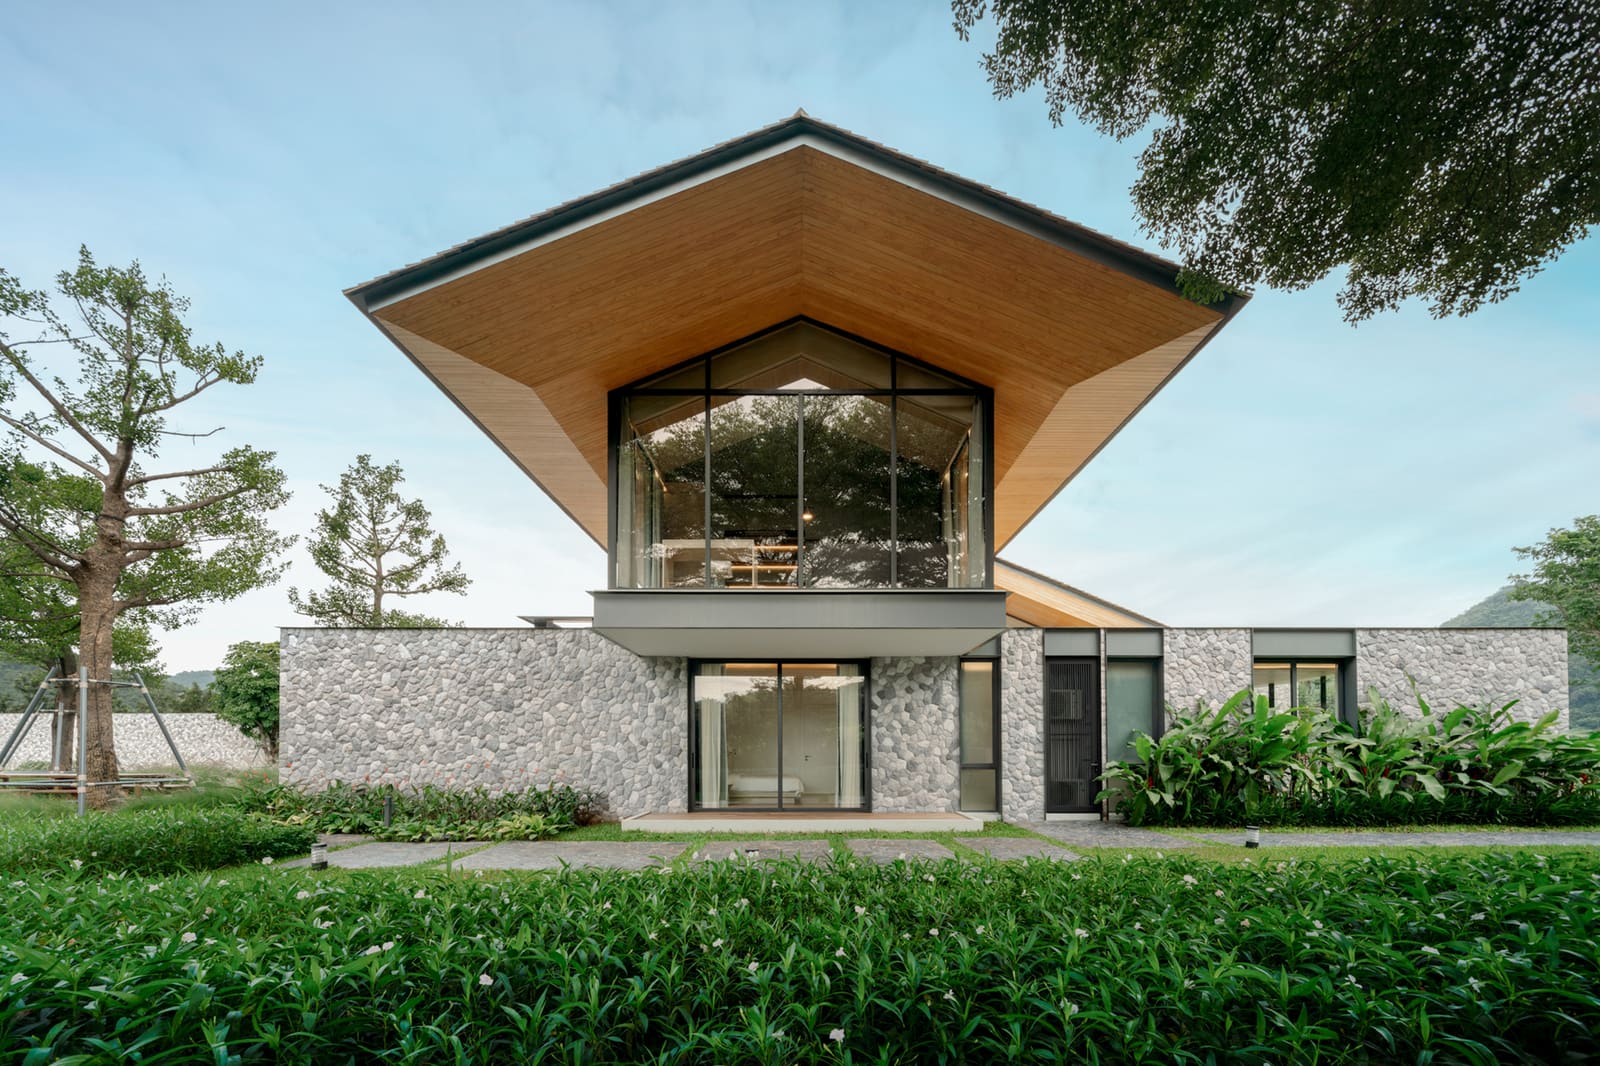
The material palette is deliberately narrow. Concrete, timber, and glass dominate, chosen for their durability and their capacity to age gracefully in a humid, subtropical climate. Concrete provides thermal mass and structural clarity; timber introduces warmth and tactile variation; glass is deployed strategically to frame views without compromising enclosure. There is no applied ornament, no decorative cladding. The materials are left to perform their functional and expressive roles without mediation.
Ventilation is passive wherever possible. The narrow plan allows for cross-ventilation, and the stepped massing creates opportunities for stack effect cooling. Deep eaves and overhangs shield glazing from direct solar gain, a vernacular strategy that IDIN Architects employs with precision. The house breathes without mechanical assistance for much of the year, a critical consideration for long-term occupancy and operational cost.
Precedent and Context
CN House invites comparison with other residential projects that negotiate elongated sites and mountain topographies. One thinks of the linear planning strategies employed by Japanese architects such as Kazuyo Sejima in her early villa work, where narrow sites forced a rethinking of domestic sequence. Closer to home, the work of Bangkok-based studios like all(zone) and Archimontage has explored similar themes: the house as a device for organizing landscape, the plan as a tool for calibrating distance and intimacy.
But IDIN Architects distinguishes itself through an almost ascetic restraint. There is no formal bravado here, no sculptural ambition. The architecture is content to be background, to let the foothills and the light do the expressive work. That restraint is itself a form of mastery, a confidence that the site and the program contain enough richness that the architecture need not compete.
Living Long in One Place
The test of retirement architecture is not how it photographs but how it performs over decades. Will the circulation remain legible as mobility changes? Will the materials weather or simply deteriorate? Will the spatial generosity that feels luxurious in year one still feel generous in year fifteen? These are questions that can only be answered in time, but the design of CN House suggests that IDIN Architects has considered them seriously.
The house is designed for long-term inhabitation, and that has formal consequences. Rooms are not over-scaled. Circulation is direct. Thresholds are minimal. The architecture does not demand that its occupants perform or entertain; it accommodates the quieter rhythms of daily life. There is a calm here, a quality of patience that is rare in residential work.
As the global population ages, the demand for architecture that supports extended occupancy will only grow. CN House offers one model: a residence that is neither institution nor trophy, but a durable, adaptable framework for living in close proximity to landscape. The narrow site, the stepping section, the material restraint, these are not constraints but the very conditions that allow the house to settle into its context with grace.
Save this story. A free account keeps your reading list and the 07:00 email in one place.
CREATE FREE ACCOUNT →SIGN IN