A Question of Adjacency
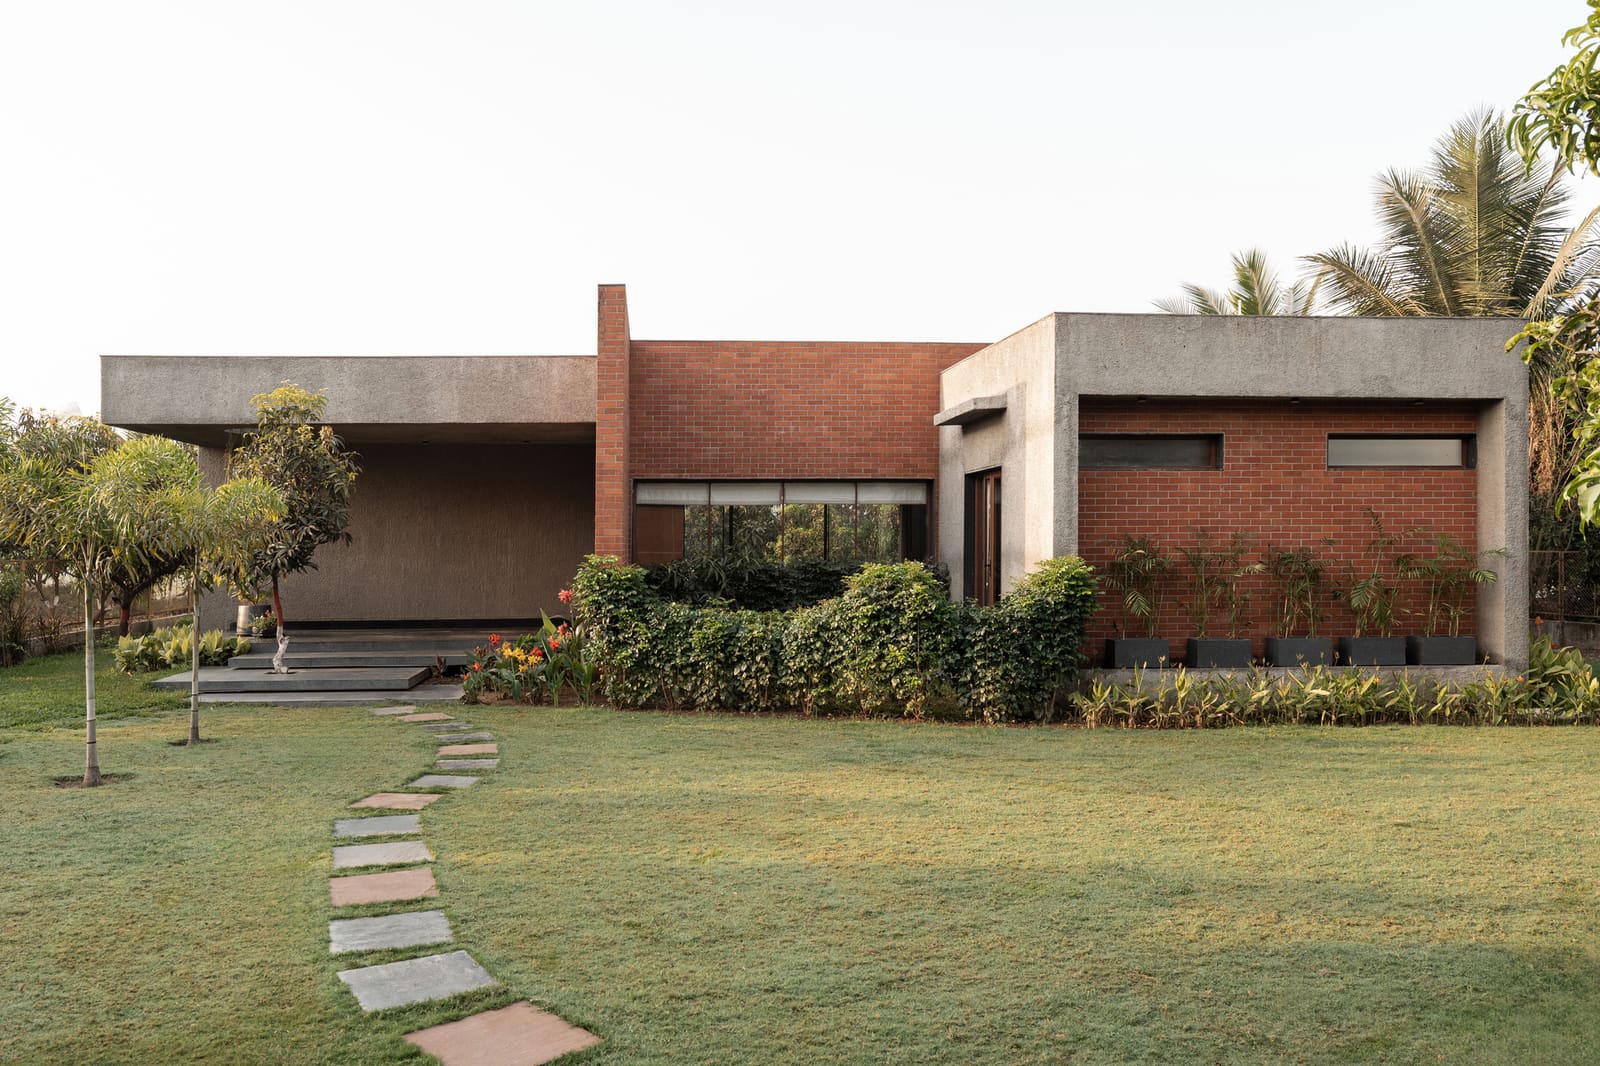
What does it mean to build next to water in a region where the river defines both livelihood and ritual? Ikshhana Design Studio's recently completed farmhouse for Sanjay Bhatt in Navsari, Gujarat, poses that question not through grand gesture but through careful adjacency. Vishram Vaadi Nu Ghar, which translates loosely to "house of rest by the grove," sits along the Purna River, a tributary system that has shaped settlement patterns in southern Gujarat for centuries. The 280-square-metre residence, finished in 2025, operates less as an object on the land than as a series of thresholds between cultivated ground and riparian edge.
At World Archi Design, we have long tracked projects that attempt to reconcile domestic programme with ecologically sensitive sites. What distinguishes this work from the increasingly common category of "eco-resort" or agritourism typology is its refusal to perform rusticity. Lead architect Devansshi H. Shrof, working with a small team including Aarti Khedkar and Ayushi Rathod, has produced a building that reads as neither urban transplant nor nostalgic reconstruction. Instead, the farmhouse engages vernacular building logic without mimicking its forms outright.
Massing and the River's Edge
The structure's relationship to the Purna River organises its parti. Rather than orienting the primary volume parallel to the water, as many riverfront villas do to maximise view corridors, Ikshhana Design Studio has staggered the massing to create oblique sightlines. This approach serves two purposes: it moderates the visual impact of the building when viewed from the opposite bank, and it establishes a sequence of outdoor rooms that mediate between the house and the floodplain.
The fenestration strategy reinforces this modulation. Openings are not uniformly distributed but clustered to frame specific landscape features: a bend in the river, a stand of mango trees, the cultivated fields that extend inland. This selectivity suggests an understanding of framing as a tool for directing attention rather than simply admitting light. In Gujarat's climate, where solar gain is a constant concern, such restraint also has thermal logic. The building envelope reads as deliberate puncture rather than continuous glazing, a choice that aligns with regional building traditions even as the detailing remains contemporary.
Material Vocabulary and Local Practice
The material palette draws from Navsari's agricultural and craft economies. Locally sourced brick, rendered in places and left exposed in others, forms the primary structural and cladding material. This is not the smooth, machine-pressed brick common in metropolitan construction but a hand-moulded variant with surface irregularities that catch light differently throughout the day. The decision to use this material speaks to both supply-chain pragmatism and a desire for textural richness.
Timber elements, likely sourced from regional suppliers familiar with teak and mango wood, provide secondary structure for verandas and pergolas. These are not decorative appliqués but load-bearing members that extend the building's thermal envelope through shading devices. The detailing here recalls the chabutara and otla of traditional Gujarati courtyard houses, where semi-outdoor spaces function as transitional zones between public and private realms.
Flooring materials shift according to programme: polished concrete in interior living areas, kota stone in semi-covered spaces, and compacted earth pathways that connect the house to the surrounding farmland. This gradation from refined to unfinished surfaces reinforces the building's embedded relationship to its site. It is a strategy we have seen employed effectively in projects such as Studio Mumbai's Palmyra House, where material transitions signal shifts in spatial and social hierarchy.
Spatial Sequence and Domestic Ritual
The plan unfolds as a series of linked pavilions rather than a single consolidated volume. This fragmentation allows natural ventilation to penetrate deep into the plan, reducing reliance on mechanical cooling. It also creates opportunities for outdoor circulation, a feature that transforms the act of moving between rooms into a choreographed engagement with the landscape.
Each pavilion appears to house a distinct programme: sleeping quarters, communal gathering spaces, service areas. The separation of these functions mirrors the compound-based organisation common in rural Gujarat, where extended families occupy clusters of buildings rather than single unified structures. By adapting this typology to a contemporary single-family programme, Ikshhana Design Studio has produced a spatial model that feels both familiar and novel.
The relationship between indoor and outdoor spaces is further articulated through a series of covered terraces and courtyards. These intermediate zones, shaded by deep overhangs and pergolas, function as the primary living areas for much of the year. In this, Vishram Vaadi Nu Ghar aligns with a broader trend in South Asian residential architecture: the recognition that in hot, humid climates, the most thermally comfortable and socially vibrant spaces are often those that are neither fully enclosed nor entirely exposed.
Precedent and Departure
The project invites comparison with other recent farmhouses in western India that have sought to reconcile modern spatial expectations with vernacular building wisdom. Bijoy Jain's work, particularly the Copper House II, offers a useful reference point. Both projects employ natural materials, prioritise passive environmental strategies, and fragment programme into discrete volumes. Where Jain's work often pursues a kind of tectonic purity, however, Ikshhana Design Studio's approach feels more pragmatic, less concerned with architectural photography than with the quotidian rhythms of inhabitation.
Another relevant precedent is Khosla Associates' farmhouse projects in Karnataka, which similarly negotiate between agricultural context and domestic comfort. What distinguishes the Navsari project is its attention to the specific hydrology of the site. The Purna River is not merely a scenic backdrop but an active ecological system subject to seasonal flooding. The building's elevated plinth and strategic positioning suggest an awareness of this dynamic, a form of design foresight that will become increasingly critical as monsoon patterns shift.
Landscape Integration and Agricultural Context
The farmhouse does not stand in isolation but is embedded within a working agricultural landscape. Fields of sugarcane and banana plantations surround the site, and the design acknowledges this productive context. Pathways connect the house to irrigation channels and field access roads, making the building a node within a larger network of cultivation and water management.
This integration extends to the planting strategy. Rather than imposing an ornamental garden distinct from the surrounding farmland, the landscape design appears to blur the boundary between cultivated crop and domestic planting. Fruit trees, flowering shrubs, and groundcovers native to the region occupy the transitional zone between house and field. This approach not only reduces maintenance demands but also reinforces the building's identity as part of a working landscape rather than a leisure retreat superimposed upon it.
The use of permeable paving and bioswales suggests attention to stormwater management, a concern amplified by the site's proximity to the river. These features, often invisible in architectural photography, represent a kind of infrastructural design that supports the building's long-term viability. In a region where groundwater depletion is a pressing issue, such strategies are not merely environmental gestures but practical necessities.
Reflections on Scale and Ambition
Vishram Vaadi Nu Ghar is not a large project by contemporary standards. At 280 square metres, it occupies a modest footprint, particularly when compared to the sprawling farmhouse complexes that have proliferated in peri-urban India over the past decade. Yet its modest scale may be precisely what allows it to achieve a certain coherence. The building does not attempt to monumentalise the act of retreat or to impose a totalising aesthetic vision upon the landscape. Instead, it offers a series of carefully calibrated spaces that respond to specific conditions: the angle of afternoon light, the prevailing breeze off the river, the desire for both enclosure and prospect.
This restraint extends to the building's formal language. There are no dramatic cantilevers, no sculptural rooflines, no materials imported from distant continents. The architecture's power, such as it is, derives from its attention to proportion, sequence, and material authenticity. It is an architecture of increments rather than pronouncements, and in a discipline increasingly dominated by image-making, such quietness feels almost radical.
As climate pressures intensify and rural land use patterns shift, projects like Vishram Vaadi Nu Ghar offer a model worth examining. They suggest that it is possible to build for contemporary comfort without severing ties to regional building knowledge, and that the most durable forms of architectural innovation may be those that work with, rather than against, the grain of place.
Save this story. A free account keeps your reading list and the 07:00 email in one place.
CREATE FREE ACCOUNT →SIGN IN