The Brief That Answers to No One
There is a particular freedom that comes when a studio designs for itself. No competing stakeholders, no compromises over budget line items, no client nervously asking whether the stone really needs to be hand-fluted. The brief collapses into a single imperative: make visible what the practice stands for. In Antwerp, Dieter Vander Velpen Architects have taken that freedom and built a 550-square-metre manifesto inside the top floor of a confectionery dating to 1919. The result is part working office, part material library, part showroom - and entirely unambiguous about where the studio's priorities lie.
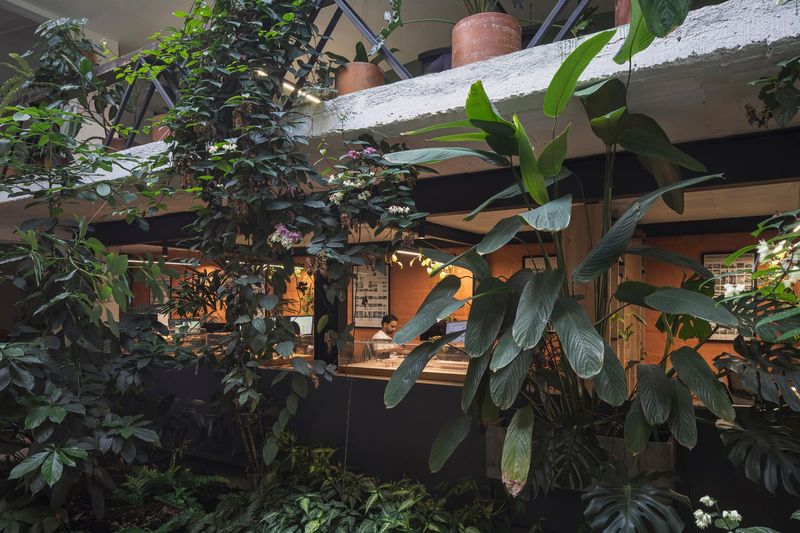
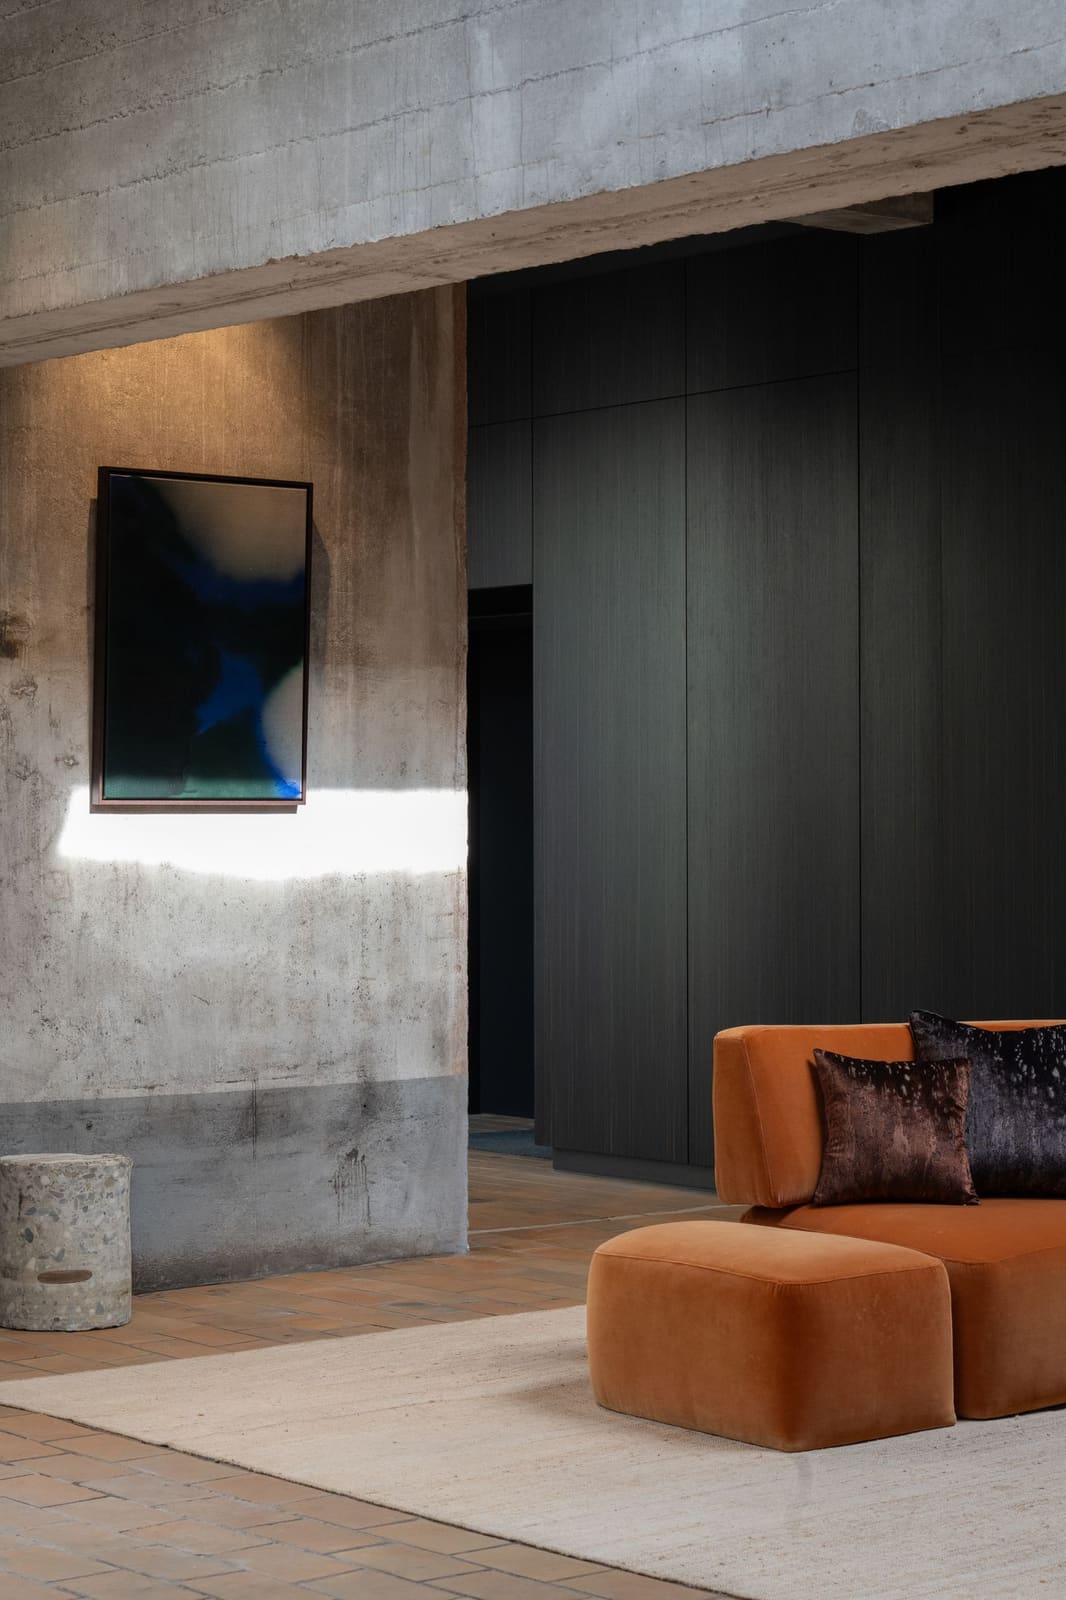
The building's shell remains largely as it was found: exposed concrete structure, steel frames, original factory floor tiles. These elements provide the tectonic backdrop, a kind of industrial restraint against which everything else is calibrated. The floor plan is organised around a central patio, with the working office on one side and a kitchen-dining-living suite on the other. This second half doubles as event space, allowing client meetings and gatherings to unfold without encroaching on the desks. It is a pragmatic move, but also a performative one. The space announces that the studio is as comfortable hosting as it is drawing.
A Material Library as Centrepiece
On the office side, the material library commands attention. A full wall of cabinetry is clad in Decospan's Talitha Ebony veneer, its shelves lined in vegan leather. Cabinet fronts are finished in weathered canon de fusil metal, a process handled by Lakkerij Vergote that leaves the surface with a gun-barrel patina. Turnstyle shagreen pulls punctuate the fronts, and Kreon lighting articulates the samples within. Opposite this wall sits an island in burl wood veneer, hand-selected and finished with seven coats of lacquer applied by hand until the surface reads as liquid. The references are explicit: vintage boats, luxury cars, objects where craft and finish are inseparable from identity.
Linen curtains by Verilin divide the floor, softening the concrete and providing a degree of acoustic and visual separation. The curtains are functional, but they also perform a material role, introducing textile weight into a space otherwise dominated by stone, metal and wood.
Ziricote and the Warehouse Find
Across the patio, the kitchen and living space is anchored by a continuous run of Ziricote-clad cabinetry. The veneer stops short of the ceiling, each volume assigned a distinct function: appliances, cooking niche, storage. Behind a full-height pivot door, a concealed bar is lined with stainless steel bottle rails, faceted mirrors and integrated lighting. The studio describes the aesthetic as something out of a 1960s Bond film, and the bar makes a persuasive case.
The Ziricote itself has a story. The studio arrived at Decospan with renderings and a loose brief for something exotic. They ended up in the warehouse, where they found a veneer that had been sitting for approximately 30 years. In its raw state, the material was grey and flat. A stain brought out the orange tones, a subtle satin gloss gave it sheen, and the studio now describes it as "luxurious but also rough". It is a material that had outlived its original context, waiting for a project that could absorb its intensity.
Two Islands, One Stone Puzzle
Two islands anchor the room, one in Patagonia quartzite, the other in Ivory Onyx. The stones are nested, one inside the other, and both are built to read as solid blocks. They are not. The bulk of each island is standard 20-millimetre slab; solid stone appears only at the edges of the top and in the base. The studio planned the layout to minimise material use, a constraint that required careful templating and sequencing. The islands were built first in timber moulds around a steel frame, then clad in stone.
Both islands are working surfaces. The team eats lunch here, chefs cook here during events, and office gatherings gravitate to the bar island. The studio reports that the surfaces remain in pristine condition despite regular use, including what they describe as "quite a few party nights". A Willy Rizzo table, Cobra chairs and Raak pendants carried over from the previous office maintain a thread of 1980s Italian modernism, grounding the space in a lineage that predates the current fit-out.
The 44-Week Bathtub
Then there is the bathroom. Floor, walls and a freestanding bathtub are all clad in Breccia Pernice, a marble with pronounced veining and warm tonality. The tub, which the studio has named Tumbler after a whisky glass, is hand-fluted. Il Granito cut the initial form on a CNC machine, then finished the fluting by hand. The process took 44 weeks from block to finished object. It sits in an office.
The Breccia Pernice block was planned from the outset to yield two baths, two sinks and every slab on the walls and floor. Enough material remains at Il Granito for the second bath. Offcuts from the kitchen stone are redirected to other projects, smaller objects or terrazzo. The bathroom doubles as a client powder room, and the tub is positioned as a working prototype for a collection piece the studio intends to offer on future projects. No one has bathed in it yet.
Spectacle, Restraint and the Question of Offcuts
At World Archi Design, we have been tracking a shift in how studios handle material intensity. There is a growing awareness that spectacle and sustainability are not necessarily opposed, that the practices most at ease with extravagant materials are often the ones thinking hardest about where the offcuts go. Dieter Vander Velpen Architects have built a showroom for materials, but they have also embedded a logic of reuse and planning that complicates the easy critique.
A stone bath that exists to demonstrate a stone bath is still an object the world did not ask for. "It is a prototype" is a different answer to "it is necessary". But the studio's approach suggests that the question is not whether such objects should exist, but whether they are thought through. The Breccia Pernice block was not quarried for a single tub; it was planned to yield multiple objects, with waste accounted for in advance. The Ziricote veneer was not commissioned new; it was salvaged from inventory that had been sitting for three decades. These are not gestures of restraint, but they are gestures of calculation.
The Studio as Client
We return to the opening proposition: every studio that fits out its own office is making an argument. Dieter Vander Velpen Architects have made theirs legible. They value craft, they value materials that carry history, and they value the kind of finish that requires patience and repetition. They are comfortable with luxury, but they are also comfortable with the questions that luxury invites. The office is a showroom, but it is also a working prototype for how the studio thinks about detailing, sequencing and material life cycles.
The 1919 confectionery shell remains, its concrete and steel frame unchanged. Everything layered inside is new, or newly repurposed, or newly finished to the point where it reads as new. The result is not neutral. It is designed to provoke a response, to make clients and visitors ask how something was made, where a material came from, whether the effort was justified. That is the point. The studio has built a space that insists on being interrogated, and in doing so, has already prepared its answers.
Save this story. A free account keeps your reading list and the 07:00 email in one place.
CREATE FREE ACCOUNT →SIGN IN