

Respecting What Was Already There
At World Archi Design, we have long argued that the most compelling interventions are those that read a building's biography before writing the next chapter. Caliza Arquitectura's Office 101 Casa Andina, completed in 2025, exemplifies this approach. Occupying just 52 square metres within a house in Medellín's Laureles neighbourhood, the project transforms a former garage and storage area into a studio workspace. Rather than erasing traces of previous occupants, architect Mariana Vélez chose to work with the existing fabric, treating the intervention as an act of dialogue rather than domination.
The building itself is representative of Laureles' traditional residential typology, a neighbourhood characterised by mid-century housing stock that has gradually absorbed commercial and professional uses. Before this intervention, the structure had already undergone a functional shift from family dwelling to printing press, and later to coworking space for architecture firms. This layering of programmes is not unusual in Colombian cities, where zoning flexibility and economic pressure have encouraged adaptive reuse long before it became a global design trend.
Programme and Parti
The brief was straightforward: convert a garage that had been used for material storage into a functional office for creative work. The challenge lay in the constraints. At 52 square metres, the space demanded economy of gesture. Vélez's response was to retain the essential character of the garage while introducing elements that support concentration and collaboration. The floor plan is open, allowing light to penetrate from the street-facing aperture, and new joinery defines zones without subdividing the volume.
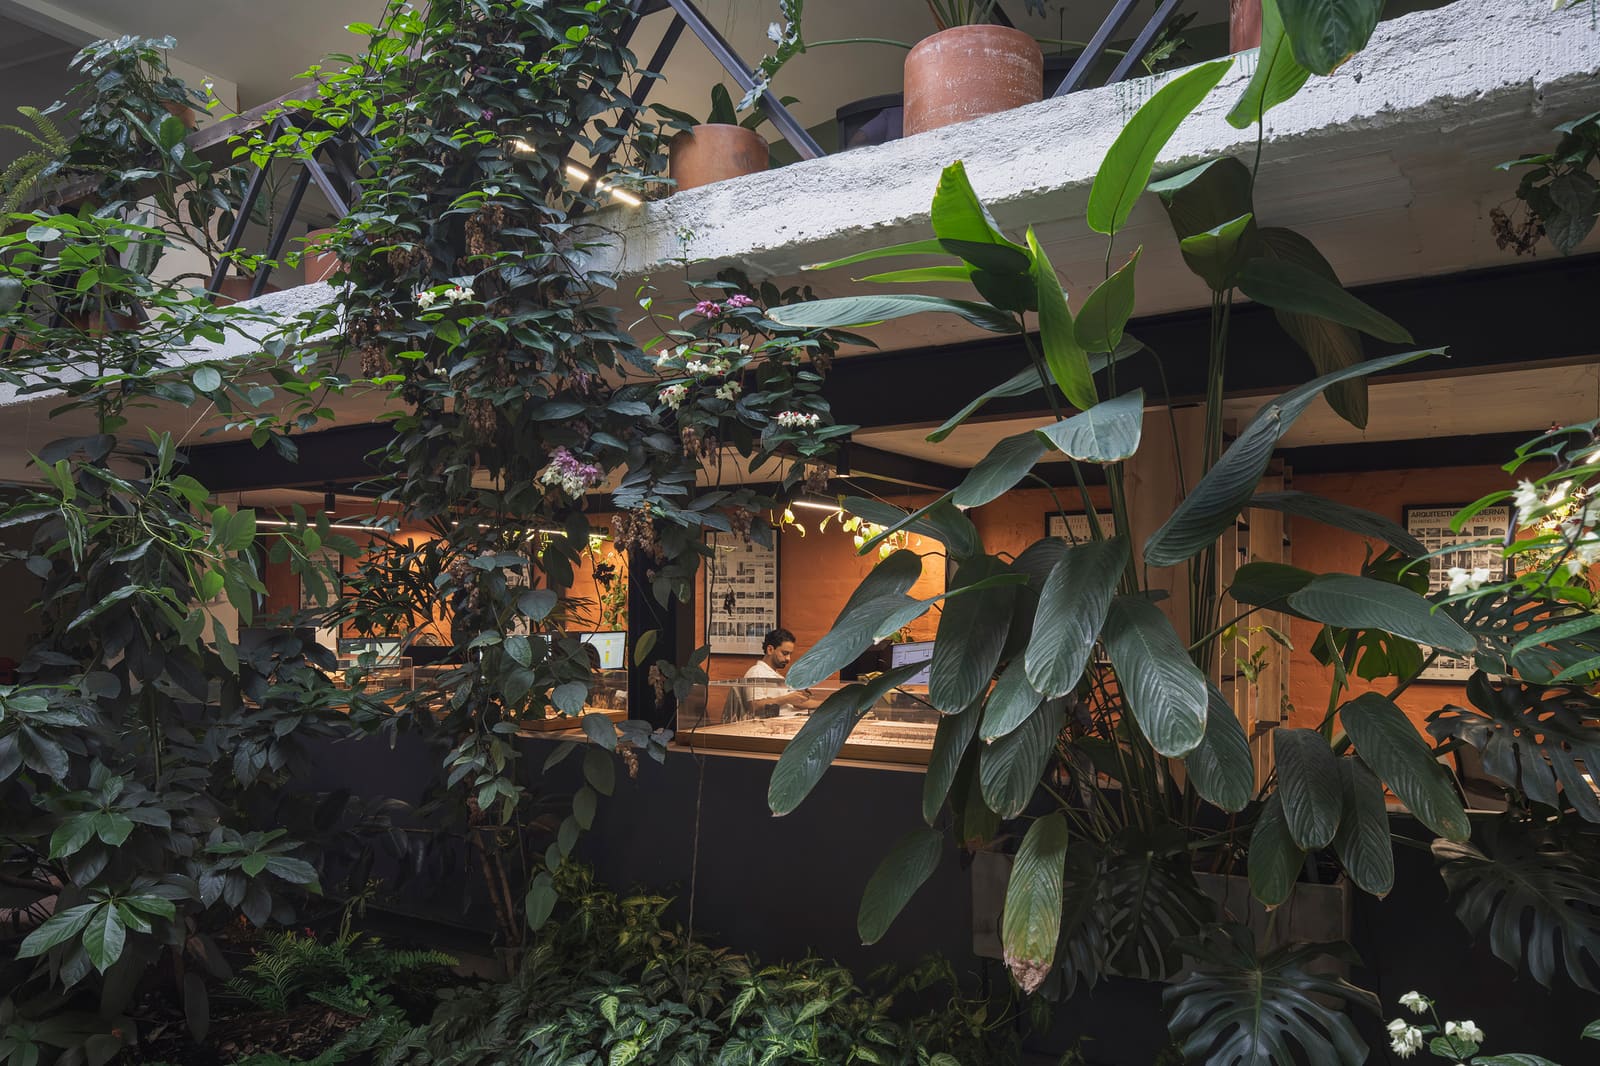
Carpentry by Árbol de Hierro and Fredy Vanegas plays a structural role in organising the interior. Desks, shelving, and storage are integrated into a cohesive system that references vernacular Colombian craft traditions. The material palette is restrained: timber, steel, and exposed masonry. This restraint is deliberate. By limiting the introduction of new materials, the project foregrounds the existing envelope and avoids the visual clutter that often accompanies small-scale fit-outs.
Adaptive Reuse as Method
Adaptive reuse, as a strategy, requires designers to negotiate between preservation and transformation. Office 101 Casa Andina does not aim for museological fidelity; instead, it accepts the building's accrued alterations as part of its identity. The walls bear marks from previous uses, the threshold retains its garage-door proportions, and the ceiling structure remains legible. These elements are not concealed but incorporated into the spatial narrative.
This approach aligns with a broader shift in Latin American architecture, where resource constraints and cultural attachment to place have fostered a design ethos that values continuity over novelty. Práctica Arquitectura's work in Mexico City, for instance, similarly engages with existing structures as repositories of memory. In Medellín, where urban densification has accelerated in the past two decades, adaptive reuse offers a pragmatic alternative to demolition and new construction.
Materiality and Craft
The choice of local fabricators is significant. Árbol de Hierro, a Medellín-based workshop, specialises in bespoke metalwork and joinery that bridges industrial and artisanal techniques. The furniture in Office 101 is not off-the-shelf but purpose-built, calibrated to the dimensions and functional demands of the space. This bespoke approach extends the lifespan of the intervention; pieces can be repaired, adjusted, or reconfigured as needs evolve.
Steel frames support timber worksurfaces, and shelving units are cantilevered from the walls to preserve floor area. The detailing is legible rather than decorative, each joint and connection contributing to structural or functional performance. This clarity of expression recalls the work of Chilean architect Smiljan Radić, whose furniture and interior interventions often employ a similar economy of means.
Landscape as Extension
Landscape architect José Puentes contributed a modest garden element that extends the workspace into the exterior threshold. In a city where private outdoor space is increasingly scarce, this gesture is both practical and symbolic. The planting softens the transition between street and interior, while also providing a buffer for sound and air quality. The species selected are native to the Aburrá Valley, requiring minimal irrigation and maintenance.
This integration of planting into small-scale interventions is a recurring theme in contemporary Colombian practice. Taller Síntesis, for example, has explored how incremental greening can mitigate the heat-island effect in Medellín's densely built neighbourhoods. Office 101's garden, though modest in scale, participates in this broader urban strategy.
Context and Precedent
Laureles developed primarily in the mid-twentieth century, and its housing stock reflects the modernist optimism of that period: generous setbacks, large windows, and flexible floor plans. As the city's economic centre shifted towards El Poblado, Laureles became more affordable for small businesses and creative professionals. This demographic shift has generated a demand for adaptable workspaces, often within structures that were never designed for such use.
Office 101 Casa Andina is one response to this demand. Rather than constructing purpose-built office towers, small firms are colonising residential fabric, a pattern that echoes the loft conversions of SoHo in the 1970s or the adaptive reuse boom in Berlin's post-reunification neighbourhoods. The difference is scale: these are not vast industrial shells but intimate domestic spaces, requiring a finer grain of intervention.
Implications for Practice
The project's significance lies not in formal innovation but in its methodological clarity. By foregrounding adaptive reuse and local craft, Vélez demonstrates that compelling architecture need not rely on expansive budgets or heroic gestures. The intervention is quiet, almost self-effacing, yet it achieves spatial and atmospheric qualities that would be difficult to replicate in a speculative office building.
For emerging practices operating in contexts where resources are limited and existing building stock is abundant, Office 101 offers a reproducible model. It suggests that the most sustainable strategy is often the simplest: work with what exists, invest in craft, and resist the impulse to erase.
Save this story. A free account keeps your reading list and the 07:00 email in one place.
CREATE FREE ACCOUNT →SIGN IN


