The Problem With Old Buildings
How do you teach architecture students about adaptive reuse when most academic buildings erase their past? That question sits at the heart of Diller Scofidio + Renfro's transformation of the Metropolitan Storage Warehouse in Cambridge, Massachusetts. The project doesn't merely repurpose an 1894 brick structure for MIT's School of Architecture and Planning; it makes the act of repurposing visible, pedagogical, and central to the spatial experience.
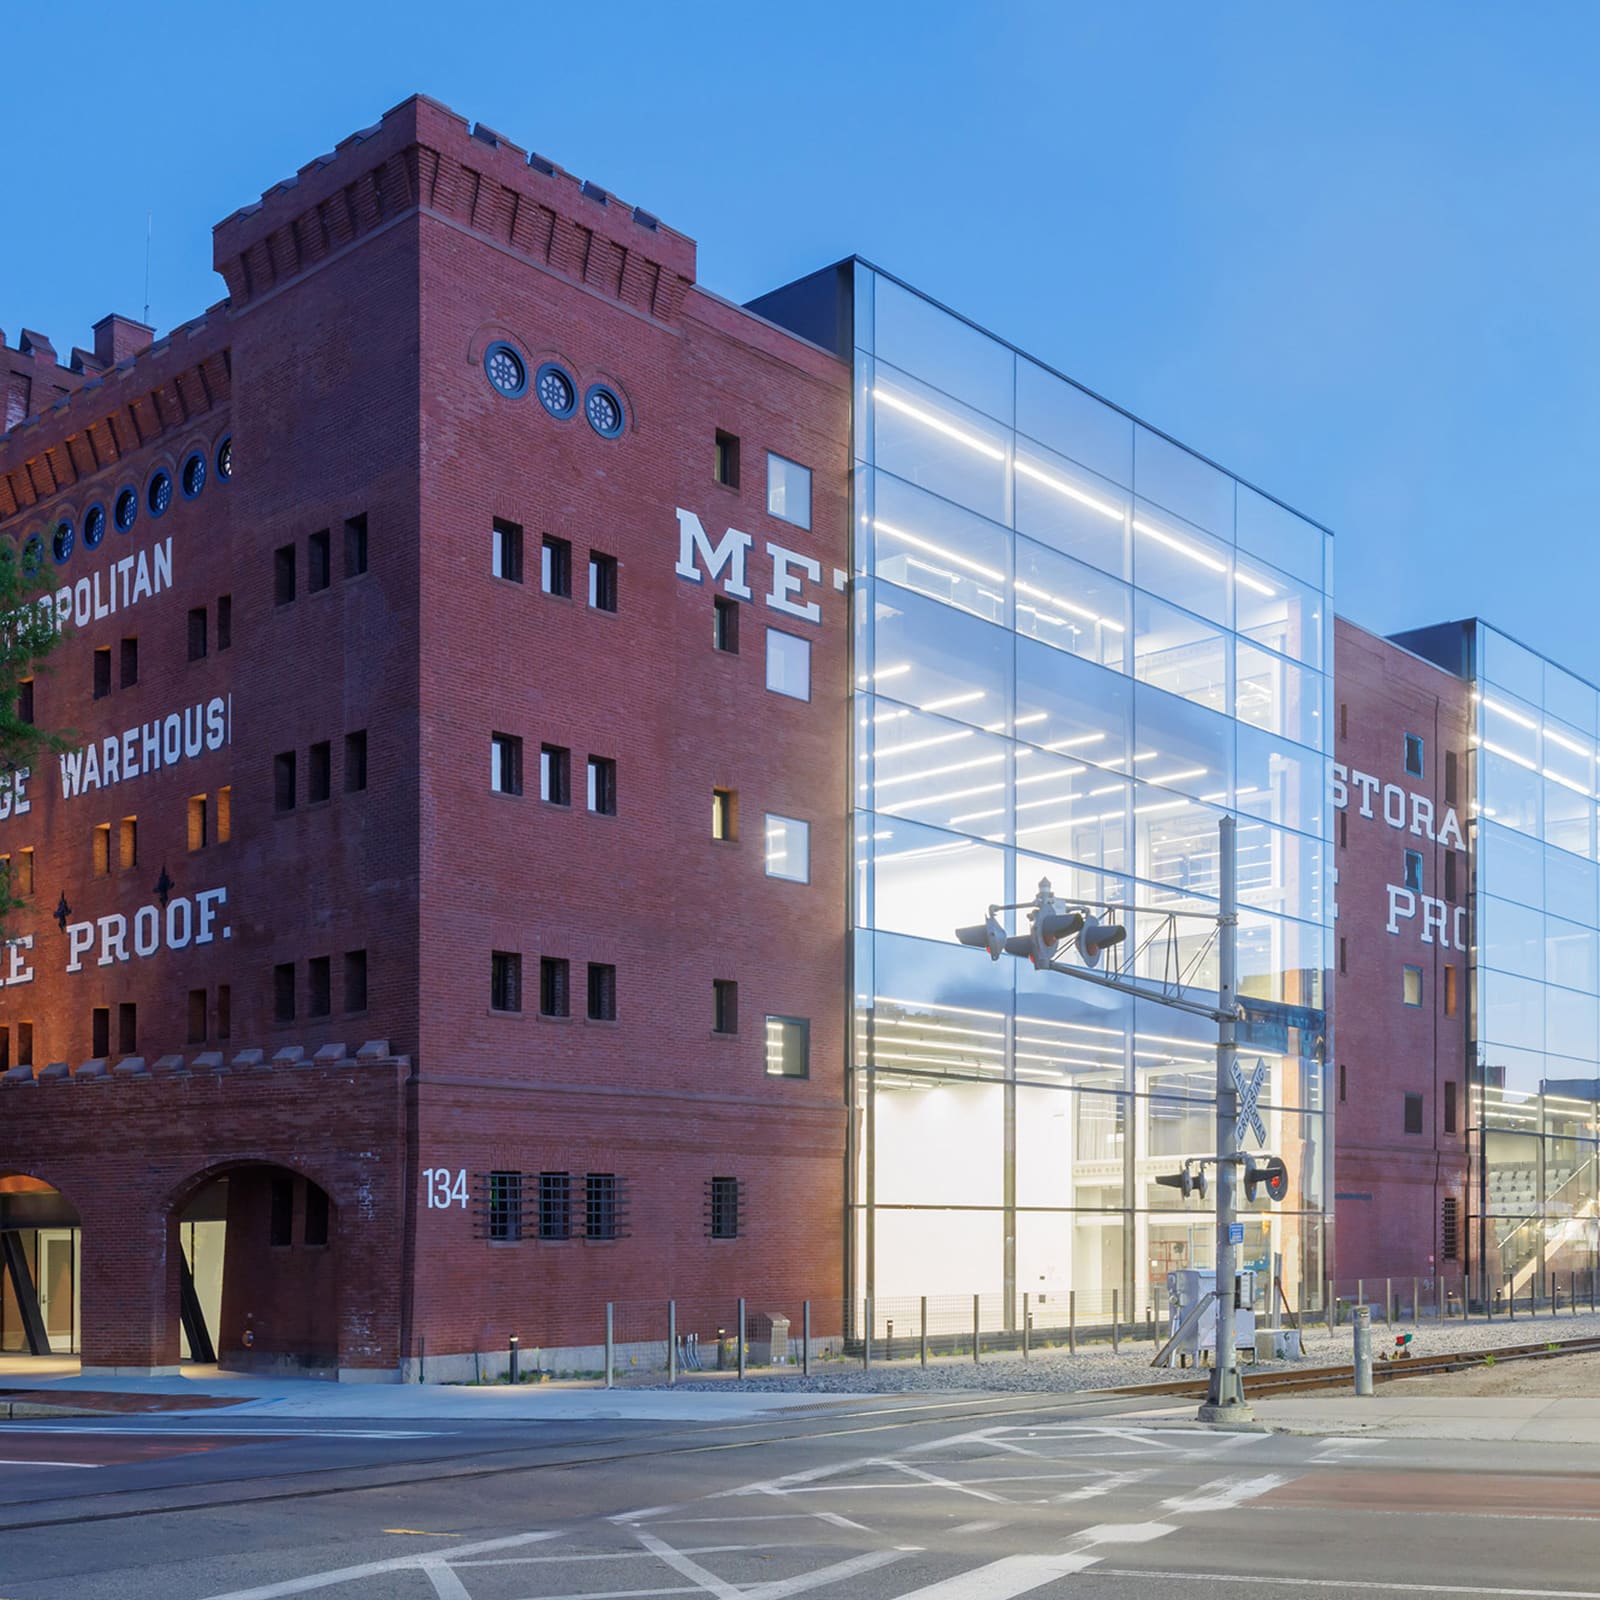
The warehouse, originally designed by local architect Frederic Pope and expanded over subsequent decades, once safeguarded pianos, carriages, and furs for Boston's elite. Its fortress-like corner towers and crenellated corbels spoke to security and permanence. But its low ceiling heights, two-foot-thick masonry walls, and heavy floor systems made it fundamentally incompatible with contemporary academic life. Rather than demolish or cosmetically adapt, DS+R chose a third path: structural surgery that exposes both the building's history and the process of its transformation.
Cutting Strategies and Load Redistribution
The core architectural move involved creating what DS+R describes as "carved-out voids" along the building's length. These voids required removing portions of the archaic masonry floor system to achieve the high ceilings necessary for design studios and makerspaces. The challenge lay in doing so without overburdening the existing columns and timber pile foundations.
According to DS+R, removing heavy masonry actually reduced the structural load on existing supports, revealing reserve capacity within the original framework. The studio then introduced lightweight modern floor slabs, suspended by steel straps from beams that rest on the historic columns and wood piles. This inversion of typical construction logic transforms the old structure into a scaffolding for the new, rather than competing with it.
The technique recalls the building cuts of Gordon Matta-Clark, whose Splitting and Conical Intersect made architecture's hidden layers legible through strategic removal. Where Matta-Clark's interventions were temporary and poetic, DS+R's are permanent and functional, but the ethos is shared: making visible what is normally concealed. Students ascending the continuous linear public stair will pass beneath exposed brick archways, their cross-sections revealing decades of material accumulation and modification.
A Building of Neighbourhoods
The five interconnected volumes that comprise the renovated warehouse are organized into what DS+R calls "neighbourhoods," each defined by large double-height spaces. This terminology is revealing. Rather than treat the building as a single open loft or a series of discrete studios, the design acknowledges the social and territorial dynamics of academic life. Departments and programs cluster, overlap, and interact across thresholds that are spatial rather than purely circulatory.
The asymmetry of the facade strategy reinforces this idea of multiple identities coexisting. One side of the building reveals its new glazed insertions, slicing through the masonry to bring daylight into previously dim interiors. The opposite facade remains entirely brick, preserving the warehouse's original street presence. This duality avoids the common pitfall of adaptive reuse projects that either fetishize historic fabric or erase it entirely. Here, both old and new are legible, neither subordinate to the other.
New windows puncture the thick masonry walls, but the corner towers and corbeled cornices remain intact. The building reads simultaneously as industrial relic and contemporary institution, a quality that aligns with MIT's broader campus character, where neoclassical, modernist, and contemporary structures coexist without stylistic consensus.
Pedagogy Through Materiality
DS+R has stated that the project's techniques have a pedagogical objective: to allow students to experience firsthand the possibilities of adaptive reuse. This is not rhetorical. The exposed cuttings, visible structural straps, and juxtaposition of brick and glass become teaching tools embedded in the architecture itself. Every studio critique, every seminar, unfolds within a building that demonstrates the principles being discussed.
This approach contrasts sharply with the neoclassical Building 7, which the School of Architecture and Planning is vacating. That structure, with its symmetrical massing and ornamental detailing, offered little pedagogical value beyond historical reference. The MET building, by contrast, is a working demonstration of tectonic innovation, material honesty, and contextual adaptation.
The project is targeting LEED Gold certification, though the sustainability argument extends beyond energy performance. By retaining the existing structure and reusing the majority of its mass, DS+R avoided the embodied carbon cost of demolition and new construction. The lightweight floor slabs and strategic interventions minimized material input while maximizing spatial flexibility. In an era when the construction industry accounts for nearly 40 percent of global carbon emissions, such projects offer a template for how institutions can expand without building from scratch.
Precedents and Departures
Adaptive reuse of industrial buildings for academic use is well established. Carlo Scarpa's renovation of the Castelvecchio Museum in Verona, Herzog & de Meuron's Tate Modern in London, and Grafton Architects' Université Toulouse 1 Capitole all navigate similar territory. What distinguishes the MET project is its refusal to conceal the structural interventions. Where many adaptive reuse projects aim for seamless integration, DS+R foregrounds the joints, the cuts, the moments of transition.
This transparency extends to the building's systems. Rather than hide mechanical, electrical, and plumbing infrastructure behind finished ceilings, the design leaves much of it exposed, a move common in contemporary office design but less so in academic architecture. The effect is to demystify the building, to make its functioning legible to the students who will inhabit it.
DS+R has explored similar themes in recent projects. Their publicly accessible storage facility for the Victoria and Albert Museum in London, created by adapting a former hangar, likewise exposes typically hidden collections and processes. The studio's mass timber building at Boston University, currently under construction, continues this investigation into material expression and structural clarity.
The Building Opens
The School of Architecture and Planning will welcome students into the renovated warehouse this fall. The move represents not just a change of address but a shift in institutional identity. The neoclassical formality of Building 7 gave way to a structure that is raw, layered, and explicitly constructed. For a school training the next generation of architects and urban planners, the pedagogical value is considerable.
At World Archi Design, we have tracked a growing interest in adaptive reuse as both an environmental and cultural strategy. The MET project demonstrates that such work need not be conservative or nostalgic. By treating the existing building as a substrate for invention rather than a constraint, DS+R has created a facility that is simultaneously historic and contemporary, didactic and atmospheric. The warehouse no longer stores the possessions of Boston's elite; it incubates the ideas of its future designers.
Save this story. A free account keeps your reading list and the 07:00 email in one place.
CREATE FREE ACCOUNT →SIGN IN