

The Paradox of Building Small in a Large City
There's a particular constraint that defines much of London's residential architecture: how do you create adequate living space when planning rules, heritage designations, and neighbourhood character all conspire to keep your building envelope modest? The typical answer has been to burrow downward, carving out iceberg basements that deliver square footage while maintaining a polite street presence. But most of those solutions still read as compromise, as accommodation to restriction rather than design opportunity.
Green Lodge, a family home completed by Stylus Architects in Roehampton Village, takes a different approach. Rather than treating below-ground space as an unfortunate necessity, the project reconfigures the domestic section entirely, embedding the majority of the house within the landscape and leaving only a single-storey timber volume visible from the street. What distinguishes the work is not simply the fact of excavation but the quality of space that results from it, particularly in how daylight reaches rooms positioned several metres below grade.
Site Conditions and Strategic Restraint
The plot sits on the edge of Putney Heath, hemmed in by mature trees, a gothic revival church, Victorian villas, and Arts and Crafts houses. Planning restrictions limited vertical expansion, and the surrounding heritage fabric made any assertive massing above ground untenable. Stylus Architects responded by treating the earth itself as the primary enclosing element, designing a home that occupies the ground plane rather than rising above it.
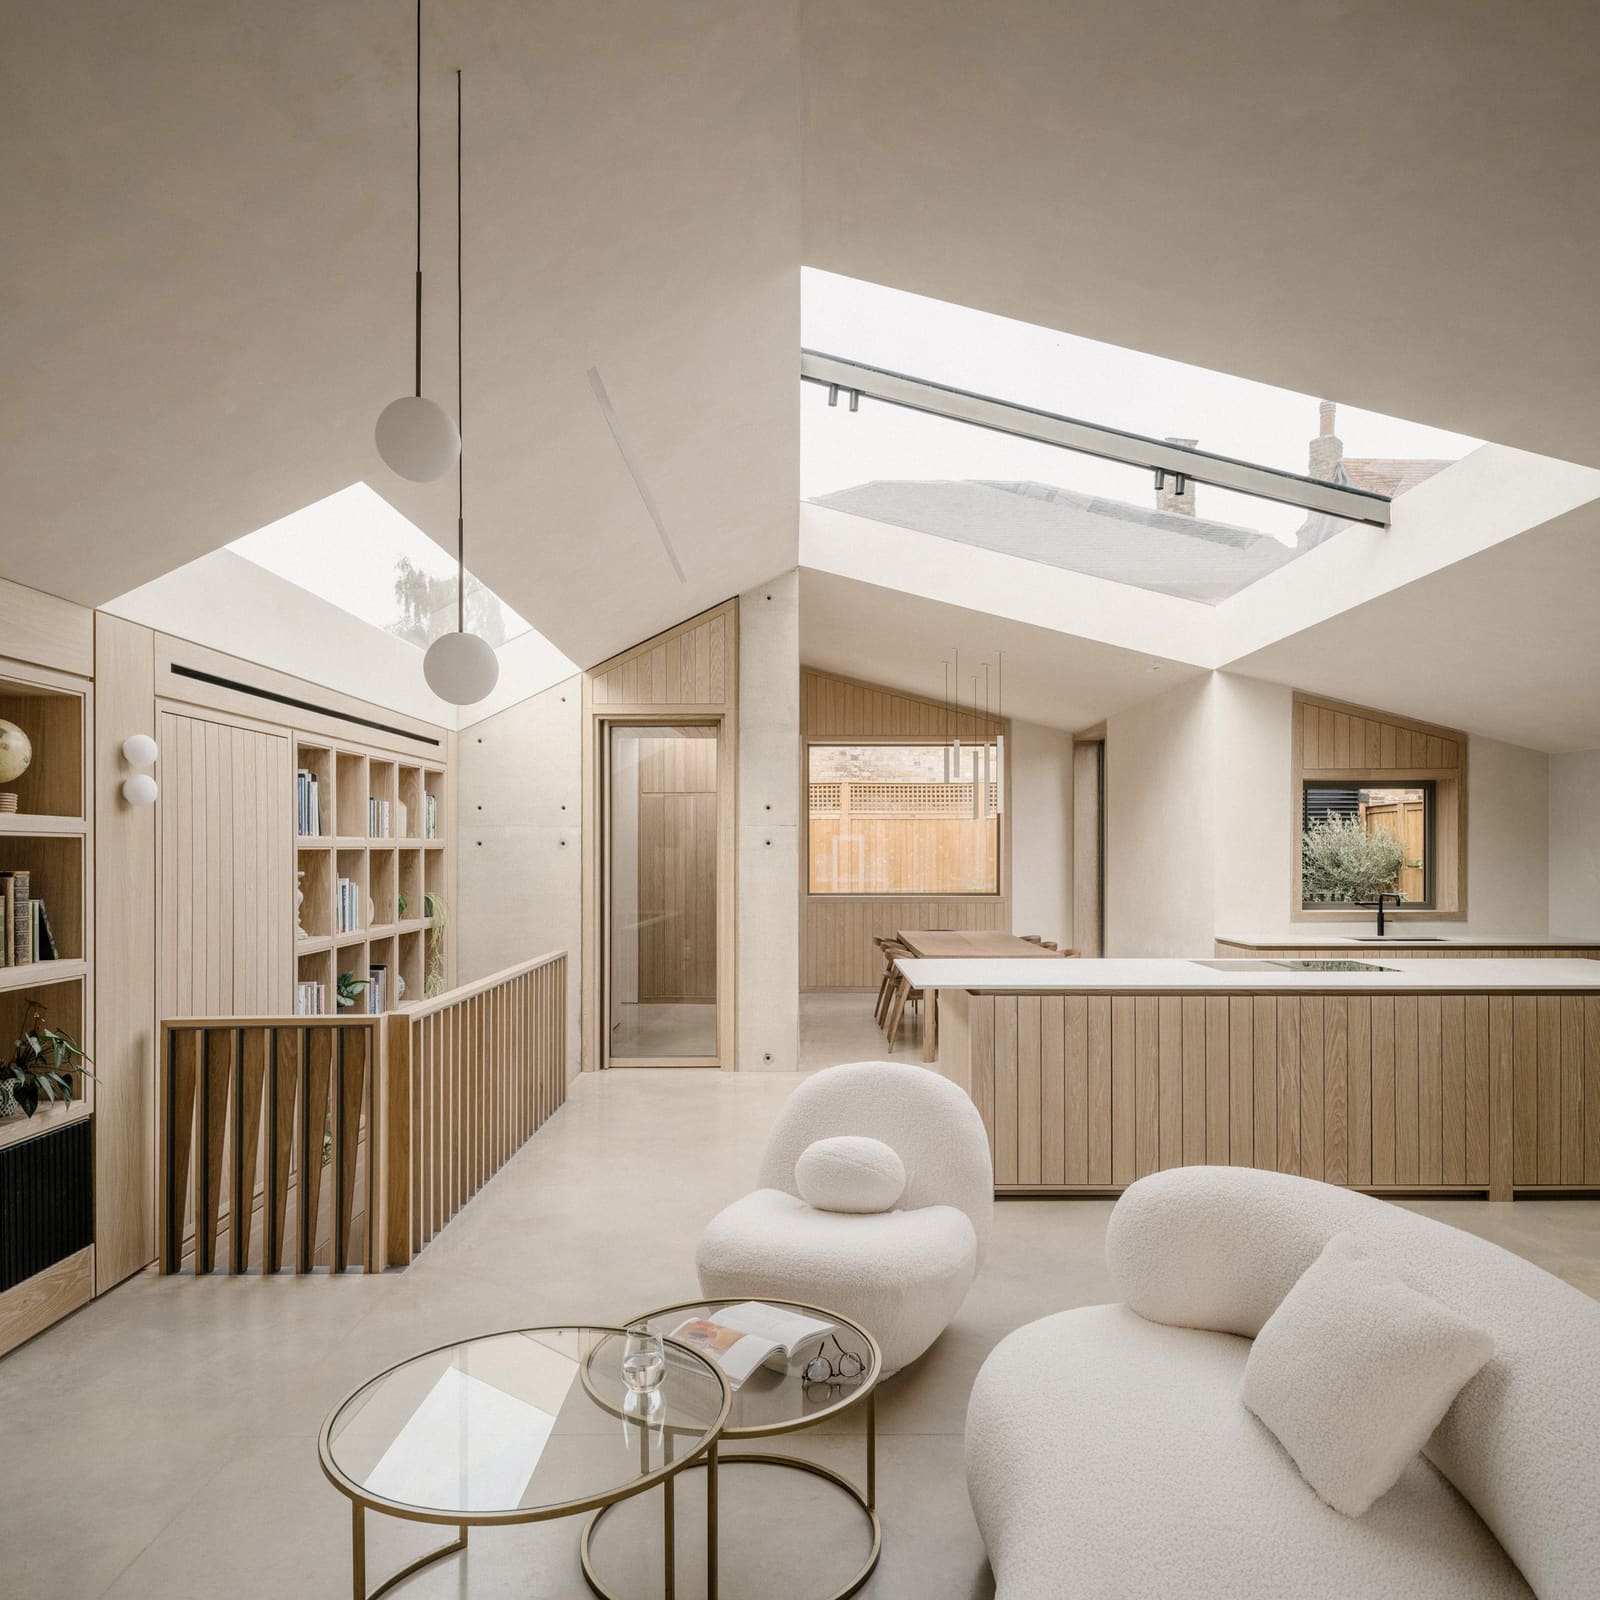
Two full-height concrete spine walls run continuously from the basement level to the roof, organizing the plan and remaining exposed throughout the interior. These walls are structural but also spatial, dividing the house into zones while maintaining visual continuity between floors. Living areas occupy the upper level beneath a vaulted roof, while bedrooms and bathrooms sit below ground, arranged around a series of sunken courtyards.
Daylight Strategy as Architectural Parti
The challenge in any partially submerged residence is ensuring that below-grade rooms feel like primary living space rather than ancillary storage. Stylus Architects addressed this through a daylight strategy embedded into the design from the earliest stages, rather than applied as a technical afterthought.
Two south-facing lightwells were carved into the site, bringing direct sunlight into every bedroom and bathroom below ground. These aren't token apertures but full courtyards, deep enough to provide sheltered outdoor terraces and large enough to flood adjacent rooms with natural light. The lightwells also create cross-ventilation, drawing air through the lower level and reducing reliance on mechanical systems.
Above the central staircase, a large rooflight channels daylight into the core of the house, supplemented by additional rooflights distributed across the vaulted upper floor. The effect is a home that feels luminous despite being largely underground, with light moving through the section in multiple trajectories rather than simply filtering down from above.
Material Envelope and Temporal Performance
From the street, the house reads as a modest larch-wrapped volume topped by an asymmetric vaulted roof. The same untreated larch clads both walls and roof, creating a continuous material envelope. Photovoltaic panels are integrated into the south-facing slope, their dark surface blending with the timber rather than contrasting against it.
The choice of untreated larch was deliberate. The timber will weather over time, shifting from its current honey tone to a silvery grey that recedes visually into the landscape. This is architecture designed to fade rather than announce itself, a building that becomes less visible as it ages. The temporal dimension of the material strategy aligns with the spatial strategy of embedding the house within the site, both gestures working toward the same end: a residence that merges with its context rather than standing apart from it.
Interior Tectonics and Thermal Mass
Inside, the concrete spine walls remain exposed, their fair-faced surfaces paired with oak joinery, timber wall linings, and polished concrete floors. The material palette is restrained, relying on texture and tone rather than colour or ornament. Built-in furniture is integrated throughout, including desks, storage units, beds, and kitchen cabinetry, all designed to maximize usable space within the compact footprint.
The staircase beneath the main rooflight forms the primary vertical connection, a sculptural element that also serves as a light well, drawing daylight down into the lower level. The exposed concrete provides thermal mass, storing heat during the day and releasing it gradually at night, while the surrounding earth helps regulate internal temperatures year-round. The partially submerged design functions as a passive environmental strategy, reducing heating and cooling loads without relying on active mechanical systems.
Precedent and Context Within the Typology
Green Lodge belongs to a lineage of embedded residential architecture that includes projects like the subterranean holiday home in Tehran with a green roof that merges with the surrounding landscape, and the concrete villa nestled into a shallow hill on a Norwegian farm. What these projects share is a willingness to treat the ground plane as a design opportunity rather than a fixed datum, and a recognition that visibility is not a prerequisite for architectural presence.
In the London context, the project also responds to a broader conversation about how to densify constrained urban sites without sacrificing residential quality. Iceberg basements have become common in affluent boroughs, but they're often criticized for prioritizing quantity over quality, delivering square footage that feels disconnected from the rest of the house. Green Lodge demonstrates an alternative: a home where below-grade space is not an afterthought but the organizing principle, and where the section is designed as carefully as the plan.
A Building Designed to Disappear
Stylus Architects, led by Matthew Withers since its founding in 2017, has consistently worked across residential, commercial, and mixed-use projects with an emphasis on contextual restraint. Green Lodge extends that approach to its logical conclusion: a house that was, in Withers' words, "always conceived as something to be discovered rather than announced."
The project suggests that in dense urban contexts, the most generous gesture may not be to build higher or larger but to build more strategically, carving out space in ways that respect existing fabric while delivering contemporary domestic comfort. By embedding the house within the landscape, Stylus Architects created a residence that occupies its site without dominating it, a building that will become progressively less visible as the larch weathers and the garden matures. It's a rare example of architecture designed to disappear, and in doing so, to belong.
Photo: James Retief
Save this story. A free account keeps your reading list and the 07:00 email in one place.
CREATE FREE ACCOUNT →SIGN IN


