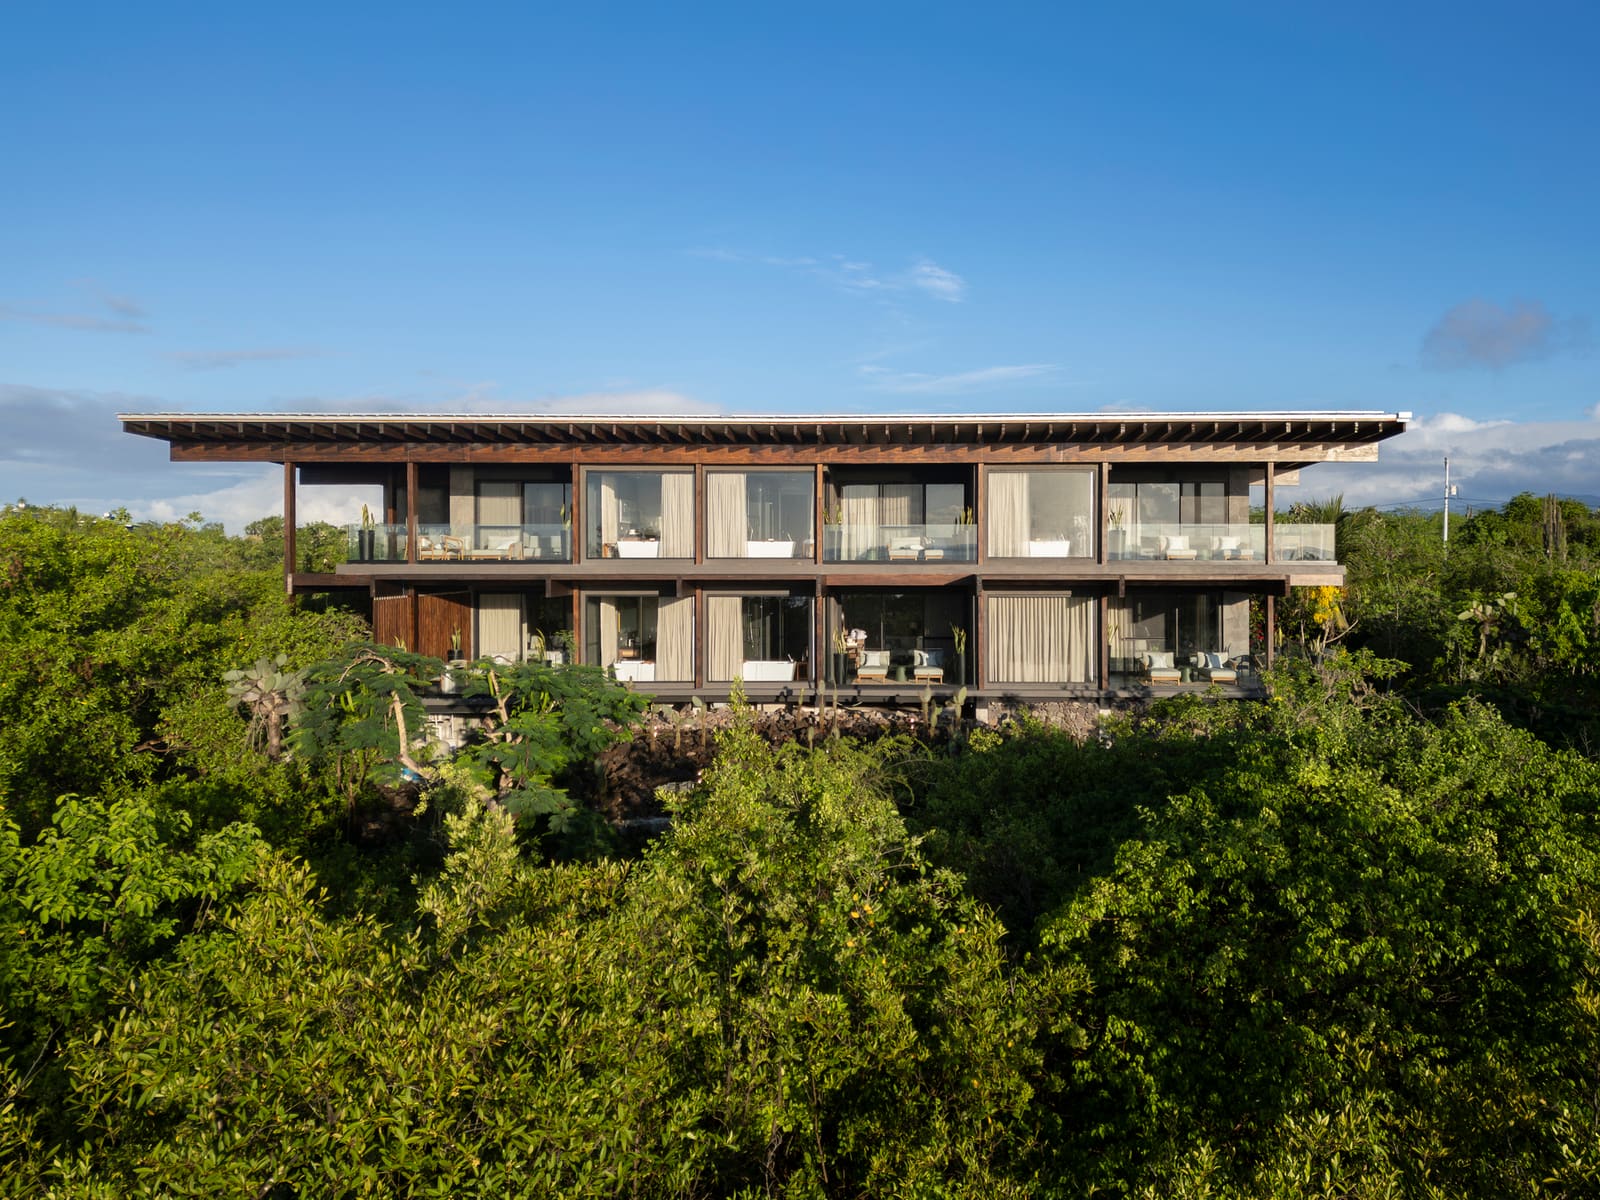
The Architecture of Restraint
There are few places on Earth where the act of building carries such ethical weight. The Galápagos archipelago, 900 kilometres off the coast of Ecuador, remains one of the planet's most significant natural laboratories - a landscape where every introduced element, architectural or otherwise, must be justified against the baseline of ecological sensitivity. When Alfredo Ribadeneira Arquitectos undertook the design of Finch Bay Hotel in Puerto Ayora, the studio inherited not only a brief for hospitality infrastructure but a responsibility to a site where Darwin's finches still demonstrate adaptive radiation in real time.
Completed in 2025, the 36,800-square-metre project sits within an environment where construction itself is an act of negotiation. The hotel's footprint, massing, and material palette all reflect a design philosophy predicated on minimising disturbance - a stance that runs counter to much of contemporary resort architecture, which often privileges spectacle over subtlety. Here, the architecture recedes. The question is whether that recession constitutes genuine ecological humility or merely a different form of architectural rhetoric.
Massing and Spatial Organisation
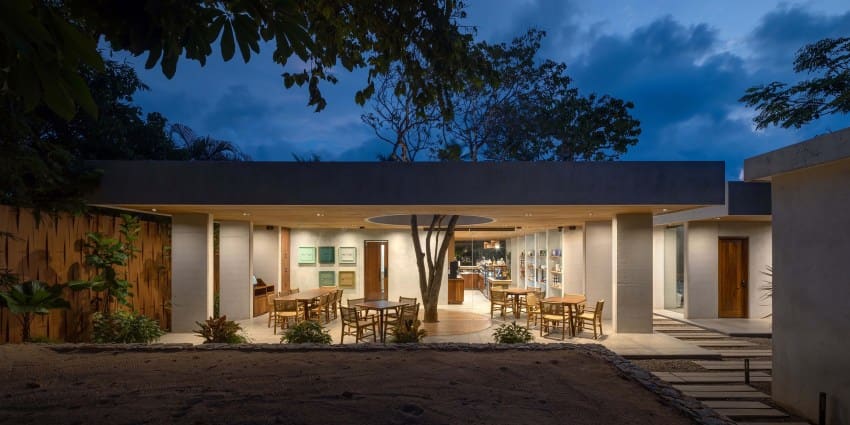
Ribadeneira's approach to massing at Finch Bay prioritises horizontal distribution over vertical concentration. The hotel disperses its programme across low-rise pavilions that follow the natural topography of the site, avoiding the kind of monolithic presence that would disrupt sightlines or fragment wildlife corridors. This strategy is not without precedent - Geoffrey Bawa's work in Sri Lanka, for instance, demonstrated how tropical hospitality architecture could dissolve into landscape through careful modulation of scale and repetition of modest volumes.
The spatial organisation here is legible: guest accommodation is grouped into discrete clusters, each oriented to frame views of the surrounding marine environment while maintaining buffer zones between built and natural areas. Public spaces - reception, dining, communal terraces - occupy transitional thresholds, neither fully interior nor exterior. This ambiguity is deliberate. In a climate where indoor-outdoor fluidity is both thermally sensible and experientially desirable, the architecture uses deep eaves, screened walls, and open-plan layouts to blur the boundary between conditioned and ambient space.
What emerges is a parti that privileges permeability. The hotel does not present itself as a sanctuary from the Galápagos environment but as a conduit into it. Whether this succeeds depends largely on the visitor's willingness to accept reduced climatic control and increased sensory exposure - a trade-off that aligns with the broader ethos of ecotourism but may challenge expectations formed by more insulated resort typologies.
Material Palette and Construction Logic
The material selection at Finch Bay reflects both pragmatic and symbolic considerations. Timber features prominently - local and certified sources where possible - deployed in structural frames, decking, and louvred screens. Stone, sourced from the Ecuadorian mainland, anchors foundations and retaining walls. The palette is restrained: earth tones, natural finishes, minimal applied colour. This is architecture that aspires to weather rather than resist weathering, a stance that carries its own risks in a saline, high-humidity environment.
Construction on the Galápagos presents logistical constraints that few continental projects encounter. Materials must be transported by sea, labour is limited, and environmental regulations impose strict protocols on waste management and site disturbance. Ribadeneira's team, working with structural consultancy Ospining and general contractor Carlos Burneo, developed a prefabrication strategy that reduced on-site assembly time and minimised soil disruption. Timber elements were dimensioned off-island, shipped as kits, and erected with minimal heavy machinery.
The interior design, led by Julio Vinueza and Juan Pablo Cárdenas, extends the material restraint into the guest experience. Furnishings are simple, often locally crafted, with an emphasis on natural fibres and unfinished surfaces. The aesthetic is closer to vernacular simplicity than to the curated rusticity that characterises much boutique hospitality. There is no faux-naïveté here - just a calculated decision to let material honesty carry the spatial narrative.
Contextual Integration and Precedent
Finch Bay occupies a lineage of projects that attempt to reconcile tourism infrastructure with ecologically sensitive sites. One useful comparison is the work of Marcio Kogan's Studio MK27 in Brazil, where resort architecture often negotiates the tension between human comfort and environmental fragility through strategies of lightness, reversibility, and visual transparency. Another is the Six Senses portfolio, which has operationalised sustainability as both design ethos and brand positioning - though with varying degrees of rigour.
What distinguishes Ribadeneira's approach is its relative lack of theatricality. There are no dramatic cantilevers, no infinity pools that dissolve into the horizon, no sculptural gestures that demand photographic documentation. The architecture is competent, considered, and deliberately unspectacular. This may be its greatest strength. In a landscape where the natural environment is the primary attraction, architecture that competes for attention risks undermining its own purpose.
Yet restraint is not neutrality. Every decision to build - no matter how sensitively - alters the site. The hotel accommodates visitors whose presence, however well-managed, introduces pressures on local water supply, waste systems, and wildlife behaviour. The architecture can mitigate these impacts through passive cooling, greywater recycling, and careful programming of visitor movement, but it cannot eliminate them. The ethical calculus of ecotourism hinges on whether the economic and educational benefits of access outweigh the cumulative costs of that access. Architecture alone cannot resolve that equation, but it can make the trade-offs more transparent.
Lessons in Adaptive Design
If the Galápagos archipelago is a theatre of adaptation, then Finch Bay Hotel is an architectural experiment in adaptive response. The project demonstrates that hospitality infrastructure in ecologically critical zones can be realised without resorting to either greenwashed luxury or ascetic deprivation. It offers a middle path: comfortable, functional, and legible in its environmental commitments.
The success of this approach will be measured not in awards or publications but in long-term performance. How well do the materials age? How effectively does the massing strategy reduce energy loads? How do guests engage with the landscape when the architecture does not mediate that engagement through spectacle? These are questions that require time to answer, and they remind us that sustainable architecture is as much about durability and adaptability as it is about initial design intent.
At World Archi Design, we have tracked a growing number of projects that position themselves at the intersection of tourism and ecology. Finch Bay Hotel contributes to that conversation by demonstrating that restraint - material, formal, and experiential - can be a legitimate design strategy, not merely a fallback position. Whether that restraint is sufficient to the challenges of building in a living laboratory remains an open question. But it is, at the very least, a question worth asking.
Save this story. A free account keeps your reading list and the 07:00 email in one place.
CREATE FREE ACCOUNT →SIGN IN