A Counterpoint to Demolition
In a city that routinely erases its industrial past, the decision to keep a building can feel like an act of resistance. Along the residential fringe of Venice, Los Angeles, a former garment factory now stands as both workspace and gathering place, its brick shell intact, its program entirely reimagined. Completed in 2022 by david saik studio, the 3,500-square-foot Emeco House makes its argument quietly: adaptive reuse need not be monumental to matter.
At World Archi Design, we've been tracking the steady disappearance of mid-century light-industrial stock across California's coastal cities. What replaces these structures is often residential infill, maximized to lot lines, stripped of the spatial generosity that made the originals useful. This project takes a different path. Rather than clearing the site, the client and architect chose to work within the constraints of the existing envelope, converting the two-story factory into a hybrid program that mixes work, exhibition, event space, and transient accommodation.
The building's history is legible in its bones. Factory typologies of this era, common across Los Angeles's westside neighbourhoods, were designed for flexibility: large floor plates, high ceilings, abundant natural light. These qualities, originally intended for industrial efficiency, translate well to contemporary mixed-use programs. Here, the ground floor accommodates working and exhibition space, while the upper level houses social areas, a kitchen, and sleeping quarters for visiting guests. The program is fluid by design, allowing the space to shift between private studio, public venue, and community event setting.
Material Honesty and Tectonic Restraint
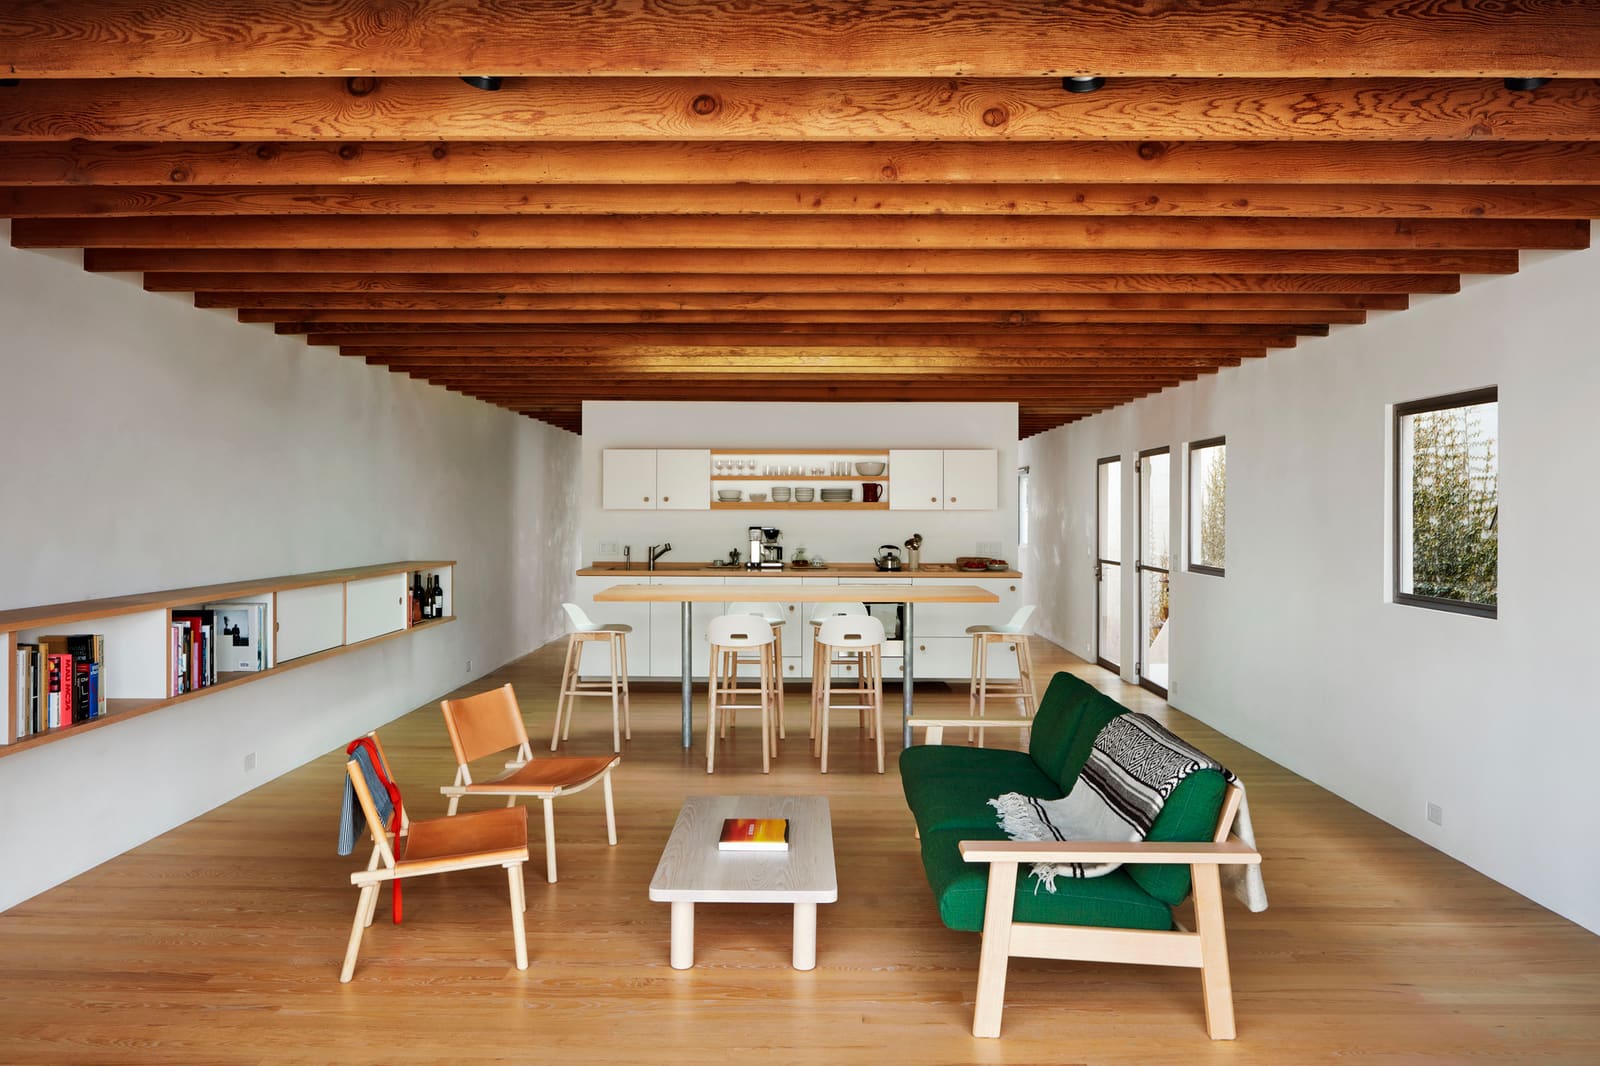
David Saik's approach to the interior is one of careful subtraction and selective insertion. The original structure, a utilitarian assembly of timber framing and masonry, remains largely exposed. New interventions, where they occur, are legible as such: steel elements, minimal partitions, and a restrained palette that defers to the existing fabric. This is not the kind of adaptive reuse that disguises its origins; rather, it amplifies them.
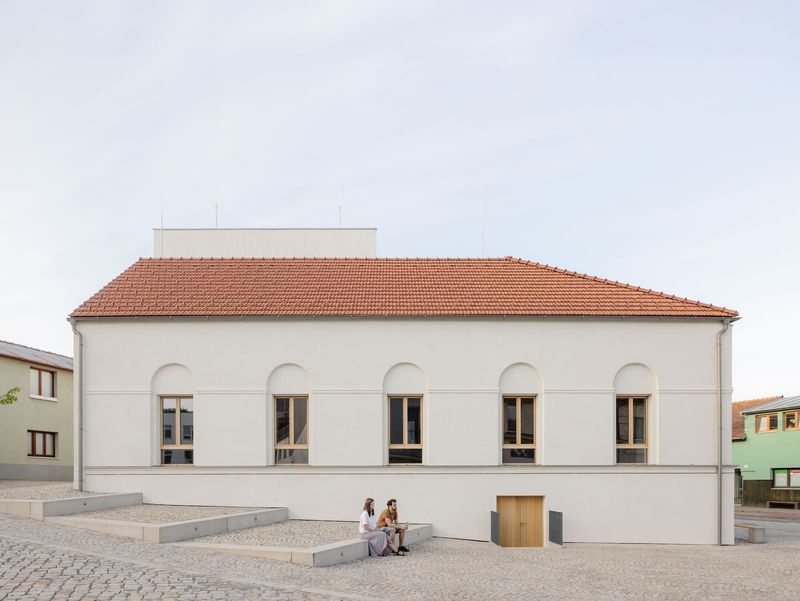
The strategy recalls the work of architects like Lacaton & Vassal, whose projects prioritize economy of means and respect for existing structures. In both cases, the guiding principle is not to impose a new architectural language but to reveal the latent qualities of what is already there. The fenestration, for instance, remains largely unaltered, preserving the rhythm of the original industrial facade. Inside, the exposed ceiling structure and raw masonry walls provide a textural backdrop that grounds the space in its history.
Material choices reinforce this ethos. Surfaces are left unfinished where possible; detailing is minimal. The result is an interior that feels more like a found space than a designed one, though the precision of the interventions suggests otherwise. This kind of restraint requires confidence. It is easier to overlay, to decorate, to signal transformation through addition. Saik's work here suggests that the more difficult, and often more effective, path is to know when to do less.
Program as Infrastructure
The decision to program the building for multiple uses reflects a broader understanding of community infrastructure. In neighbourhoods undergoing rapid change, spaces that can accommodate a range of activities, public and private, formal and informal, become increasingly valuable. Emeco House functions as a workplace, yes, but also as a venue for gatherings, exhibitions, and events open to the surrounding community. The upper-level guest quarters extend this flexibility, allowing the building to host visiting collaborators, artists, or speakers.
This programmatic hybridity is not without precedent. We've seen similar models in European co-working and cultural spaces, where the boundaries between studio, gallery, and social space are deliberately blurred. What distinguishes this project is its scale and its neighbourhood context. At 3,500 square feet, the building is modest, almost domestic in its proportions. Yet it manages to support a range of activities that would typically require separate, purpose-built facilities.
The ground floor, in particular, operates as a kind of open infrastructure. Without fixed partitions, the space can be reconfigured to suit different uses: a lecture, a workshop, an exhibition, a dinner. This flexibility is enabled by the building's original industrial layout, but it is sustained by the architect's decision not to over-determine the program. The space is under-designed in the best sense, leaving room for its users to shape it according to their needs.
Context and Contestation
Venice has long been a neighbourhood in flux, caught between its bohemian past and its increasingly affluent present. The forces driving gentrification here are familiar: rising property values, zoning changes that favor residential development, and a corresponding loss of light-industrial and commercial space. In this context, the decision to retain an existing building and convert it to mixed use is both pragmatic and political.
The project's relationship to its surroundings is worth noting. Rather than turning inward, the building remains porous, its ground floor accessible to the neighbourhood, its events open to the public. This openness is a deliberate choice, one that positions the building not as a private enclave but as a shared resource. It is an approach that runs counter to much of the new development in the area, which tends toward gated compounds and maximized privacy.
There is a broader question here about the role of architecture in shaping or resisting neighbourhood change. Can a single building, thoughtfully converted, offer a model for how to grow without erasing? The answer is necessarily partial. One project cannot reverse the tide of demolition and redevelopment. But it can demonstrate an alternative, and in doing so, shift the terms of the conversation.
Precedents and Trajectories
Adaptive reuse projects like this one sit within a longer lineage of industrial conversions, from the Saatchi Gallery's transformation of a London power station to the High Line's reimagining of an elevated railway in New York. What these projects share is a recognition that the most sustainable building is often the one that already exists. In an era of increasing environmental scrutiny, the carbon cost of demolition and new construction is difficult to justify, particularly when the existing structure is sound.
Emeco House operates at a smaller scale than these iconic precedents, but the principles are the same: retain what works, intervene where necessary, and allow the building's history to inform its future. The project also speaks to a growing interest in mixed-use programming at the neighbourhood level, where buildings serve multiple constituencies and adapt over time.
Looking forward, the challenge will be to replicate this model in contexts where the economic incentives favor demolition. In Los Angeles, as in many American cities, the zoning and financial structures are stacked against adaptive reuse. Permitting is often more cumbersome, financing harder to secure. Projects like Emeco House succeed not despite these obstacles but because the client and architect were willing to navigate them. That willingness, as much as the design itself, is what makes the project instructive.
Save this story. A free account keeps your reading list and the 07:00 email in one place.
CREATE FREE ACCOUNT →SIGN IN