The Architect as Laboratory
Few careers in twentieth-century architecture offer as complete a record of modernism's trajectory as that of Charles-Édouard Jeanneret, who adopted the name Le Corbusier. Across seventy-nine completed buildings, sixty-five of which survive today, the Swiss-French architect tested ideas about dwelling, community, and spatial experience with the rigor of a scientist and the ambition of a poet. In 2016, seventeen of his works across seven countries earned UNESCO World Heritage recognition, cementing his influence on global design practice.
What distinguishes his oeuvre is not merely stylistic consistency but intellectual restlessness. The architect who began by ornamenting Swiss chalets later championed raw concrete and pilotis; the theorist who wrote fifty books, including the manifesto Vers une architecture, also co-founded the avant-garde journal L'Esprit Nouveau with painter Amédée Ozenfant and poet Paul Dermée. His urban plans for Chandigarh and the unrealized Radiant City proposal remain foundational texts in planning discourse. The buildings themselves, however, offer the most tangible evidence of his thinking.
Early Experiments in La Chaux-de-Fonds
Villa Fallet, completed in 1907 when the architect was eighteen, bears little resemblance to the white geometries that would later define his reputation. Designed with architect René Chapalaz and fellow students under Charles l'Eplattenier at the École des Arts Décoratifs, the house in La Chaux-de-Fonds draws heavily on vernacular Swiss chalet traditions. Nature-inspired ornament covers both exterior and interior surfaces; the young designer even crafted dining room furniture, including a table, chairs, and a built-in sideboard. The decorative impulse here signals an apprenticeship not yet complete.
By 1917, Villa Schwob in the same town marked a shift. The flat-roofed residence, nicknamed "the Turkish villa" for its Ottoman influences, introduced geometric discipline and ochre brickwork that hinted at the formal reduction to come. This was his final project in La Chaux-de-Fonds, closing a decade-long chapter before relocation to Paris altered his trajectory entirely.
Parisian Modernism and the Maison et Atelier Planeix
The move to Paris catalyzed a transformation. Maison et Atelier Planeix, completed between 1924 and 1929 for funerary sculptor Antonin Planeix, exemplifies the cleaner vocabulary he developed there. The combined living and studio space forsakes ornament in favor of spatial clarity, aligning with the Purist principles he explored in painting and writing. The building announces a designer no longer interested in decoration but in the relationship between program and volume.
This period also saw the articulation of his five points of architecture, a manifesto distilled in a 1927 essay co-written with cousin Pierre Jeanneret. The points - pilotis, roof gardens, free-plan, free-façade, and horizontal windows - codified a new grammar for building. The pilotis lift structures off the ground, liberating the site beneath; the Dom-ino structural system, named for the Latin domus and innovation, relocates support to columns and slabs, freeing interior walls from load-bearing duty. The façade becomes an independent envelope, while horizontal ribbon windows slice through elevations to admit light evenly. Roof gardens reclaim lost ground plane and manage water runoff.
Villa Savoye and the Perfected Diagram
Villa Savoye in Poissy, completed in 1931, synthesizes all five points into a single, coherent statement. Designed with Pierre Jeanneret, the white International Style residence appears to hover above its site, the ground floor recessed behind slender pilotis. An architectural promenade unfolds through the interior, guiding movement up ramps and through interconnected spaces. The roof terrace extends living outward, framed by geometric parapets that echo the building's prismatic massing.
Villa Savoye remains one of the most celebrated works of the twentieth century not because it invented new forms but because it demonstrated their potential with such precision. The building is an argument made in concrete and glass, legible to architects and laypeople alike. It is also, crucially, designed to be experienced in motion; static photographs capture only fragments of the spatial sequence.
Glass and Brutalism in Paris and Marseille
Immeuble Molitor, completed in 1934 between Paris and Boulogne-Billancourt, introduced the first residential building with an entirely glass façade, combining glazing and glass block. The architect occupied the seventh and eighth floors as his residence and studio until his death in 1965, making the project both professional experiment and personal habitat. The transparency literalizes the free-façade principle, dissolving the boundary between interior and exterior.
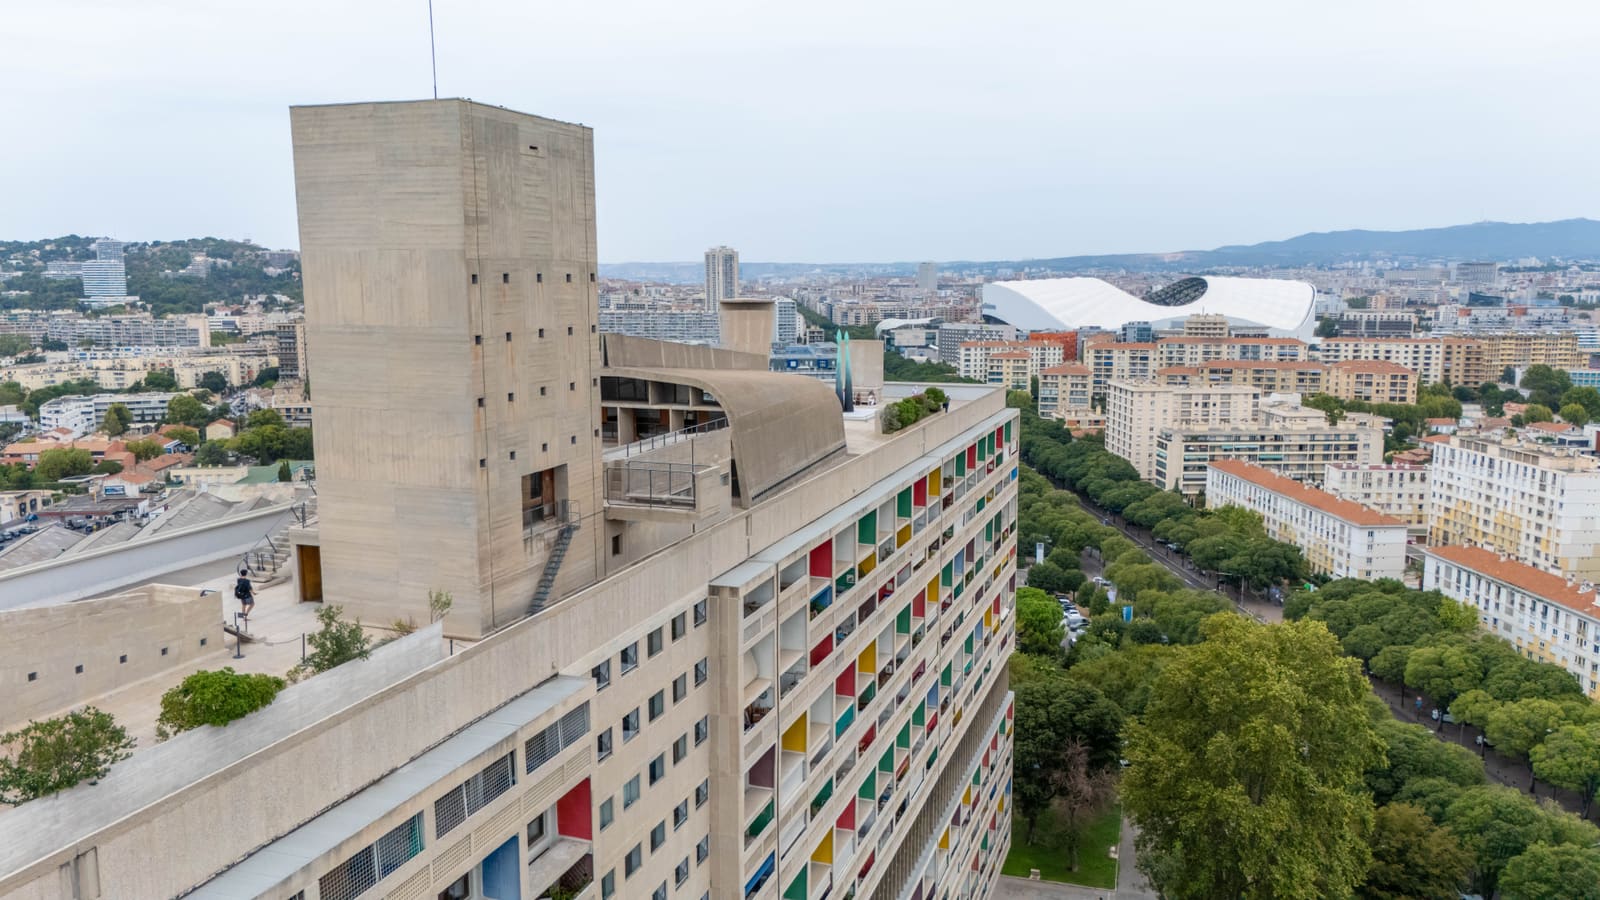
The Unité d'Habitation in Marseille, built between 1946 and 1952, scaled these ideas to mass housing. La Cité radieuse, the first of several Unité projects across Europe, housed three hundred thirty apartments along with shops, a hotel, restaurant, kindergarten, and rooftop sports facilities. The twelve-story concrete slab introduced what would later be termed Brutalism, derived from the architect's phrase béton brut, or raw concrete. Designers Charlotte Perriand and Jean Prouvé contributed to the apartment interiors, integrating furniture and fixtures into compact, efficient units. Architectural Review described it in 1964 as "an astonishing complex of spatial, structural, economic, and perhaps sociological relevance," a verdict that acknowledges both formal ambition and social aspiration.
Global Practice: Argentina, India, Japan
Casa Curutchet in La Plata, Argentina, completed in 1953, remains the architect's sole South American project. Commissioned by Dr. Pedro Domingo Curuchet, the four-story building places a medical office on the ground floor, with living quarters above. The office roof doubles as a garden terrace for the residence. Set on a narrow lot between existing structures, the house negotiates its context without mimicking it, a modernist insertion that respects urban grain.
In India, the government commissioned Le Corbusier in 1950 to design Chandigarh, the new capital of Punjab. The assignment yielded not only an urban masterplan but individual buildings of considerable power. The Palace of the Assembly, part of the Complexe du Capitole, combines Purist and Brutalist elements under a curved roof canopy supported by reinforced concrete columns. A brise soleil wraps portions of the façade, providing shade and framing views. Inside, an open floor plan organizes offices along the perimeter, leaving the center unobstructed. A boldly colored enameled door, opened only for ceremonial occasions, punctuates the otherwise monumental palette.
The Mill Owners' Association building in Ahmadabad, completed between 1951 and 1956, applied similar Brutalist strategies to a smaller program. The headquarters for the city's mill owners employs raw concrete throughout, a material choice that influenced an entire generation of architects working in the subcontinent.
Tokyo's National Museum of Western Art, finished in March 1959, was commissioned to house the art collection of Kojiro Matsukata, returned to Japan by the French government after World War II. France stipulated that a French architect design the building; Le Corbusier collaborated with three former Japanese apprentices on the project. The museum centers on a large hall with an open floor plan, a ramp guiding visitors through the galleries, and a second-floor exhibition room overlooking the main Nineteenth Century Hall. The spatial sequence recalls the promenade architecturale of Villa Savoye, adapted to a cultural institution.
Late Work and the Carpenter Center
Harvard University's Carpenter Center for the Visual Arts, completed between 1959 and 1962, stands as the only American building primarily designed by Le Corbusier. (He contributed to the United Nations Headquarters in New York but as one of several collaborators.) The Harvard Crimson wrote in May 1963 that "Le Corbusier has vigorously expressed his theory of design in the Carpenter Center for the Visual Arts. However hostile or friendly its reception here may be, it is one of the most important buildings ever constructed at Harvard." The five-level structure consolidated the university's art programs into a single facility, its Brutalist massing contrasting sharply with the Georgian and Colonial Revival buildings surrounding it.
Le Cabanon in Roquebrune-Cap-Martin, a petite retreat the architect built for himself in 1952, inspired five adjoining vacation units completed by 1957. The colorful structures, small but efficiently planned, evoke Japanese minimalism in their proportions and detailing. They represent a departure from monumental institutional work, a return to domestic scale and personal need.
Pavillion Le Corbusier in Zurich, completed in 1967, was the architect's final design. Commissioned by interior designer and longtime patron Heidi Weber as a space to display his artwork, the museum departs from his usual material palette, employing steel and glass rather than concrete. Colorful enameled panels line the façade beneath a floating canopy and roof garden. Architects Silvio Schmed and Arthur Rüegg restored the building carefully; it reopened to the public in 2019.
Sacred Space at Ronchamp and Firminy
Notre-Dame du Haut in Ronchamp, completed in 1955, replaced a stone church destroyed in World War II. The Catholic commission yielded one of the architect's most sculptural works. Curved masonry walls support a sweeping concrete roof; the south wall features an irregular pattern of clear, red, green, and yellow glass windows. Three small chapels occupy the interior alongside the main altar, while an additional outdoor chapel along one exterior wall accommodates larger gatherings on feast days. The building abandons orthogonal geometry in favor of organic form, a shift that puzzled some observers but expanded the formal range of modern architecture.
Église Saint-Pierre in Firminy, completed in 2006, forty-one years after the architect's death, stands as his final major realized work. The conical concrete church draws on an earlier unrealized design at Le Tremblay and the Palace of the Assembly in Chandigarh. The architect described his intention: "It must be vast so that the heart may feel at ease, and high so that prayers may breathe in it. There must be ample diffused light so that there will be no shadow, and in the whole ensemble a perfect simplicity; an immensity must be enclosed within the forms." The structure demonstrates his late interest in geometric purity married to spiritual program, a synthesis of form and function at the scale of collective ritual.
A Contested Inheritance
At World Archi Design, we have observed how Le Corbusier's influence persists in contemporary practice, often in ways the architect might not have anticipated. His emphasis on pilotis appears in flood-resilient housing; the free-plan informs open-office layouts; the brise soleil resurfaces in climate-responsive façades. Yet his legacy remains contested. The Radiant City proposals, never built, presaged both the promise and pathology of high-modernist urbanism: towers in parks that often isolated residents rather than liberating them. His housing prototypes inspired both humane social projects and alienating megastructures.
What endures is less a stylistic formula than a method: the conviction that architecture can be systematized, tested, and improved through rigorous inquiry. His buildings function as laboratories, each project refining hypotheses about structure, light, circulation, and inhabitation. Some experiments succeeded brilliantly; others revealed limits. But the willingness to iterate, to publish both theory and built work, to engage painting, writing, and design simultaneously, established a model of the architect as public intellectual that few have matched since. His seventy-nine buildings are not monuments but arguments, still open to debate.
Save this story. A free account keeps your reading list and the 07:00 email in one place.
CREATE FREE ACCOUNT →SIGN IN