A Different Kind of Density
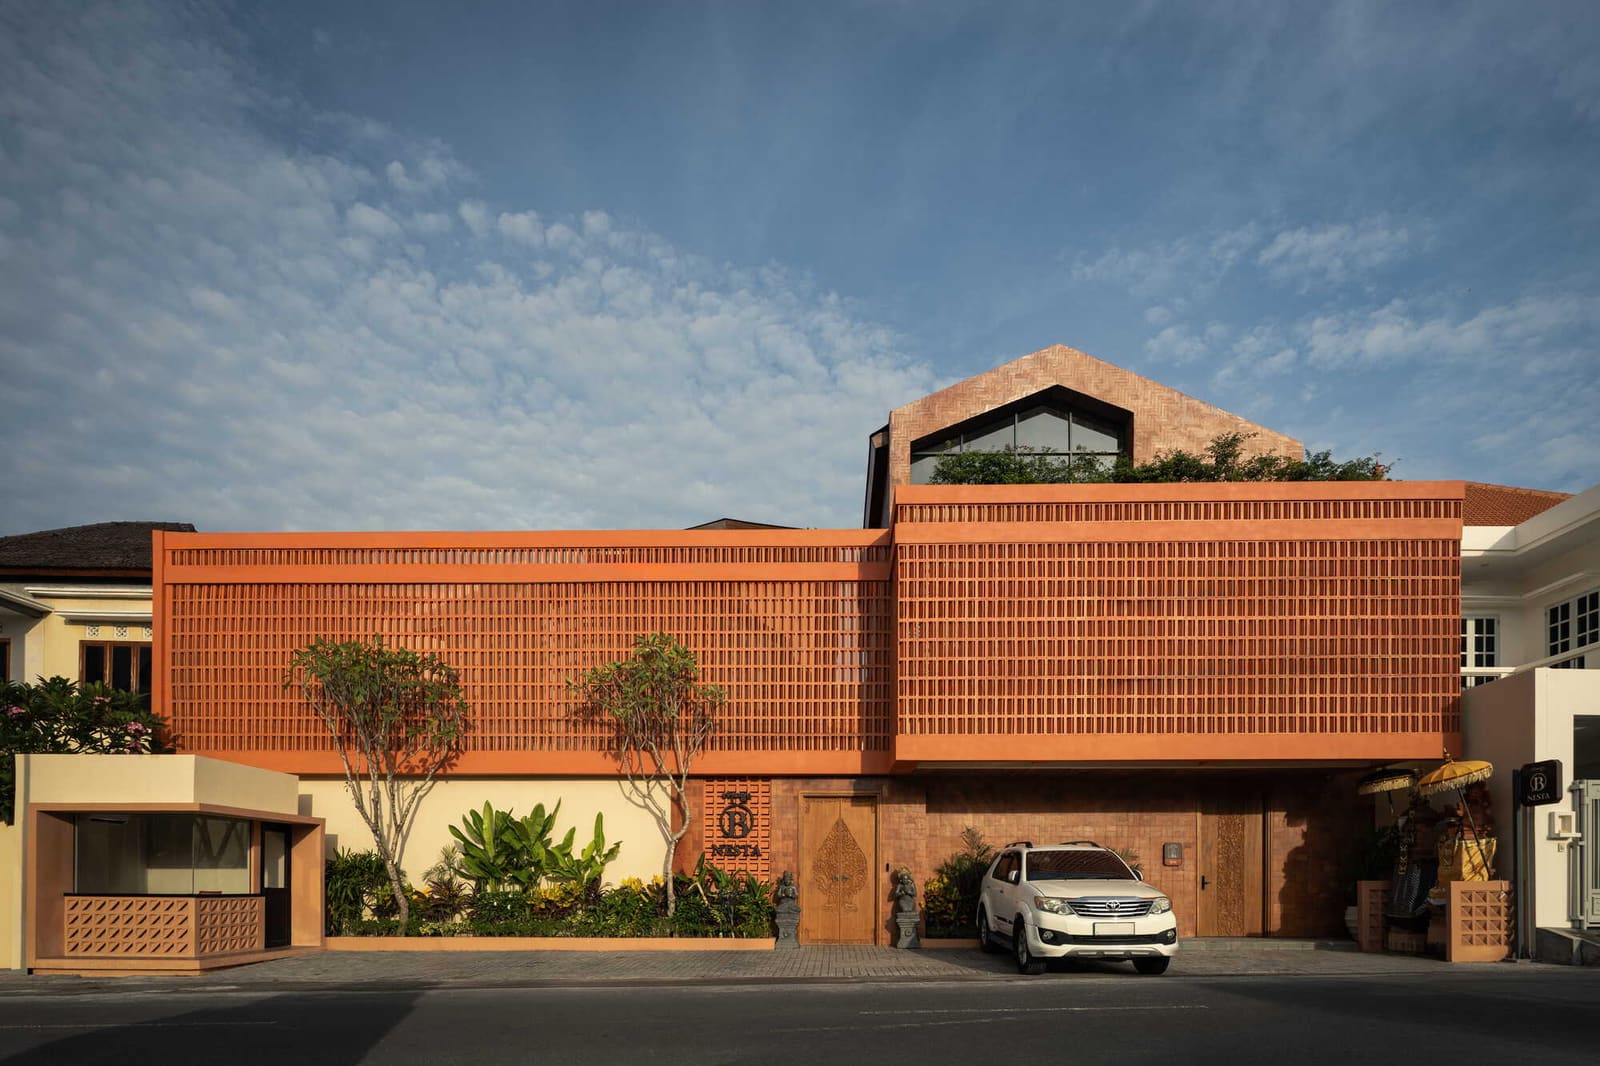
Urban housing in Bali has long been caught between two extremes: the standalone villa that privileges seclusion over social fabric, and the high-rise apartment block that stacks privacy vertically but offers little opportunity for encounter. UOS Architecture Studio's B Nesta Residence, completed in 2025 in western Denpasar, suggests a third path. Across a 2,400-square-meter site, the project combines 20 apartment units and five private-pool townhouses with a suite of communal facilities: a shared kitchen, a meeting room, a rooftop terrace, and a 25-meter public swimming pool. The result is neither villa nor tower, but a hybrid residential typology that treats social infrastructure as seriously as square footage.
At World Archi Design, we have been tracking how urbanizing resort destinations negotiate the tension between density and quality of life. B Nesta is instructive not because it introduces a radical formal language, but because it recalibrates the program itself. The project asks what collective amenities can do when they are not afterthoughts, but rather the organizing principle of the plan.
Massing and the Logic of Shared Space
The site plan distributes the 25 units across multiple volumes, avoiding the single-block solution that often characterizes speculative housing. The five townhouses, each with a private pool, occupy one edge of the site, while the apartment units are arranged to frame the communal swimming pool at the center. This configuration ensures that circulation routes overlap with shared amenities, making chance encounters more likely. The rooftop is programmed as a multifunctional terrace, extending the social zone vertically without requiring additional land.
The massing strategy is deliberate in its modesty. Rather than a singular sculptural gesture, UOS Architecture Studio has opted for a composition of mid-rise volumes that maintain visual porosity across the site. This approach has precedent in the work of Sou Fujimoto's low-rise collective housing experiments, where spatial interdependence is prioritized over architectural autonomy. Here, the parti is less about form-making and more about spatial adjacency: how close can private and public be without collapsing into each other?
Material Palette and Tectonic Expression
The material language reinforces this balance. Exposed concrete frames the primary structure, offering thermal mass in Bali's equatorial climate while establishing a neutral backdrop for interior customization. Timber screens and louvered panels modulate daylight and ventilation, drawing on vernacular shading strategies without resorting to pastiche. The fenestration is generous but controlled, with deep overhangs that reduce solar gain and frame views toward the communal pool and landscape elements.
UOS Architecture Studio worked with Tudots Studio on the interior design and Alas Design Studio on landscape architecture, both of which extend the material palette into the shared zones. The communal kitchen, for instance, is finished in polished concrete and teak, materials that age well under heavy use and signal durability rather than luxury. The landscape design integrates native planting species that require minimal irrigation, a practical consideration in a region where water management is increasingly contested.
Program as Social Choreography
What distinguishes B Nesta from conventional residential developments is its assumption that housing is not merely shelter but a framework for daily life. The communal kitchen and meeting room are not amenities in the conventional sense, but rather programmed spaces that invite regular use. The 25-meter pool is long enough for lap swimming, positioning it as a fitness facility rather than a decorative water feature. The rooftop terrace, left open to multiple uses, can accommodate yoga sessions, informal gatherings, or individual retreat.
This programmatic layering recalls the spatial ambitions of mid-century Scandinavian housing cooperatives, where collective facilities were understood as essential to social cohesion. In the context of Denpasar, a city experiencing rapid population growth and land scarcity, B Nesta offers a model where density does not preclude community. The project suggests that urban housing can accommodate both the need for privacy and the desire for connection, provided the program is structured to support both.
Precedent and Context
The project sits within a broader conversation about typological innovation in Southeast Asian housing. Studio MK27's weekend house in São Paulo, for instance, explored how shared circulation can activate social space, while WOHA's SkyVille @ Dawson in Singapore demonstrated how communal gardens can be woven into high-density residential blocks. B Nesta operates at a smaller scale, but its logic is similar: the insertion of collective amenities into the residential program transforms the architectural brief from a series of private units into a social field.
In the Balinese context, the project also engages with local spatial traditions. The concept of the banjar, the neighborhood assembly that organizes communal labor and ritual, has historically structured village life. While B Nesta does not replicate these traditional forms, it borrows the underlying principle: that residential space should facilitate, rather than obstruct, collective activity. The communal kitchen and meeting room function as secular equivalents to the bale banjar, spaces where residents can gather outside the private domain of the home.
Implications for Urban Housing
B Nesta is a modest project, but its implications extend beyond its site. As Denpasar continues to densify, the question of how to build housing that supports social life becomes more urgent. The project demonstrates that shared facilities need not be token gestures, but can be integral to the spatial organization of the complex. It also suggests that the boundary between private and communal space is not fixed, but can be negotiated through careful programming and spatial adjacency.
The design does not solve every challenge. The balance between maintenance costs for shared amenities and affordability for residents remains an open question, as does the governance structure required to sustain communal facilities over time. But as a prototype, B Nesta offers a legible model: one where the unit is not the only measure of value, and where the space between units is given architectural form and programmatic purpose.
Reflection
We have covered numerous residential projects that gesture toward community without providing the spatial infrastructure to support it. B Nesta, by contrast, commits to that infrastructure. The 25-meter pool, the shared kitchen, the rooftop terrace are not amenities in the decorative sense, but rather the scaffolding for a different kind of urban domesticity. Whether this model can be replicated at scale, or adapted to other contexts, remains to be seen. But in western Denpasar, at least, UOS Architecture Studio has demonstrated that density and sociability are not mutually exclusive, provided the program is designed with both in mind.
Save this story. A free account keeps your reading list and the 07:00 email in one place.
CREATE FREE ACCOUNT →SIGN IN