

The Anomaly in the Landscape
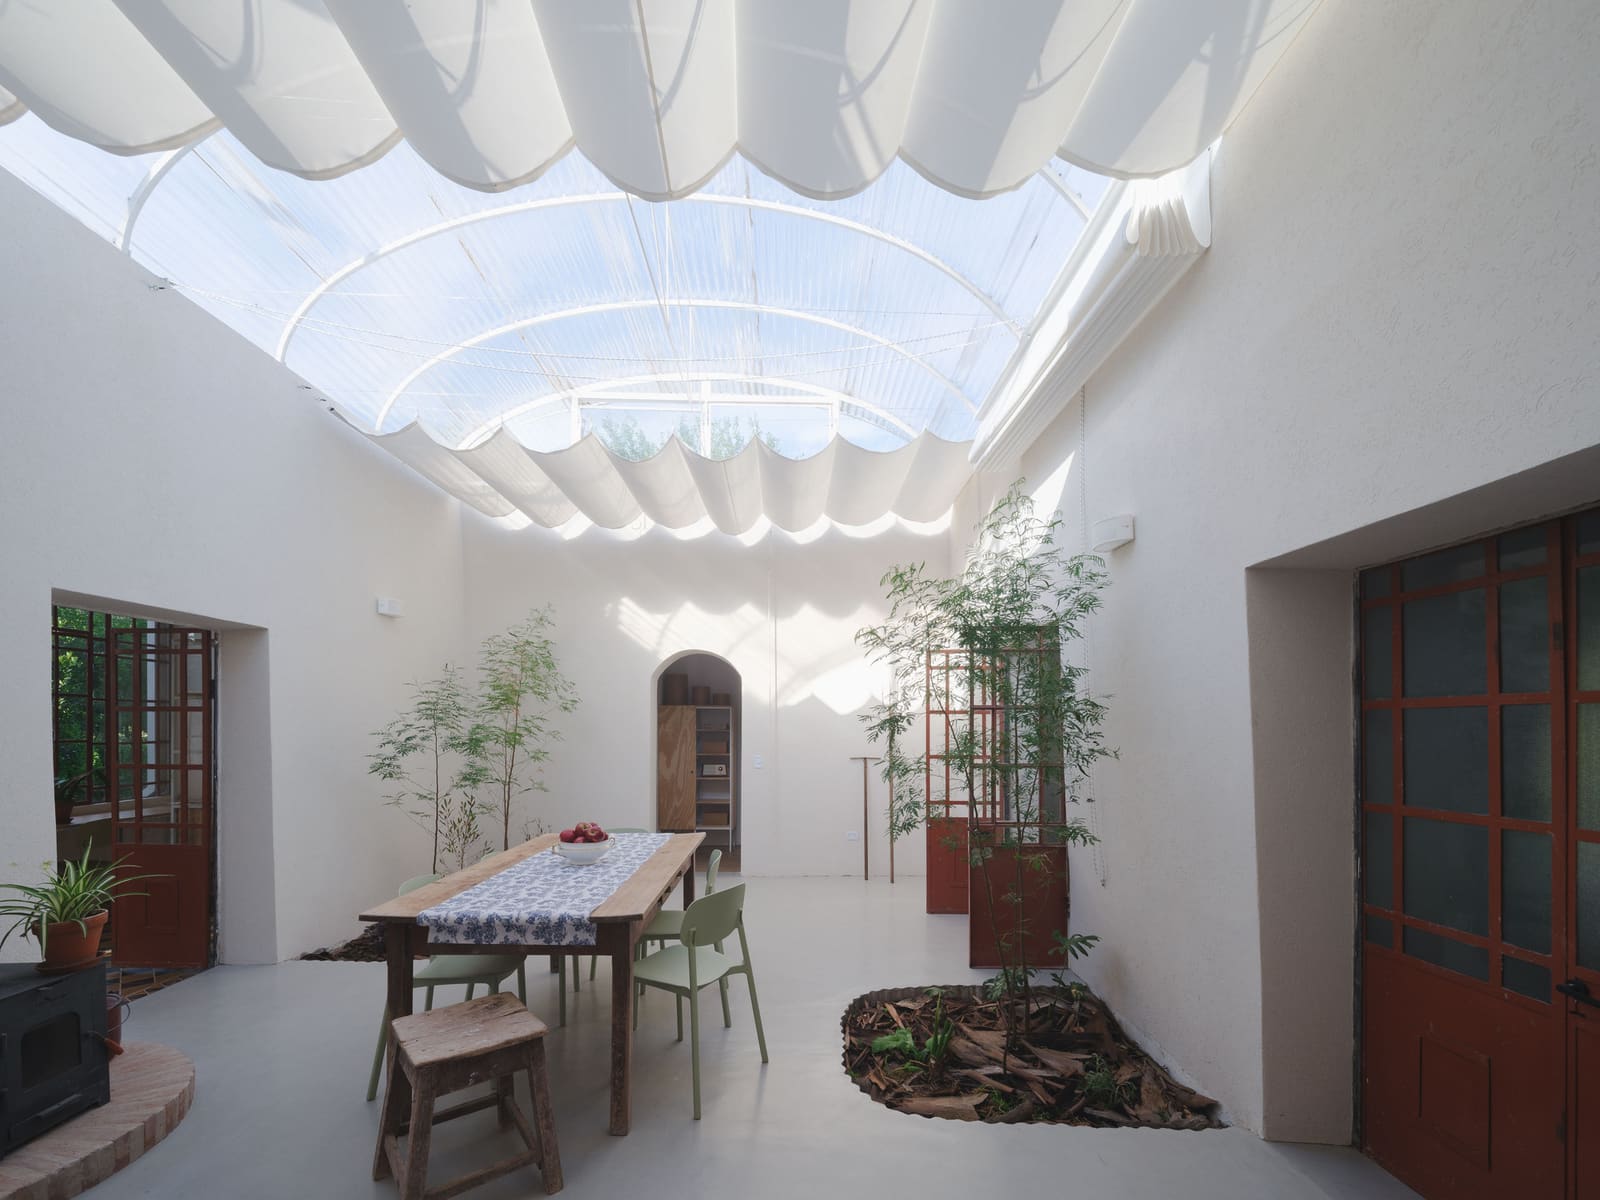
Argentina's pampas are not known for density. The region trades in openness, in vistas that fold into themselves without interruption. So when a dense pocket of woodland appears on the outskirts of Rawson, in Buenos Aires province, it reads less as feature and more as anomaly. This is the setting IR arquitectura and Menhir Arquitectura inherited for La Reunión, a 157-square-meter rural guesthouse completed in 2025. The project does not fight the strangeness of its site. Instead, it leans into the contradiction: a compact, introverted volume nestled within an atypical forest, both elements resisting the openness that defines the surrounding geography.
The design team, led by Enrico Cavaglià and Luciano Intile, began not with demolition but with recovery. A small existing farmhouse anchored the site, its form modest and its condition neglected. Rather than erase it, the architects chose consolidation, a move that sets the tone for the entire intervention. The original structure's compact massing and austere material palette became the conceptual spine of the guesthouse. This is adaptive reuse stripped of nostalgia, an approach that privileges tectonic honesty over romantic preservation.
Material Continuity and the Language of Restraint
La Reunión's material strategy is deliberate in its restraint. The architects extended the existing masonry walls, maintaining the original rhythm of openings while introducing new fenestration that responds to the woodland context. Exterior surfaces remain largely unadorned, their texture a product of construction method rather than applied finish. This is not minimalism for its own sake but a recognition that in a landscape defined by absence, addition must be carefully measured.
Inside, the intervention becomes more legible. Exposed timber framing articulates the ceiling plane, a structural system that recalls rural building traditions without resorting to pastiche. The wood reads as both structural necessity and spatial organizer, delineating zones within the open plan without erecting hard boundaries. Floors are poured concrete, polished to a low sheen that reflects the shifting light filtered through the canopy outside. The palette is narrow: timber, concrete, white-painted masonry. Each material is deployed for its inherent properties, not for symbolic weight.
The design team included Francisco Escapil, Julia Cattani, Lucila Pistolesi, and Fermin Indavere, with engineering consultation from Chocha. Their collective hand is evident in the precision of junctions, the way timber meets masonry, the detailing of window frames that sit flush with the wall plane. These are the moments where adaptive reuse either succeeds or fails, and here the craftsmanship holds.
Spatial Logic and the Question of Scale
At 157 square meters, La Reunión operates at a scale that demands efficiency. The floor plan is essentially a linear sequence of rooms, each opening onto the next without corridors. This enfilade arrangement is both practical and atmospheric, creating sightlines that extend through the building while maintaining a sense of enclosure. The woodland becomes a constant presence, framed by windows that vary in size and proportion according to programmatic need.
The living and dining areas occupy the central zone, a double-height space where the timber roof structure is most visible. Bedrooms flank this core, smaller in volume and lower in ceiling height, creating a rhythm of compression and release as one moves through the building. Service spaces, kitchen and bathrooms, are tucked into the rear, their presence minimized to preserve the continuity of the primary sequence.
This spatial organization has precedents. One thinks of the rural houses of Chilean architect Smiljan Radić, where program is compressed into minimal footprints and spatial richness is extracted through sectional variation rather than plan complexity. La Reunión employs a similar logic, using ceiling height and material change to delineate zones within a constrained envelope. The result is a building that feels larger than its square meterage suggests, an effect amplified by the visual connection to the surrounding trees.
Context as Collaborator
The woodland is not backdrop here but active participant. The architects positioned the guesthouse to preserve existing trees, allowing the canopy to define the building's microclimate. Shade patterns shift throughout the day, casting dappled light across interior surfaces. In a region where direct sun and wind are constants, this modulation of light and temperature is both a practical advantage and a spatial quality.
The forest also provides acoustic insulation, buffering the guesthouse from the open fields beyond. This sense of enclosure is rare in the pampas, where sound carries unimpeded across flat terrain. At La Reunión, the density of the woodland creates a perceptual boundary, a threshold between the cultivated landscape of the farm and the more intimate scale of the dwelling. The architects did not manufacture this condition; they recognized it and designed accordingly.
This approach aligns with a broader shift in Argentine rural architecture, where designers are moving away from the iconic estancia model, grand houses that dominate the landscape, toward smaller interventions that negotiate rather than command. Projects like Estudio Borrachia's Casa Pedregal or BAK Arquitectos' Casa en el Delta operate with similar sensibilities, privileging site-specific response over typological repetition.
The Politics of Preservation
Adaptive reuse in rural contexts carries different implications than in urban settings. There is no landmark status here, no regulatory framework compelling preservation. The decision to retain and consolidate the existing farmhouse was therefore aesthetic and philosophical rather than bureaucratic. It signals a belief that the existing structure held value, not as relic but as foundation.
This stance is worth interrogating. In much of rural Argentina, old farm buildings are demolished without ceremony, replaced by structures that prioritize efficiency over continuity. The architects' choice to work with what was already there is a quiet argument for a different kind of efficiency, one that accounts for embodied energy and cultural memory alongside construction cost. The project does not announce this argument loudly, but it is embedded in every retained wall and every reused opening.
What Persists
La Reunión is not a manifesto. It does not propose a radical rethinking of rural dwelling or advance a bold formal agenda. Its contribution is quieter and perhaps more durable: a demonstration that thoughtful intervention can amplify rather than erase the character of an existing structure, that material restraint can produce spatial richness, that context, even when anomalous, can guide rather than constrain design.
At World Archi Design, we have tracked a growing number of projects that refuse the tabula rasa, that begin with what is already present and ask how to proceed from there. La Reunión joins this lineage, a guesthouse that finds its identity not in novelty but in negotiation, between old and new, between open and enclosed, between the expected landscape of the pampas and the unexpected density of a woodland that should not, by all rights, be there.
Photo: Javier Agustin Rojas
Save this story. A free account keeps your reading list and the 07:00 email in one place.
CREATE FREE ACCOUNT →SIGN IN


