The Genesis Project
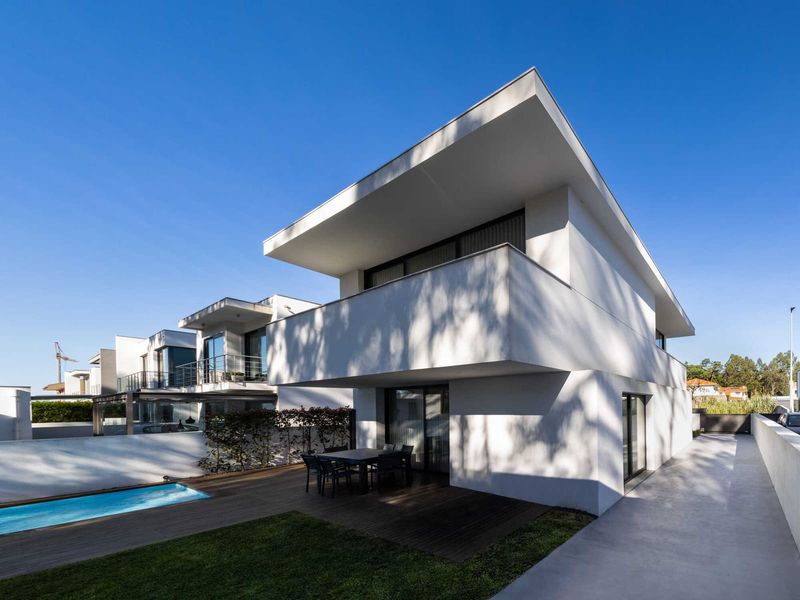
Every architecture practice has a project that defines it - not necessarily the most celebrated or widely published, but the one that forces clarity. For Trópico Arquitectura, that moment arrived in the form of a house perched in La Ceja, Colombia. Completed in 2016, the 290-square-meter residence occupies a peculiar position in the studio's portfolio: it is simultaneously their inaugural built work and the clearest articulation of ideas that would guide everything after.
At World Archi Design, we've observed that a studio's first significant commission often reveals more about its future trajectory than any manifesto. La Alhajuela House, led by architects Candelaria Posada and María José Arango with design contributions from Adriana Zelaya, demonstrates this principle with unusual precision. The project emerged not from an established vocabulary but from the need to invent one - a condition that paradoxically freed the team to interrogate fundamental questions about dwelling, landscape, and regional materiality.
Contextual Anchoring in the Highlands
La Ceja sits in Colombia's coffee-growing axis, a zone where topography dictates architectural possibility. The municipality's location - part of the Eastern Antioquia subregion - presents designers with steep grades, dramatic microclimates, and a vernacular building tradition shaped by agricultural rhythms rather than urban density. For a practice named after the tropics, engaging this particular landscape meant reckoning with altitude, not heat; with mist, not monsoon.
The house occupies a site that slopes decisively, a condition the architects chose to amplify rather than correct. Where conventional residential design in the region often relies on extensive cut-and-fill operations to create level platforms, Trópico's approach reads the grade as generative constraint. The building steps with the land, establishing a sectional relationship that makes elevation changes legible in spatial sequence. This is not radical topographic surgery but calibrated insertion - a tectonic strategy more common in Scandinavian woodland architecture than in Latin American highland practice.
Material Restraint and Formal Precision
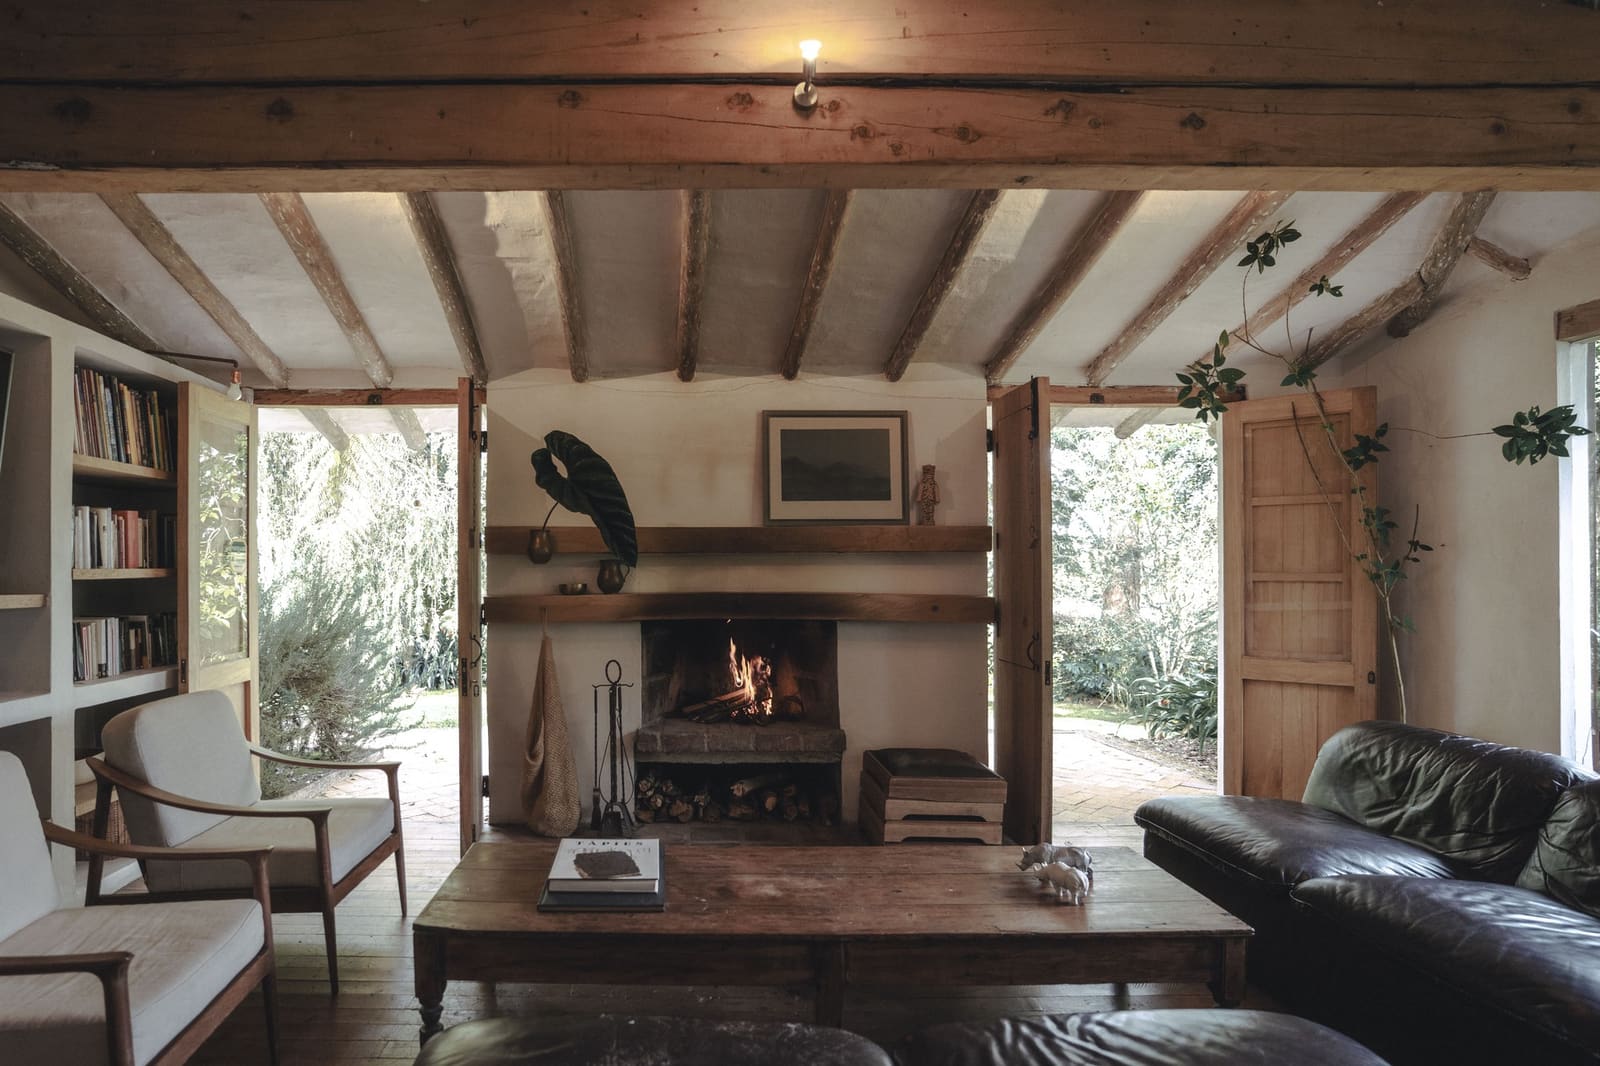
The material palette reflects an economy of means that would become characteristic of Trópico's subsequent work. Concrete, timber, and glass appear in proportions that privilege thermal mass and natural ventilation over mechanical climate control - sensible given La Ceja's temperate conditions but also philosophically aligned with a regionalist impulse. The concrete work, in particular, demonstrates a commitment to exposed structure as finish; formwork patterns remain visible, acknowledging the hand and process behind the surface.
Fenestration strategy reveals the project's attention to orientation and view hierarchy. Large glazed openings frame specific landscape prospects - coffee plantations, distant ridgelines - while smaller apertures modulate light in service spaces. This selectivity prevents the house from becoming a glass pavilion (a typology ill-suited to highland exposure) and instead establishes a calibrated relationship between enclosure and outlook. The rhythm of solid-to-void recalls the punched openings of rural Colombian casas de hacienda, updated through contemporary detailing and thermal performance standards.
Spatial Sequence and Domestic Ritual
Programmatically, the house organizes 290 square meters into distinct zones that respect both social convention and topographic logic. Public spaces occupy the entry level, positioned to capture valley views and prevailing breezes. Private quarters descend with the slope, a move that grants them acoustic separation and a different quality of light - lower, more filtered, appropriate for rest. This sectional choreography transforms circulation into promenade, each threshold marking a shift in atmosphere and function.
The design team's handling of interior volume suggests an awareness of proportion that exceeds the project's modest scale. Ceiling heights vary to distinguish spaces without resorting to partition walls; sightlines extend through the plan to maintain visual continuity even as rooms define discrete territories. It is a spatial strategy indebted to mid-century modernism - specifically the work of figures like Rogelio Salmona, whose Bogotá projects demonstrated how circulation could structure experience - but adapted to a hillside site and a more intimate program.
Precedent and Innovation
Situating La Alhajuela within a broader lineage, one detects resonances with the work of Colombian practitioners who have long negotiated the tension between modernist internationalism and regional specificity. The house shares formal DNA with Giancarlo Mazzanti's early residential projects - an interest in modular systems and exposed structure - but tempers that vocabulary with a restraint closer to the ethos of Plan B Arquitectos. There is also a dialogue, perhaps unintentional, with the Brazilian tradition of houses that engage steep sites through split-level planning and board-formed concrete, evident in the work of Mendes da Rocha and, more recently, Studio MK27.
Yet what distinguishes this project from mere stylistic quotation is its specificity to place. The house does not attempt to import a São Paulo or Medellín aesthetic wholesale; instead, it synthesizes precedents into a language responsive to La Ceja's particular conditions. This synthesis - global awareness filtered through local constraint - became the methodological foundation for Trópico's practice.
Legacy and Reflection
Revisiting a studio's first major project years after completion often reveals how much has changed or, conversely, how much was already present. La Alhajuela House stands as both document and declaration: a record of Trópico Arquitectura at a formative moment and a statement of principles that subsequent commissions would refine but not fundamentally revise. The project's significance lies not in formal innovation - highland houses have been built this way, in various permutations, for decades - but in the clarity with which it articulates a design philosophy grounded in restraint, site sensitivity, and material honesty.
For emerging practices, the lesson is instructive. An architectural language is not discovered fully formed; it is constructed project by project, often under the pressure of limited budgets and tight timelines. La Alhajuela demonstrates that such constraints, rather than obstacles to ambition, can sharpen intent and force the elimination of everything extraneous. What remains is work that speaks with its own voice - quietly, precisely, and with conviction.
Save this story. A free account keeps your reading list and the 07:00 email in one place.
CREATE FREE ACCOUNT →SIGN IN