A Reductive Gesture on the Oaxacan Coast
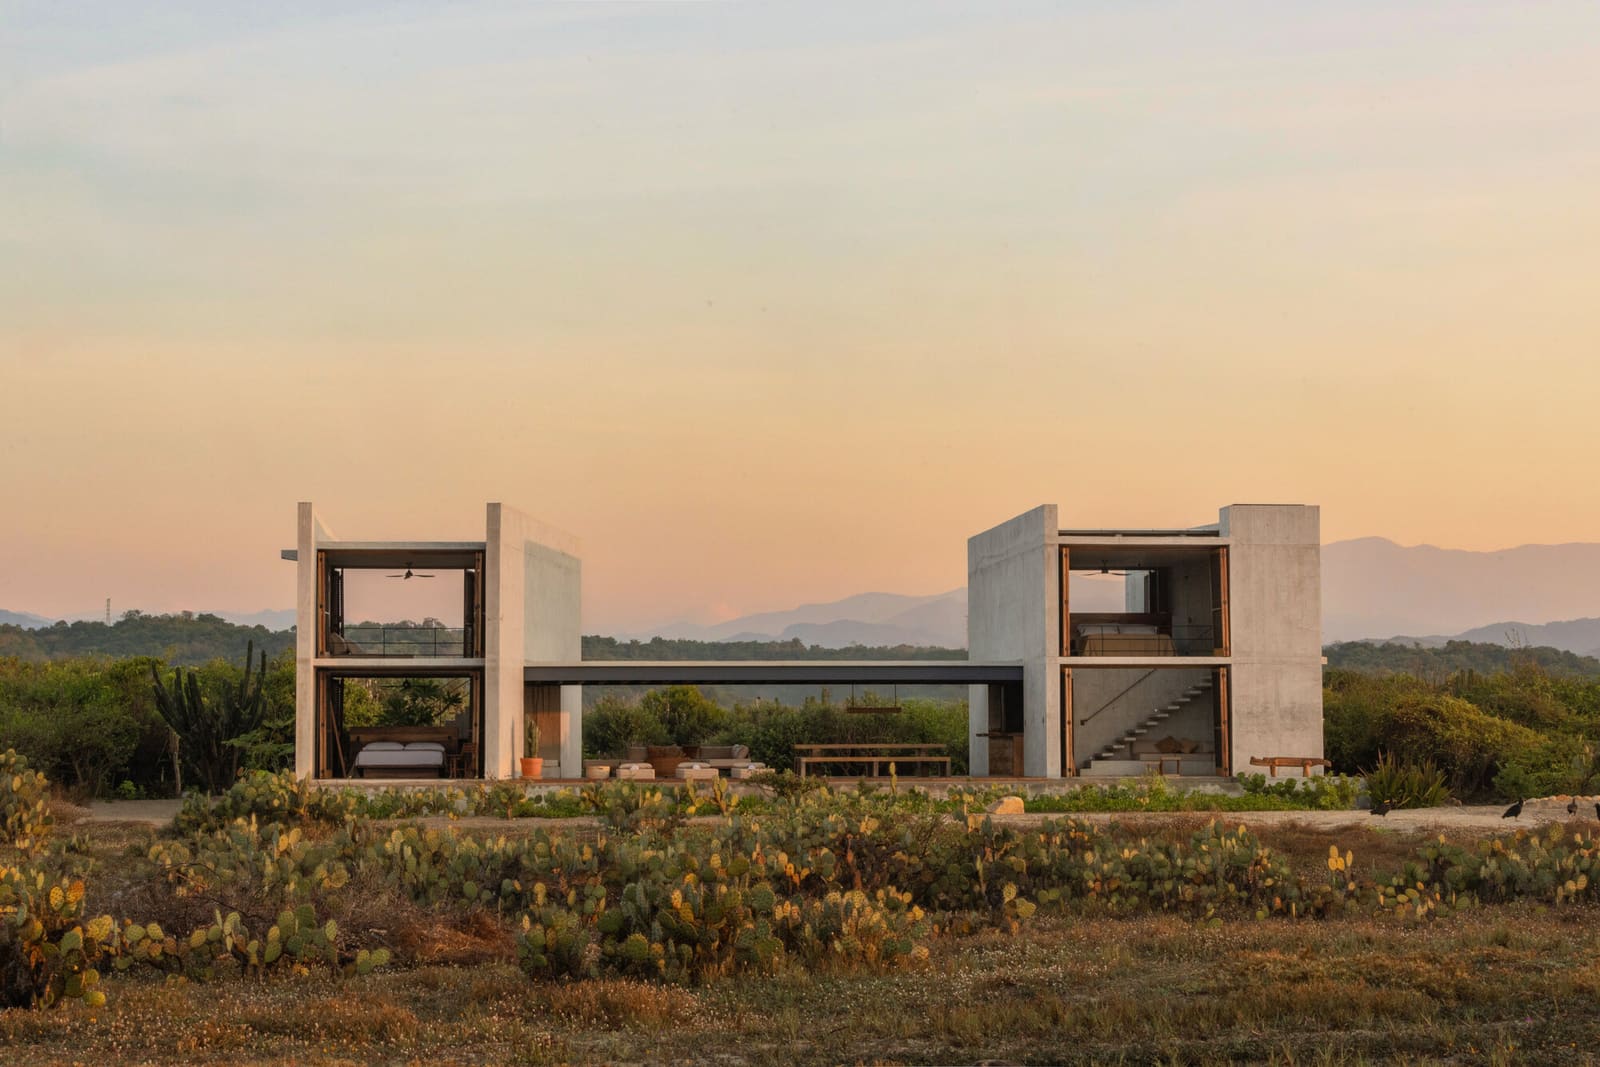
The question of how much architecture is necessary to make a home has occupied designers for generations. In climates where the boundary between inside and outside dissolves for much of the year, the answer often lies not in what you build, but in what you frame. Casa Macahuite, a recently completed residence in Puerto Escondido designed by Studio Font under the direction of architect Raquel Font, offers a particularly spare response: five discrete planes that organize space without enclosing it.
Spanning roughly three hundred square meters, the project strips residential design down to a tectonic minimum. Four vertical walls and a single floating pergola define the architectural intervention. Their arrangement is not arbitrary. Each plane is positioned to capture specific relationships with the site's dominant features: the expanse of the Pacific to one side, the Sierra Madre del Sur rising inland on the other. The result is a house that functions less as a shelter and more as a calibrated viewing instrument.
Climate as Organizing Principle
We've seen a growing number of projects in tropical and subtropical regions that foreground environmental performance over formal expression. Casa Macahuite belongs to this lineage, but its approach is notably restrained. Rather than deploying complex shading systems or high-performance envelopes, Studio Font relies on the fundamental physics of air movement and solar geometry.
The configuration of the four walls creates intermediate zones - thresholds that are neither fully interior nor exterior. These in-between spaces serve multiple functions. They provide shade during the intense midday hours when direct sun would make indoor spaces uncomfortable. They channel prevailing breezes through the residence, enabling cross-ventilation that reduces reliance on mechanical cooling. And they establish visual continuity with the landscape, ensuring that occupants remain oriented to the broader environment even while sheltered.
The floating pergola reinforces this logic. By hovering above rather than resting directly on the walls, it allows hot air to rise and escape while still offering protection from rain and the harshest sun angles. This detail - a gap between horizontal and vertical planes - is a familiar strategy in vernacular architecture throughout coastal Mexico, but here it is executed with deliberate precision. The pergola reads as a distinct element, not simply a roof.
Material Restraint and Local Labor
Studio Font worked with contractor Efraín Salinas Ríos to realize the project, engaging local labor and regional building practices. The material palette is intentionally limited. Concrete, timber, and metal are deployed without ornament or unnecessary finish. Surfaces are left to weather, accepting the patina that salt air and humidity will inevitably impose.
This is not an architecture of preservation, but of accommodation. The house is designed to change over time, to absorb the marks of its environment rather than resist them. In a region where maintenance can be irregular and imported materials prohibitively expensive, this approach is both pragmatic and conceptually coherent.
The structural engineering, handled by F. Calleja, allows the walls to stand with minimal intermediate support. This openness is critical to the project's success. Without it, the walls would read as barriers rather than frames. The mechanical and electrical systems, developed by FREMER and KOVA respectively, are integrated unobtrusively, avoiding the visual clutter that often undermines minimalist residential work.
Precedents and Departures
Casa Macahuite invites comparison with other projects that use landscape as primary subject matter. Luis Barragán's houses in Guadalajara employed walls as devices for framing sky and vegetation, though his work emphasized color and enclosure. Alberto Campo Baeza's House of the Infinite in Cádiz similarly engages the horizon line, but through a monumental plinth that asserts human presence against the sea. Studio Font's approach is more tentative, more willing to let the architecture recede.
Closer parallels might be found in the work of Álvaro Siza, particularly his Boa Nova Tea House, where walls extend into the landscape to organize views without dominating them. Or in the pavilions of Mies van der Rohe, where horizontal and vertical planes float independently, suggesting enclosure without fully achieving it. But where Mies pursued a universal language of abstraction, Casa Macahuite is explicitly responsive to its particular climate and topography.
Living Between Planes
The experience of moving through the house is defined by shifting relationships between solid and void, light and shadow. As you pass from one intermediate zone to another, the framed views change. At certain moments, the mountains dominate. At others, the ocean fills the field of vision. The architecture does not dictate a single perspective but offers a sequence of possibilities.
This multiplicity is the project's most compelling quality. Rather than imposing a fixed narrative, the five planes create a loose framework within which daily life can unfold in varied ways. Meals, conversation, work, and rest all occur within sight of the landscape, but the degree of exposure can be modulated by where you choose to position yourself.
It is an architecture that requires participation. Without the occupant's movement and choices, the house remains inert. With them, it becomes a dynamic instrument for experiencing place.
A Quiet Contribution
At World Archi Design, we've observed that the most enduring residential projects often share a quality of restraint. They resist the temptation to over-articulate, to explain too much through form alone. Casa Macahuite exemplifies this restraint. Its five planes do not shout. They do not demand attention. They simply establish conditions under which the landscape can be more fully apprehended.
In a moment when sustainability is often equated with technological complexity, this project offers a different path: one where environmental performance emerges from careful observation of site, climate, and the behaviors of materials over time. The house completed construction in 2025, and it will be instructive to see how it ages, how the surfaces take on the character of the coast, and whether its spare vocabulary proves sufficient for the demands of long-term habitation.
For now, Casa Macahuite stands as a quiet contribution to the ongoing conversation about what residential architecture can be when it prioritizes context over object, experience over image, and restraint over excess.
Save this story. A free account keeps your reading list and the 07:00 email in one place.
CREATE FREE ACCOUNT →SIGN IN