Vertical Ambition in a Narrow Footprint
There is a particular challenge in working with slender urban houses: the tyranny of the stacked floor plate. Each level becomes its own sealed chamber, and the building reads as a vertical stack of discrete rooms rather than a continuous dwelling. The Hampstead Town House project by London studio Hayhurst and Co addresses this condition not by widening the plan, which the site constraints would prohibit, but by removing floor area to create volume.
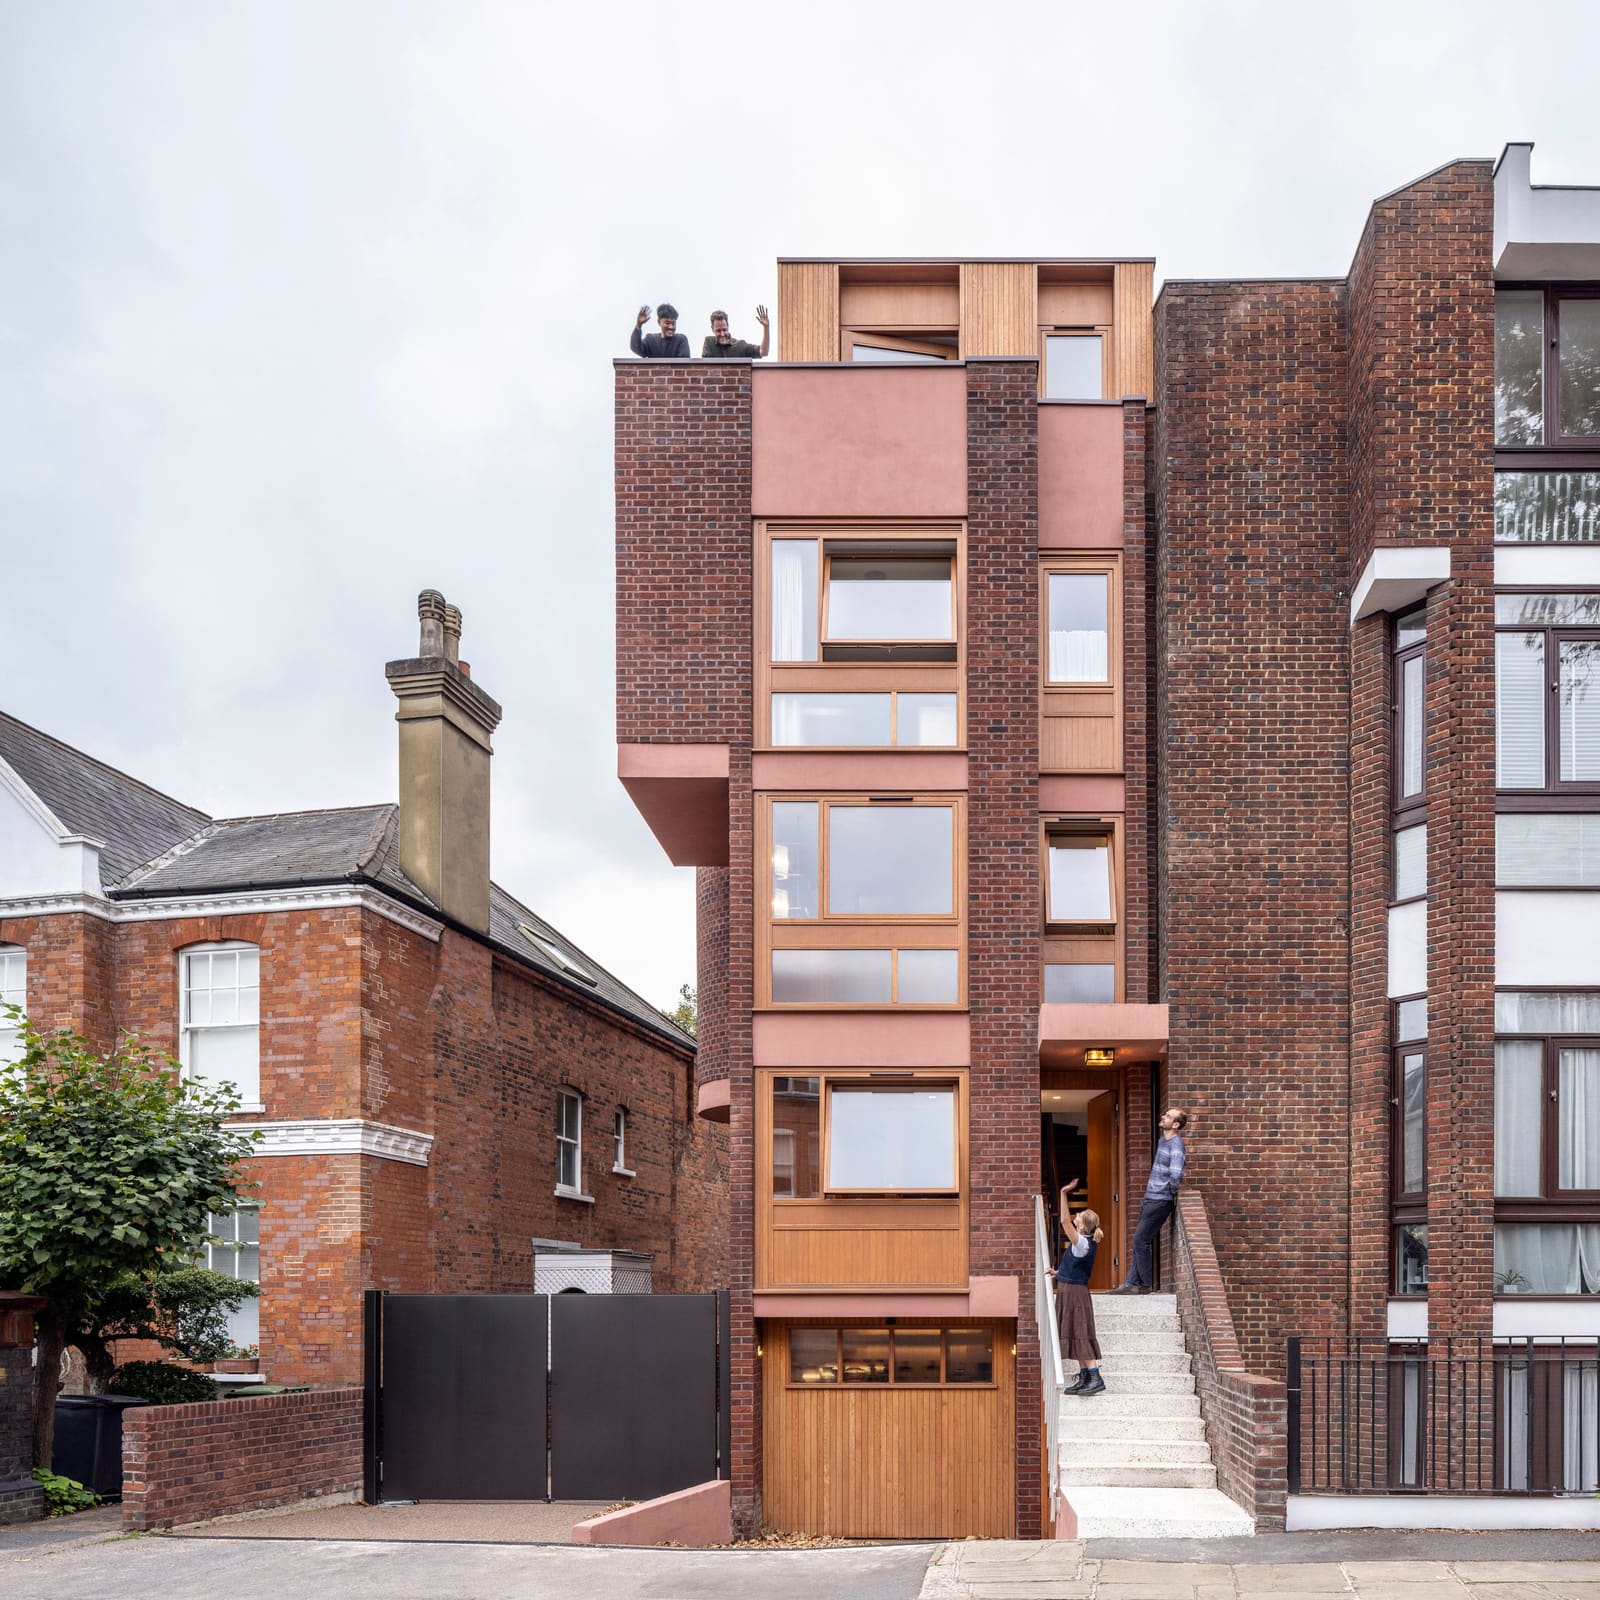
The original structure, completed in 1970 by architects Igal Yawetz and Howard Radley, presented a classic modernist exterior: five storeys of brick with timber-framed glazing. Hayhurst and Co elected to retain this envelope entirely, treating the facade as an artefact worthy of preservation. Mortar was renewed between the existing bricks, and a modest timber extension at roof level echoes the rhythm of the window frames below. The architectural intervention, then, occurs entirely within the building's original massing.
Carving Space from Structure
The central move is the creation of a 7.8-metre-high void that connects three levels: lower ground, ground, and first floor. This required the removal of substantial portions of the existing floor plates, a tectonic operation that transforms what was previously an enclosed entrance sequence into a vertically linked series of spaces.
At the lowest level, what had been a two-metre-high garage is now a double-height dining room. The kitchen sits three steps lower still, positioned at the front of the house. The dining space measures twice its width in height, an unusual proportion that the architects addressed through a folded timber ceiling. This ceiling geometry references the curved profile of the house's original circular stairwell, translating that form into a series of recessed planes. The folding also serves an acoustic function, dampening sound in what might otherwise become an overly reverberant volume.
One wall of the dining room is clad in angled mirror, a device the practice acknowledges as inspired by Adolf Loos' American Bar in Vienna. The mirrored surface reflects both daylight and views of exterior trees back into the room, effectively doubling the perceived width of the narrow space. It is a straightforward spatial trick, but one that addresses the inherent constraints of the plan without resorting to structural expansion.
Five Types of Vertical Circulation
The project's most intriguing aspect may be its treatment of circulation. Rather than a single stair type repeated throughout, Hayhurst and Co designed five distinct staircase conditions, each responding to its specific location and programmatic adjacency.
A solid marble stair connects the entrance level to the dining room below. Between kitchen and dining space, solid timber steps negotiate the three-step change in level. A lighter steel-and-timber staircase rises through the central void from ground to first floor, its open construction allowing daylight to pass between levels.
The original circular stairwell, a defining feature of the 1970s design, was insulated and lined with vertical timber boards. A new curved landing was introduced to follow the stairwell's geometry as it ascends through the upper floors. This spiral continues to the second and third storeys, where the main bedroom and two additional bedrooms are located. Finally, an enclosed timber stair provides access to the new roof terrace.
This multiplicity of stair types is not mere formalism. Each stair negotiates a different relationship between levels, and each employs materials and construction methods appropriate to its structural and spatial role. The result is a house in which vertical movement becomes a varied experience rather than a repetitive one.
Material Continuity and Adaptive Reuse
The interior palette combines cherry timber cladding, reclaimed parquet, walnut, marble, and oak. Custom furniture pieces were developed in collaboration with cabinetry makers, integrating storage and seating into the architecture rather than treating them as separate elements.
Original details were retained where possible. The distinctive window handles from the 1970s construction remain in place. Tiles from the former sunken bathroom were salvaged and repurposed to create a new handbasin on the ground floor. New windows match the proportions and arrangement of the original fenestration, maintaining the facade's rhythm while upgrading thermal performance.
Soffits throughout the house were insulated and rendered in a pale pink tone, a subtle chromatic accent that distinguishes the ceiling plane from the walls. This colour choice, while understated, marks the ceiling as a distinct architectural element rather than a neutral backdrop.
Performance Retrofit Within Historic Fabric
The project incorporated contemporary environmental systems without compromising the exterior's period character. An air-source heat pump provides heating, distributed via underfloor systems throughout. Internal insulation was added to improve thermal performance, and all glazing was upgraded to oak-framed double-glazed units.
These interventions reflect a broader approach to retrofit: that historic fabric can accommodate modern performance standards without sacrificing architectural integrity. The practice describes this ethos as being "material hacks wherever possible", finding ways to reuse, adapt, and integrate existing elements rather than defaulting to wholesale replacement.
Precedent and Practice
Hayhurst and Co, founded in 2004 by Nick Hayhurst and Jonathan Nicholls, has established a body of work characterised by material specificity and site-responsive design. Earlier projects include Green House, a low-energy family dwelling conceived as a domestic-scale greenhouse, and Edith Neville Primary School, where external play spaces are wrapped by a filigree screen of white aluminium mesh. The Hampstead Town House continues this trajectory, demonstrating how adaptive reuse can honour existing architecture while fundamentally rethinking its spatial organisation.
The project also sits within a lineage of London townhouse interventions that prioritise vertical space over horizontal expansion. In constrained urban sites, where lateral growth is often impossible, the creation of voids and double-height spaces becomes a primary tool for generating spatial generosity. The Hampstead project extends this strategy across three levels, turning the narrow plan into an asset rather than a limitation.
Circulation as Spatial Experience
What distinguishes this project from other void-based interventions is its attention to the act of moving through the house. By designing five distinct stair types, the architects have transformed circulation from a utilitarian necessity into a varied spatial sequence. Each stair offers a different tactile, visual, and kinetic experience: the weight of marble underfoot, the lightness of an open steel frame, the enclosure of the timber-lined spiral.
This approach recalls the spatial promenades of Le Corbusier's villas, where movement through the building is choreographed as carefully as the rooms themselves. It also reflects a contemporary concern with experiential richness in domestic architecture, where the quality of transition between spaces matters as much as the spaces themselves.
The Hampstead Town House demonstrates that retrofit need not be conservative. By retaining the 1970s exterior while radically reorganising the interior, Hayhurst and Co have produced a dwelling that respects its modernist origins while offering a spatial experience unavailable in the original design. The void, the stairs, the folded ceiling: these are not decorative gestures but tectonic responses to the constraints and opportunities of a narrow urban site. In a city where historic fabric often limits architectural ambition, this project suggests that preservation and transformation can coexist, each informing the other.
Save this story. A free account keeps your reading list and the 07:00 email in one place.
CREATE FREE ACCOUNT →SIGN IN