

A Single Plane, Multiple Roles
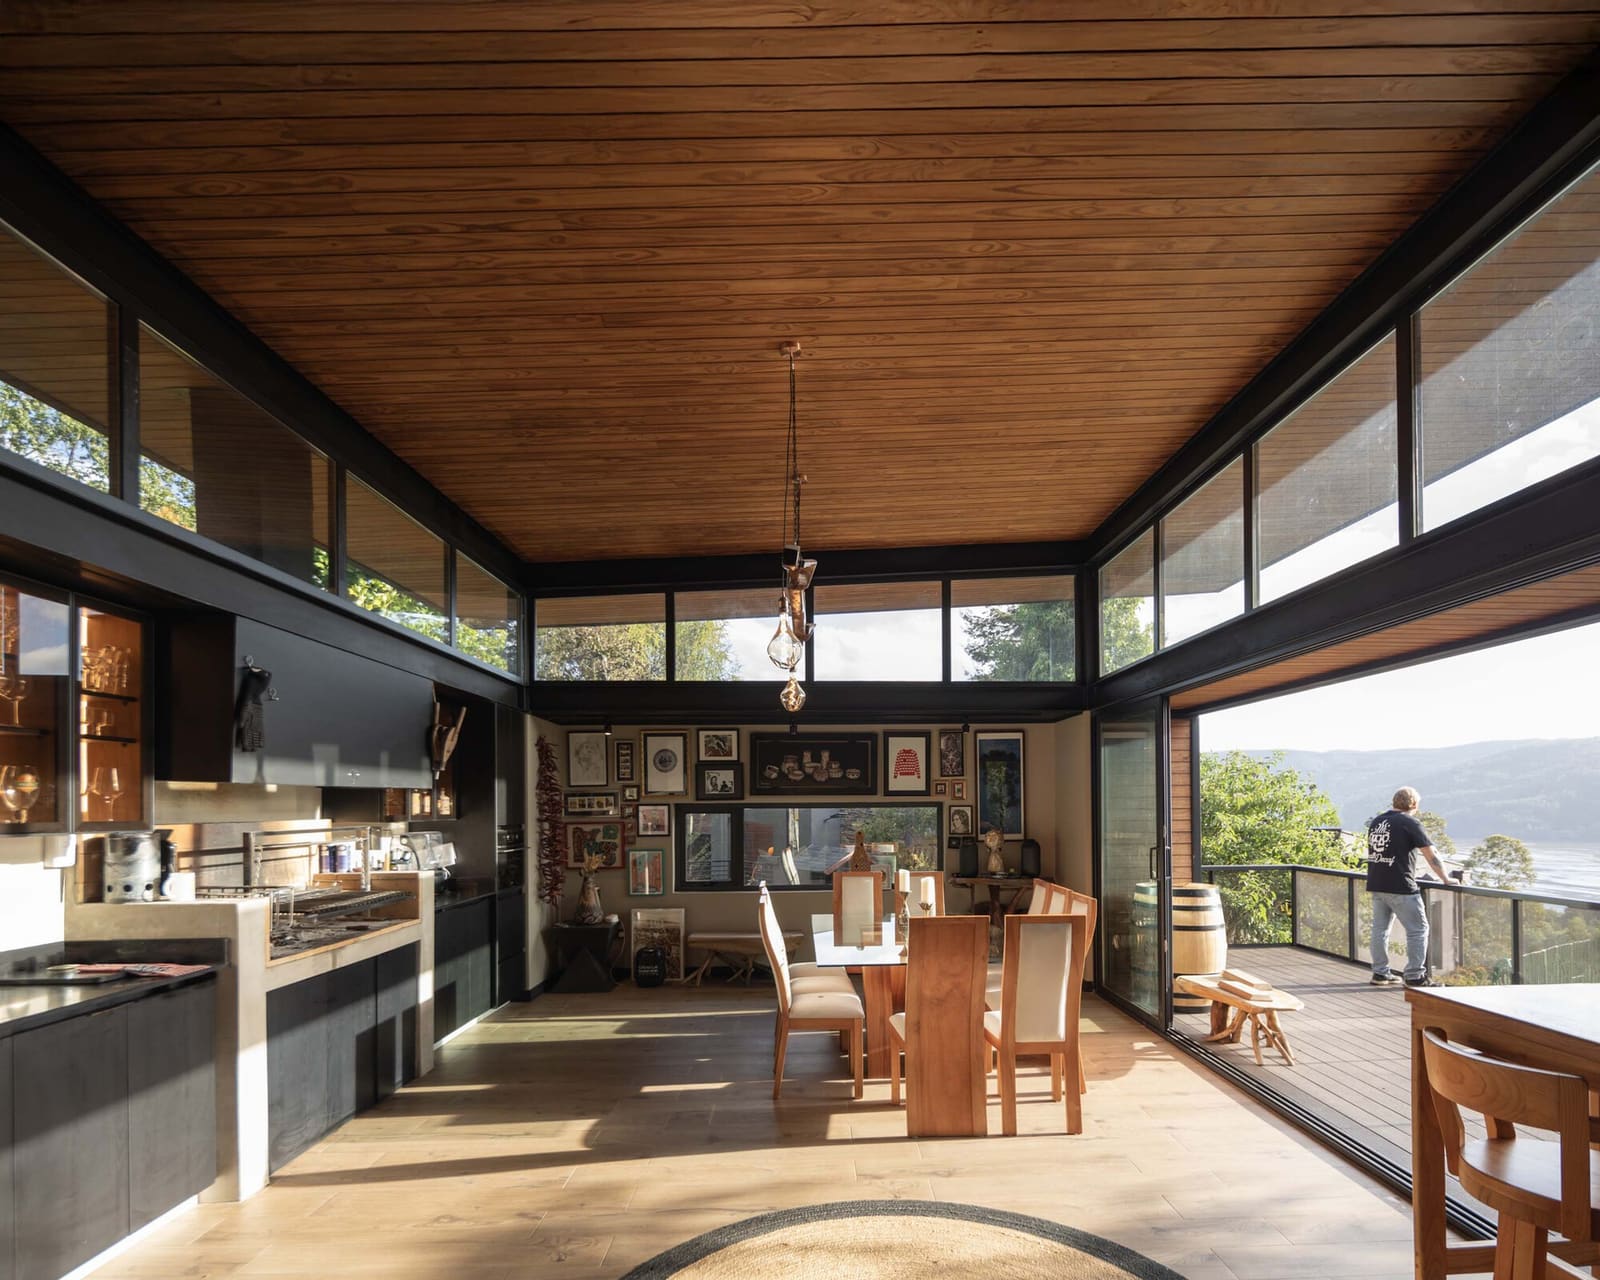
The most compelling architectural moves often reveal themselves not in complexity but in the intelligent repetition of a single element. At Agua de la Culebra Quincho, a riverside retreat completed this year in Concepción, Chile, Alvarez Railton Arquitectura employs a deceptively simple strategy: a wooden surface that performs double duty as both vertical threshold and horizontal shelter. Lead architect Ignacio Alvarez has designed the project around what might be called tectonic origami, where one continuous material gesture folds from wall into roof, collapsing the conventional separation between enclosure and canopy.
This is not merely formal play. The folding strategy addresses a fundamental challenge in modest-scale recreational buildings: how to establish spatial hierarchy and visual drama within a constrained footprint. At just 72 square meters, the quincho, a traditional South American outdoor gathering pavilion, cannot rely on sheer size to create impact. Instead, the architecture leverages the kinetic potential of a single element that shifts roles as it moves through space.
Framing the Bío-Bío Landscape
The wooden plane begins its journey as a vertical screen at the entry, directing visitors' attention toward the Bío-Bío River beyond. This is threshold design at its most essential: the wall does not block or enclose but rather curates the view, establishing a visual relationship with the landscape before the visitor has fully entered the space. The technique recalls the traditional Japanese torii gate or the Renaissance garden wall, architectural devices that frame and anticipate rather than reveal all at once.
As the surface transitions overhead, it extends outward to form a generous roof projection. This canopy does more than provide weather protection; it establishes an intermediate zone between interior and exterior, a liminal space that is critical to the function of a quincho. The pavilion typology depends on this ambiguity, creating gathering areas that are simultaneously sheltered and open, domestic and wild.
The material choice reinforces this reading. Timber supplied by Topwood carries inherent warmth and tactility, qualities that soften the geometric rigor of the folding gesture. Wood grain and texture provide visual continuity across the fold, emphasizing that this is indeed one surface in motion rather than separate wall and roof elements joined at a seam.
Structural Logic and Regional Context
Civil engineering by Paulina Guerrero ensures that the continuous plane functions structurally as well as formally. The fold itself becomes a moment of stiffness, where the change in orientation creates inherent bracing. This is efficient design: the formal concept and the structural system are one and the same, avoiding the common pitfall of applied ornament or structure-as-afterthought.
The quincho sits within a regional tradition of outdoor gathering spaces that mediate between the cultivated domestic realm and the rugged Chilean landscape. In central and southern Chile, these pavilions have historically served as extensions of the home, places for asados (barbecues) and social gatherings that demand both shelter from variable weather and openness to views and breezes. Alvarez Railton's design honors this vernacular program while abstracting its formal language, stripping away rustic detail in favor of a more minimal, almost sculptural presence.
This approach differs from the heavy timber construction often seen in Chilean mountain architecture, where massive posts and beams create a sense of permanence and enclosure. Here, the thinness of the folding plane suggests lightness, almost impermanence, as if the structure could unfold further and transform again. It is architecture that acknowledges its role as backdrop to landscape rather than competitor with it.
Spatial Compression and Release
The experience of moving through the quincho is one of compression followed by release. The vertical screen at the entry creates a moment of containment, a narrowing of focus. As the visitor passes beneath the fold and into the covered area, the roof plane lifts and extends, opening the view to the river and expanding the sense of volume. This choreography of movement, from threshold to panorama, gives the small structure a spatial richness that belies its modest square footage.
We have seen similar strategies in the work of Chilean architects who engage with landscape as primary material. The pavilions of Alejandro Aravena at Constitución or the Tunquén House by Rodrigo Sheward both employ cantilevered planes to frame coastal views, though those projects operate at larger scales and budgets. What distinguishes the Agua de la Culebra Quincho is its economy of means: one element, one material system, one continuous gesture.
The restraint extends to the material palette. Beyond the dominant timber, metal detailing by Medestuk provides necessary connections and weatherproofing without calling attention to itself. The architecture avoids the common temptation to over-articulate joints or introduce contrasting materials for visual interest. The result is a clarity of reading that allows the folding gesture to remain legible.
Lessons in Architectural Economy
For designers working with limited budgets or constrained sites, the quincho offers a useful case study in doing more with less. The project demonstrates that spatial drama need not depend on exotic materials, complex geometries, or large floor areas. Instead, a single well-executed idea, carried through with discipline, can create memorable architecture.
This is particularly relevant in an era when residential projects, even modest ones, often suffer from an excess of competing gestures: varied materials, multiple roof forms, fragmented volumes. The Agua de la Culebra Quincho argues for the opposite approach, for the power of consistency and restraint. The folding plane is simultaneously wall, roof, threshold, and frame. It announces arrival, shelters occupation, and directs attention to landscape. That one element can perform so many roles is a testament to thoughtful design rather than formal gymnastics.
As climate pressures and resource constraints push architects toward greater material efficiency, projects like this quincho point toward strategies that align formal intention with structural and environmental performance. The fold is not decorative; it is the organizing principle of the entire building, determining structure, enclosure, and experiential sequence. This integration of form and performance will become increasingly necessary as the profession moves away from ornamental excess toward leaner, more essential architecture.
The Quincho as Prototype
Beyond its specific site along the Bío-Bío River, the project suggests a replicable approach to small-scale pavilions and recreational structures. The folding plane strategy could adapt to different landscapes, orientations, and programs, maintaining its core logic while responding to local conditions. This is architecture as system rather than as singular object, a way of thinking that has practical value for architects developing typologies for repeated use.
The success of the quincho ultimately rests on its ability to create a sense of place with minimal intervention. It does not compete with the river landscape but instead acts as a lens through which that landscape is experienced. The architecture is present but not overbearing, structured but not rigid. In a field often dominated by buildings that demand attention, the Agua de la Culebra Quincho offers a quieter model: architecture that knows when to step back and let the site speak.
Save this story. A free account keeps your reading list and the 07:00 email in one place.
CREATE FREE ACCOUNT →SIGN IN


