The Problem of Leftover Space
Food courts generate peculiar spatial conditions. Between anchor tenants and circulation zones, architects and developers inevitably produce corners, alcoves, and fragments that resist easy programming. These residual pockets often become storage, service corridors, or hastily branded kiosks that acknowledge their own irrelevance. The real design challenge is not what to put in such spaces but how to make them feel intentional, as though they were always meant to be there.
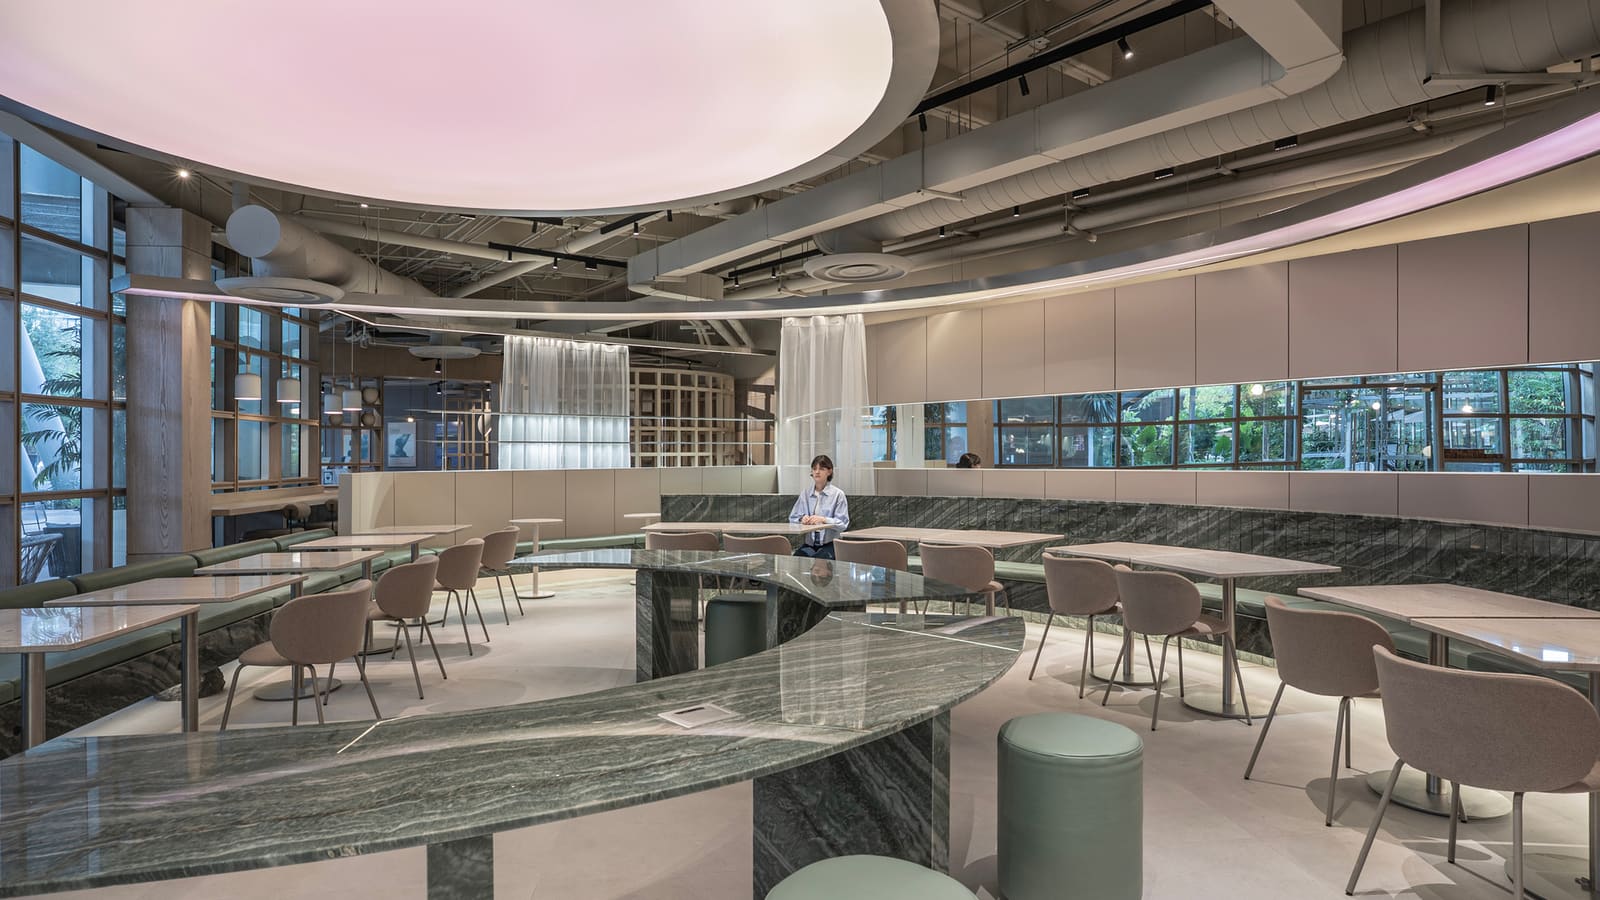
Restaurant Nectar Oum occupies precisely this kind of overlooked geometry in San Pedro Garza García, a municipality within the Monterrey metropolitan area known for its concentration of corporate headquarters and upscale retail. Madarq Studio, led by Inu Lee, approached the 150-square-meter site not as a limitation but as an opportunity to test whether a leftover corner could acquire spatial clarity through two strategic moves: borrowing views from an adjacent landscape and establishing a single focal point within the interior.
Borrowed Landscape as Architectural Strategy
The concept of borrowed scenery has deep roots in East Asian garden design, particularly in Japanese shakkei traditions where distant mountains or temple roofs are visually incorporated into composed landscapes. Madarq Studio adapts this principle to a commercial interior, orienting the dining area toward an exterior garden that technically belongs to the broader food court complex. By framing views through carefully positioned fenestration, the studio extends the perceived boundaries of the restaurant beyond its lease line.
This is not simply a matter of placing tables near windows. The design treats the external greenery as a deliberate compositional element, allowing diners to experience a visual connection to nature that feels curated rather than incidental. In contexts where interior square footage is constrained and costly, the ability to psychologically expand a space through borrowed views offers both economic and experiential value. The technique recalls the work of studios like Suppose Design Office, which frequently employ transparency and visual porosity to challenge the perceived limits of small urban sites.
A Single Point of Origin
The second organizing principle is what the studio describes as a single point of origin. Rather than distributing focal points across the plan or relying on a sequence of moments, the design establishes one clear spatial anchor from which all other elements radiate or respond. This could manifest as a central material condition, a lighting fixture, a structural element, or a datum line that orders the interior hierarchy.
In practice, this approach simplifies decision-making and strengthens legibility. When every surface, furnishing, and threshold relates back to one generative idea, the space reads as coherent even when materials or scales shift. It is a parti in the classical sense, a concept that persists from initial sketch through construction detailing. For a small restaurant embedded within a larger commercial environment, this kind of clarity helps distinguish the project from the visual noise of its surroundings.
The design team, including collaborators Maximiliano and Daniela, specified a restrained material palette. Quartzite surfaces introduce tactile warmth and geological depth without overwhelming the spatial volume. Surf sling chairs in brown leather provide seating that balances comfort with a light visual footprint, important in a compact plan where bulky furniture can quickly congest circulation. Flush outlets and discreet spotlight fixtures maintain a clean ceiling plane, allowing the borrowed garden view to remain the primary visual event.
Materiality and Craft
Quartzite, a metamorphic stone formed under high pressure and temperature, offers durability and a subtle grain that shifts with natural light. Unlike engineered composites, it carries geological memory, a quality that aligns with the studio's interest in materials that feel rooted rather than applied. The choice suggests an awareness of how surfaces age and acquire patina, particularly relevant in high-traffic hospitality environments where wear is inevitable.
The leather sling chairs, meanwhile, reference mid-century modernist precedents, designs that prioritized structural honesty and minimal material use. Their open frame allows sightlines to pass through, reducing visual clutter and reinforcing the sense of openness the studio cultivates through borrowed landscape. General contractor Aurelia Acero Inox executed the joinery and metalwork, ensuring that details resolved cleanly at junctions and transitions.
Context Within Monterrey's Design Culture
San Pedro Garza García has emerged over the past two decades as a node for contemporary Mexican architecture, attracting both established practices and younger studios experimenting with material economy and spatial density. The municipality's proximity to industrial fabrication networks and its relatively permissive building culture have enabled a generation of architects to prototype ideas at small scale before scaling up.
Madarq Studio's intervention fits within this lineage. By working within the constraints of a food court lease, the studio engages a building typology often dismissed by design discourse but ubiquitous in the lived experience of Mexican urbanism. The project does not attempt to transcend its context but rather to demonstrate that thoughtful design can operate effectively within commercial real estate frameworks that prioritize speed and cost efficiency.
Implications for Adaptive Interior Design
The project raises questions about how designers might approach other residual or transitional spaces: hotel lobbies carved from ground-floor retail, co-working areas inserted into parking structures, pop-up galleries in vacant storefronts. In each case, the challenge is to create spatial identity without relying on monumental gestures or extensive budgets. Borrowed landscape and a clear organizing concept offer scalable strategies.
At World Archi Design, we have tracked similar experiments in Tokyo, where architects like Junya Ishigami and Sou Fujimoto have explored extreme material reduction and spatial ambiguity in tight urban sites. The Monterrey context differs in its lower density and car-dependent infrastructure, but the underlying design problem converges: how to make small spaces feel generous and intentional.
Restaurant Nectar Oum does not solve every problem inherent to food court design. Acoustic isolation, kitchen ventilation, and back-of-house logistics remain constrained by the realities of shared infrastructure. But by focusing on what can be controlled - view orientation, material selection, spatial hierarchy - the studio demonstrates that even leftover corners can acquire architectural presence when treated with rigor and clarity.
Save this story. A free account keeps your reading list and the 07:00 email in one place.
CREATE FREE ACCOUNT →SIGN IN