

The Problem With Fighting Structure
Most residential interventions treat existing building cores as obstacles to overcome. Structural columns get wrapped in plasterboard, service shafts hidden behind cabinetry, circulation squeezed into leftover corners. The assumption is that good design starts with erasure: eliminate the given conditions, then impose a new order. Burr's recent work in Madrid suggests a different starting point. What if the immovable elements - the stairwells, lift shafts and internal courtyards that pin a building plan in place - aren't problems to solve but anchors around which everything else can pivot?
The AZ06 apartment, reconfigured for a household of five, sits in a block where the central core is non-negotiable. Main stairs, elevators and a shared courtyard occupy the middle of the floor plate, creating a void that conventional planning would route around with corridors. Instead, Burr organised the entire domestic programme as a ring. Every room connects to at least two others. The family can move through the apartment in loops, choosing direction depending on mood, time of day or who else is home. In a dwelling with multiple occupants and overlapping schedules, alternative paths reduce congestion and allow for serendipitous crossings. Circulation stops being residual space and becomes the organising principle.
One Enclosure, Multiple Functions
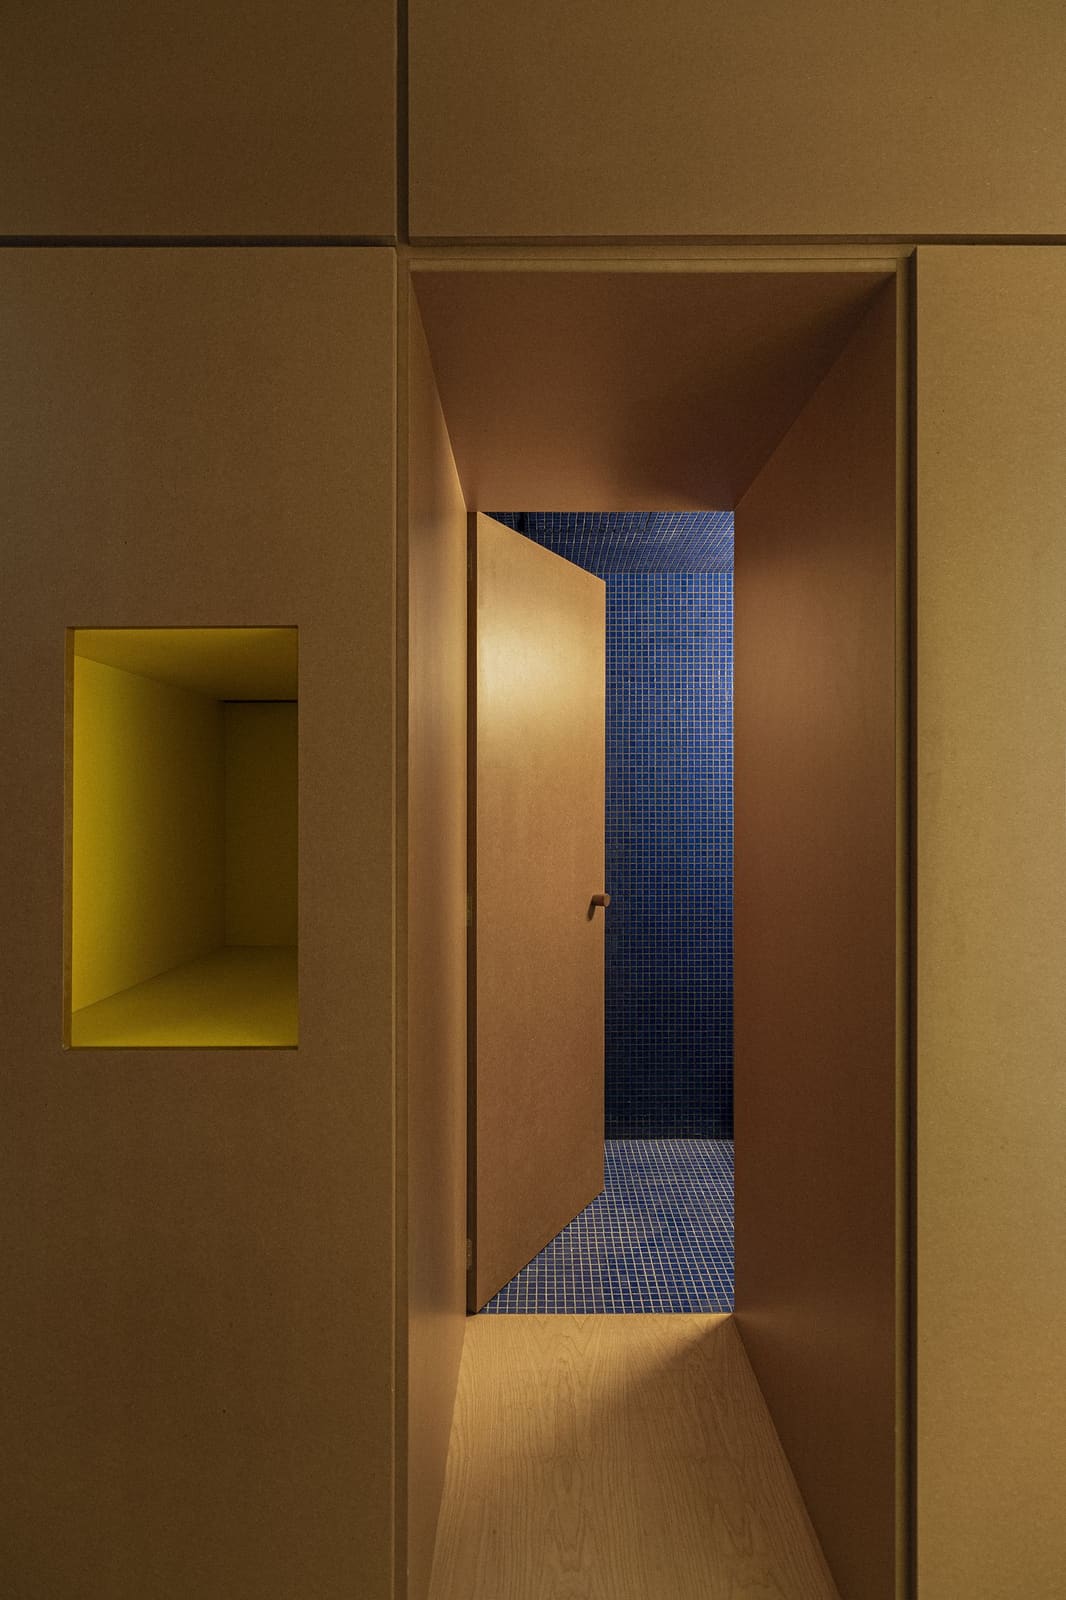
At the heart of this system sits a single, continuous joinery element that runs through the plan like a built wall. It's not furniture in the conventional sense, nor is it pure architecture. Burr describes it as an operative thickness: a boundary that divides the apartment into public and private zones while simultaneously housing services, concentrating storage and managing access to bathrooms. The enclosure does the work that would normally require several separate interventions - partition walls, cabinets, service risers - collapsed into one coherent piece.
The material palette is deliberately restrained. The main body of the joinery is varnished MDF, chosen for its uniformity and workability. But every component that moves, opens or conceals something is finished in lacquered yellow. Kitchen fronts, oversized sliding doors, shelving units, even the entry to a hidden study - all coded in the same bright hue. It's a simple semiotic system: yellow signals transformation. Learn the language, and the apartment becomes legible. You know where storage lives, where thresholds shift, where the plan can be reconfigured on the fly.
Furniture That Thinks Like Architecture
Two moments in the project push the idea of operative thickness into more playful territory. The first involves a section of the central shelving unit - a family library filled with books and objects - that swings open to reveal a small enclosed study. The room is accessible from the main bedroom, creating a private work zone that can be sealed off from the rest of the household. The shelving isn't just adjacent to the threshold; it is the threshold. Furniture becomes door becomes room, a sequence of nested functions packed into a single tectonic move.
The second moment is vertical. A metal spiral staircase, suspended from the concrete slab above, rises through the apartment as a freestanding cylinder. Its exterior is clad in pink lacquered sheet metal, a deliberate counterpoint to the yellow coding elsewhere. The stair hovers over the plywood floor, structurally independent, and leads to the one room in the house - aside from bathrooms - with a single point of entry and exit. Inside, padded textile wraps the walls and ceiling like elongated cushions, absorbing sound and creating a tactile enclosure. It's a retreat within the loop, a place where the logic of circulation gives way to concentrated stillness.
Thickness as Strategy
What Burr demonstrates here is a different way of thinking about domestic flexibility. Most discussions of adaptable housing focus on movable partitions, modular furniture or open-plan neutrality. AZ06 proposes that flexibility can also come from strategic fixity: by investing in one robust, multi-functional element, the rest of the plan is liberated. The joinery enclosure doesn't change, but it enables change. It anchors the system while allowing the spaces around it to shift in use over time.
This approach has precedents. The concept of a service core that organises an entire plan traces back to Louis Kahn's served-and-servant spaces, where mechanical and structural elements are celebrated rather than concealed. More recently, practices like Lacaton & Vassal have explored how generous circulation can expand the functional range of modest floor areas. But Burr's contribution is the synthesis: the core as both organiser and occupied space, the loop as both diagram and lived experience.
Material Honesty, Material Play
The material strategy reinforces this duality. MDF is honest about its industrial origins - flat, consistent, inexpensive - but the yellow lacquer introduces a layer of delight. It's a move borrowed from the lineage of colour-coding in twentieth-century architecture, from Gerrit Rietveld's primary-hued chairs to the Memphis Group's use of laminate as expressive surface. Here, though, the colour isn't arbitrary. It's indexical, tied to function. The pink staircase, by contrast, operates as a singular event, a moment of vertical drama that punctuates the otherwise horizontal circulation.
The padded textile lining the upper retreat adds another register. Where the rest of the apartment is hard-edged and reflective, this room is soft, absorptive, almost womb-like. It's a spatial analogue to the difference between public and private acoustics: the lower floors accommodate the noise of family life, while the upper room muffles it. The material choice isn't aesthetic decoration; it's environmental performance rendered tactile.
Living in Loops
We've been tracking Burr's work for several years now, and AZ06 feels like a crystallisation of ideas present in earlier projects but never quite this resolved. The practice has consistently pushed against the tyranny of the corridor, exploring how domestic space can be organised without defaulting to linear sequences. This apartment takes that inquiry further by making the loop explicit, diagrammatic even, yet still richly inhabitable.
For a family of five, the implications are practical. Parents and children can move through the apartment without constant negotiation over shared hallways. Morning routines don't bottleneck. The study can be sealed off for focused work or opened up to become an extension of the bedroom. The upper retreat offers escape without requiring a separate floor. The architecture doesn't prescribe behaviour but accommodates a range of it.
What Gets Built Into Walls
At World Archi Design, we often return to the question of what architecture should fix and what it should leave open. Too much fixity and a building becomes inflexible, unable to accommodate changing needs. Too much openness and it offers no structure, no framework within which life can organise itself. AZ06 threads that needle. The joinery enclosure is permanent, but it's designed to enable impermanence elsewhere. The loop is fixed, but the routes through it vary. The colour-coding is consistent, but it highlights moments of transformation.
This is domestic architecture that thinks infrastructurally. The apartment doesn't present itself as a finished composition but as a set of spatial conditions - thresholds, passages, enclosures - that inhabitants can activate in different ways. It's rigorous in its logic and generous in its effects, a rare combination. And it suggests that the most interesting work happening in residential design right now isn't about erasing constraints but about making them productive.
Save this story. A free account keeps your reading list and the 07:00 email in one place.
CREATE FREE ACCOUNT →SIGN IN


