The Unplanned Move
Some residential transitions happen by accident. A casual appraisal, meant purely for information, turns into a sale when the numbers align and a buyer materializes. For actors Katey Sagal and Kurt Sutter, the departure from their midcentury Bel Air residence came together quickly despite no initial intention to relocate. The property, designed by a protégé of Frank Lloyd Wright, had been the kind of acquisition many spend years hoping to find. Yet concerns about wildfire proximity and a desire to return to neighborhoods farther east prompted the conversation that led to a pocket sale.
The transaction opened a path back to the Hollywood Hills, specifically a verdant enclave near Runyon Canyon. The couple had history in the area and wanted proximity to their adult children. When they encountered a century-old English estate by Arthur Roland Kelly, the architect behind the Playboy Mansion, they recognized potential in the bones. The 1923 structure offered something entirely different from their previous home's modernist vocabulary, yet the shift felt appropriate.
Collecting as a Design Philosophy
Sagal and Sutter arrived at the property with an accumulated archive. Years of travel had yielded art, furniture, and objects that defied singular categorization. They had always arranged their own interiors, confident in their ability to synthesize disparate pieces. But the living room presented challenges. Its proportions and the interplay of traditional architectural elements with their contemporary sensibilities required a different approach.
Designer Vanessa Alexander entered the project through a referral from actress Sara Gilbert. What attracted Sagal and Sutter was Alexander's own residence, which displayed the kind of layered eclecticism they aspired to. The couple rejected the idea that a Normandy-style home demanded period-appropriate furnishings. Their collection spanned geographies and eras, and they sought someone capable of identifying the connective tissue between objects that appeared, on the surface, incompatible.
At World Archi Design, we've observed how collections shape residential environments. The most successful interiors often emerge not from adherence to a single style but from the careful calibration of objects that share an underlying sensibility, even when their origins differ. Alexander's role became less about imposing a vision and more about revealing the latent coherence already present in what the couple had gathered.
Material Interventions
The kitchen exemplifies Alexander's approach. Originally an all-white space, it lacked the tactile richness found elsewhere in the home. Alexander introduced Benjamin Moore Crownsville Gray on the cabinetry, a moody tone that grounded the room. A custom brass backsplash behind the range added warmth and a reflective quality that responds to changing light throughout the day. An oak butcher block countertop provided a material counterpoint to the brass, establishing a dialogue between metal and wood that feels both utilitarian and considered.
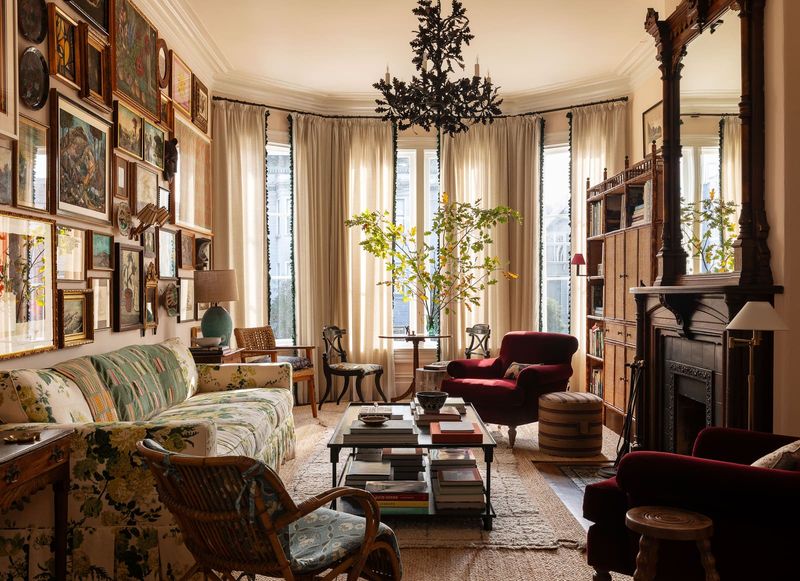
The living room required a different strategy. Exposed wood beams and French doors leading to the garden offered strong traditional cues. Rather than echo these with expected furnishings, Alexander specified a Stahl + Band sectional upholstered in a Larsen velvet inspired by Cameroonian textiles. The fabric's pattern introduces visual complexity without overwhelming the room's architectural features. A vintage Osvaldo Borsani lounge chair and a coffee table from DUSK contribute to a layered composition that reads as accumulated over time rather than decorated in a single moment.
Objects as Architecture
One decision stands out for its straightforwardness. The couple's guitars, accumulated through years of musical practice and performance, hang on walls throughout the home. Sutter describes the instruments as pieces of art, and the logic is sound. Guitars possess sculptural qualities, their curves and finishes varying enough to create visual interest when grouped. The choice also reflects a broader principle: objects used in daily life need not be hidden. When their forms merit attention, display becomes a form of honesty about how a home functions.
This approach extends to the art collection. A work by South African artist Hugh Byrne occupies the entryway, setting an immediate tone. Pieces by Richard H. Campiglio and Carole Laroche appear in the living areas, while Michael Ornstein's work claims a landing in the stairwell. The placement suggests intentionality but avoids the overly curated feel of a gallery. These are spaces where people live, and the art coexists with that reality.
Precedent and Context
Kelly's 1923 design belongs to a moment when English estate architecture held particular appeal in Los Angeles residential development. The style offered a counterpoint to the region's emerging modernism, providing mass, enclosure, and a sense of historical continuity. Curved archways, wood paneling, and dormer windows in the primary bedroom all signal this lineage. What Sagal and Sutter have achieved, with Alexander's assistance, is a negotiation between that traditional framework and their own contemporary accumulations.
The project recalls other successful integrations of disparate elements within historically significant structures. We've seen similar approaches in adaptive reuse projects where mid-century furnishings inhabit Victorian shells, or where minimalist interventions clarify Beaux-Arts plans. The key lies in respecting the original architecture's logic while refusing to treat it as sacred. Kelly's design provides structure; the interiors provide commentary.
Outdoor Reconfiguration
The property's largest alteration involved the backyard. Landscape designer Chris Sosa reimagined the outdoor spaces, and the couple added a pool. Custom daybeds upholstered in Sien + Co fabric establish a secondary living area, while Stahl + Band sofas and lounge chairs create zones for gathering. The interventions extend the home's interior logic outward, treating the garden as a series of rooms rather than leftover space.
This outdoor expansion reflects broader trends in Los Angeles residential design, where temperate climate allows year-round use of exterior areas. The pool and surrounding hardscape become programmed space, as essential to the home's function as any interior room. The daybeds, in particular, suggest an understanding of outdoor furniture as more than weather-resistant seating; they're pieces that must hold their own aesthetically while enduring environmental exposure.
The Red Room and Risk
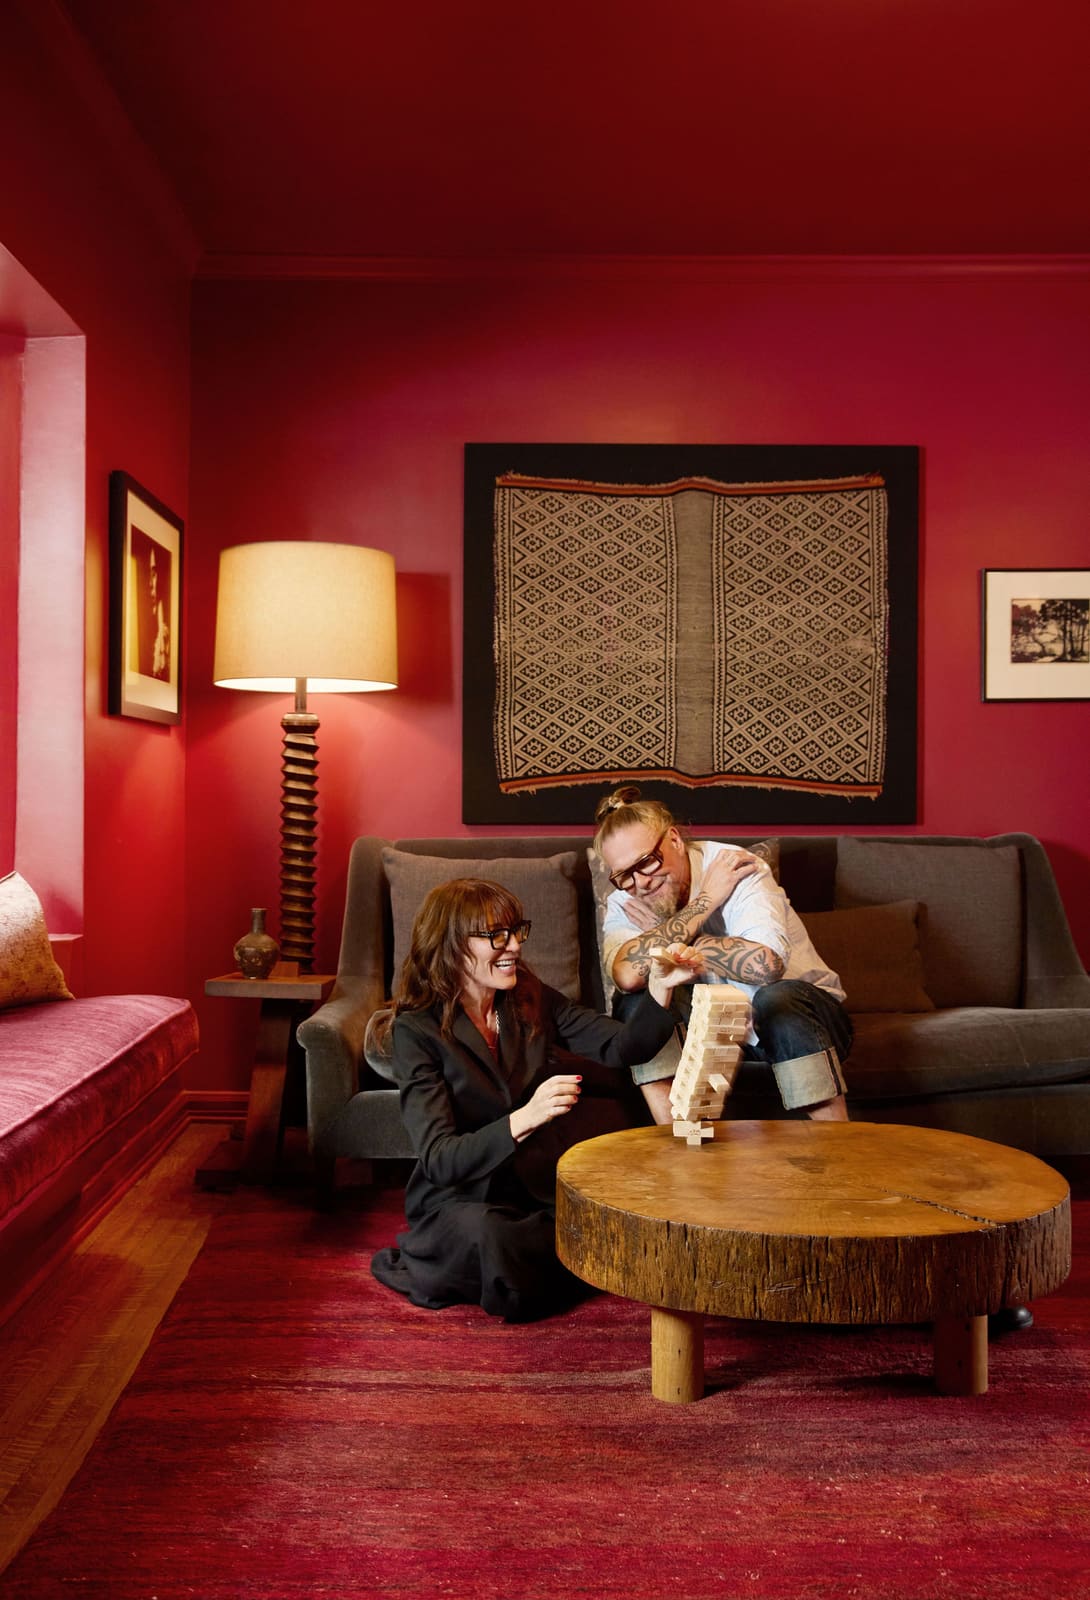
One space warrants particular attention. A room painted entirely in a saturated red challenges conventional notions of residential color application. The choice requires confidence. Red, especially at this intensity, can overwhelm or feel thematic. Here, it succeeds because the room's architecture can support the boldness. Views to the redesigned yard provide visual relief, and the couple's furnishings, accumulated over years, possess enough individuality to avoid being subsumed by the wall color.
Alexander describes Sagal and Sutter as "not safe people" in their design choices. This willingness to embrace risk distinguishes their home from projects where caution prevails. The red room exemplifies this. It's a decision that could fail, but the execution justifies the gamble. We've written before about the importance of conviction in residential design, the way certain moves only work when pursued fully rather than tentatively. This room provides evidence.
Longevity and Attachment
Sutter acknowledges a pattern in their residential history: acquire, renovate, enjoy, depart. Yet this property has held them beyond the usual cycle. Five years in, they express no intention to sell. Perhaps the difference lies in the home's capacity to absorb their collection without strain. Or maybe it's the way the architecture, nearly a century old, has proven adaptable to contemporary life without requiring compromise of its essential character.
The home represents a culmination, the physical manifestation of years spent acquiring objects and developing aesthetic preferences. It's rare to encounter a residence where the relationship between architecture and inhabitant feels this reciprocal. Kelly provided the framework; Sagal and Sutter, with Alexander's guidance, filled it with meaning accumulated over decades. The result is neither a restoration nor a radical reimagining but something more complex: a conversation between past and present where both parties speak clearly.
Save this story. A free account keeps your reading list and the 07:00 email in one place.
CREATE FREE ACCOUNT →SIGN IN