When Less Land Means More Architecture
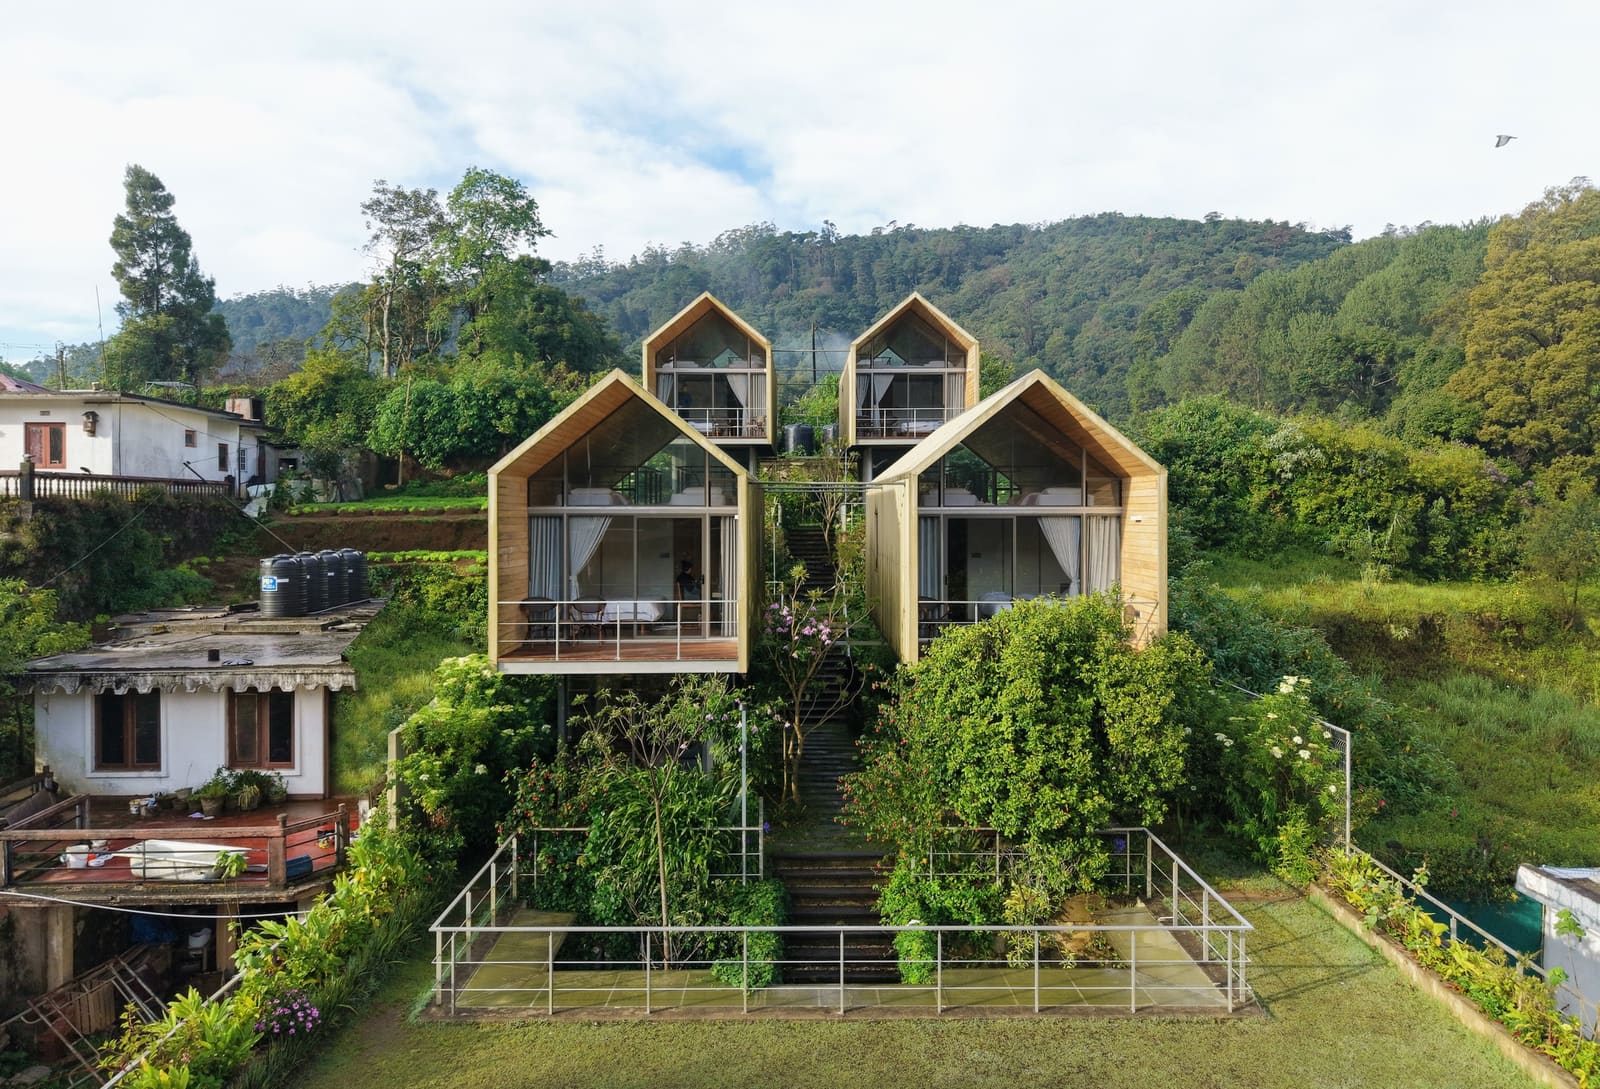
There is a lineage in hillside architecture that privileges the horizontal: the long pavilion, the stepped terrace, the villa that follows the contour. Azenya Villas, a quartet of holiday retreats designed by KWCA (Kosala Weerasekara Chartered Architects) in Sri Lanka's central highlands, challenges that instinct. Sited among vegetable terraces and montane forest in Nuwara Eliya, the project is a study in vertical compression - four gabled volumes that rise rather than sprawl, occupying minimal ground whilst maximising spatial experience. The decision was not purely formal; it emerged from constraint. Designed during Sri Lanka's 2022 economic crisis, Azenya was shaped by a singular imperative: deliver a retreat that honours place without inflating cost.
The Vertical Parti
Each villa spans 465 square metres across multiple levels, a compact footprint that leaves the surrounding hillside largely untouched. The gabled form - a near-universal archetype - is deployed here with precision. KWCA extended the section vertically, stacking programme instead of spreading it laterally across the slope. This approach reduced site disturbance, cut excavation costs, and preserved the agricultural terraces that define Nuwara Eliya's landscape. The repetition of the gable across four units establishes a clear identity, a rhythm that reads as family rather than monotony.
The parti recalls precedents where economy and topography intersect: Peter Zumthor's Atelier Bardill in Scharans, which rises through a narrow section to fit a steep site, or Rural Studio's 20K House, where constraint sharpened form. At Azenya, the vertical strategy is equally pragmatic and phenomenological. Guests ascend through the villa, moving from communal spaces at lower levels to private quarters above, a choreography that mirrors the climb through the hillside itself.
Material Restraint
The material palette is deliberately spare. KWCA employed local timber for framing and cladding, paired with corrugated metal roofing - a vernacular choice in Sri Lanka's tea country, where rapid drainage is essential. Concrete foundations anchor each villa to the slope, whilst timber posts and beams carry the structure upward. The cladding, left unstained, will weather to grey, blending with the mist and eucalyptus that characterise the region.
This restraint is not austerity. The interiors are warm, with exposed timber ceilings and large windows that frame views of the forest canopy and vegetable plots below. The fenestration is strategic: generous openings on the downhill side maximise prospect, whilst smaller apertures on the uphill face control solar gain and maintain privacy. The result is a thermal and visual balance that requires minimal mechanical intervention, a necessity given the project's budget constraints.
Context and Cluster
Nuwara Eliya, at 1,800 metres above sea level, is Sri Lanka's highest town, a landscape of tea estates, colonial bungalows, and temperate agriculture. Azenya sits within this patchwork, adjacent to smallholder vegetable terraces. The cluster arrangement - four villas grouped but not identical - responds to the site's natural terracing. Each unit is offset slightly from the next, creating privacy whilst maintaining a sense of community. The spacing allows indigenous vegetation to thread between the buildings, softening the intervention.
The project does not attempt to mimic vernacular architecture; instead, it abstracts the gable into a contemporary form that respects local building logic. The pitched roof is not ornament but function, shedding the heavy monsoonal rains that sweep through the highlands. The raised floor plates, achieved through the vertical section, lift living spaces above the damp ground - a strategy common in tropical and subtropical construction, from Glenn Murcutt's Australian houses to the stilt dwellings of Southeast Asia.
Crisis as Design Driver
Sri Lanka's economic collapse in 2022 brought shortages of fuel, cement, and imported materials, forcing architects to rethink supply chains and construction methods. For KWCA, the crisis became a design generator. By prioritising locally sourced timber and standardising the gable module, the practice reduced dependency on volatile imports and streamlined fabrication. The repetition of the form allowed for prefabrication of components, accelerating construction and minimising waste.
This is not the first time economic pressure has refined architectural thinking. The post-war Eames Case Study houses in California, Alejandro Aravena's incremental housing in Chile, and Diébédo Francis Kéré's earth-brick schools in Burkina Faso all emerged from contexts where cost was not a footnote but a central condition. At Azenya, the constraint led to clarity: a single, legible form repeated with variation, a material palette drawn from the immediate region, and a site strategy that worked with the hillside rather than against it.
Living Vertically
The interior organisation of each villa follows the vertical logic of the section. Entry is at mid-level, opening into a shared living and dining space. A staircase descends to a utility zone and outdoor terrace, whilst another ascends to sleeping quarters and a loft-like retreat beneath the gable. This stacking creates a surprising spatial variety within a modest floor area. The gable's apex, left open to the roof structure, lends height and light to the upper level, a move that recalls the cathedral ceilings of New England farmhouses or the roof-lit studios of Scandinavian modernism.
The vertical movement also engages the hillside. As one climbs through the villa, the views shift from ground-level terraces to treetop canopy, a progression that amplifies the sense of being embedded in the landscape. The experience is intimate rather than monumental, a quality suited to a retreat designed for small groups or couples.
Replicability and Identity
One challenge of repetition is the risk of anonymity. Azenya avoids this through subtle differentiation - variations in cladding colour, the placement of terraces, and the orientation of each villa to capture distinct views. The gabled form, simple in silhouette, becomes a recognisable marker within the landscape, a contemporary counterpoint to the colonial bungalows and tea-planter estates that dot Nuwara Eliya.
The project suggests a template that could be adapted elsewhere. The vertical parti, the use of local timber, and the modular approach are transferable to other hillside sites where budget and topography demand restraint. At World Archi Design, we have tracked similar strategies in recent years - Tyin Tegnestue's timber cabins in Norway, Studio Mumbai's rural retreats in India - where the architect's role shifts from signature-maker to problem-solver, and where the best work often emerges from the tightest constraints.
A Retreat That Respects Ground
Azenya Villas occupies 465 square metres per unit across four structures, a total built footprint of 1,860 square metres on a hillside that could easily have accommodated a single sprawling lodge. The choice to cluster and compress was not merely economic; it was ecological. By building up rather than out, KWCA preserved the vegetable terraces that sustain local livelihoods and maintained the forest edge that stabilises the slope. The retreat becomes a guest in the landscape rather than its organiser.
This is architecture that knows its place - not in the sense of deference, but in the sense of belonging. The gabled form, the timber cladding, the vertical section: these are not gestures imported from elsewhere but responses to the specific conditions of Nuwara Eliya's highlands. The project demonstrates that even in the context of crisis, or perhaps especially then, design can find clarity. Constraint, when engaged thoughtfully, does not diminish architecture. It concentrates it.
Save this story. A free account keeps your reading list and the 07:00 email in one place.
CREATE FREE ACCOUNT →SIGN IN