

When Addition Becomes Subtraction
There is a particular kind of darkness that settles into homes built in one era and patched together in another. Not the romantic gloom of Victorian parlors or the intentional shadow play of mid-century atriums, but the accidental dimness that arrives when walls multiply, windows lose their purpose, and rooms forget how they once spoke to one another. This is the condition Austin Sandy Architects encountered in Danville, an East Bay neighborhood where rolling hills frame ranch houses that have aged unevenly.
The Paraiso residence had begun life as a T-shaped structure, a straightforward plan common to California suburban development in the postwar decades. By the time its current owners arrived, however, the house bore the scars of a 1960s addition that had been grafted on without regard for circulation or daylight. Rooms terminated abruptly. Passageways narrowed. The logic of the original floor plate had been obscured beneath layers of pragmatic but uncoordinated interventions.
For Austin Sandy Architects, the brief was less about expansion than excavation: to uncover the spatial potential buried within the existing 2,700 square feet and restore a sense of coherence that decades of incremental change had eroded.
Dissolving the T
The firm's response began with an architectural question that has animated renovation work since the discipline recognized adaptive reuse as a legitimate mode of practice: which elements of the existing structure deserve preservation, and which must be removed to allow the building to breathe again?
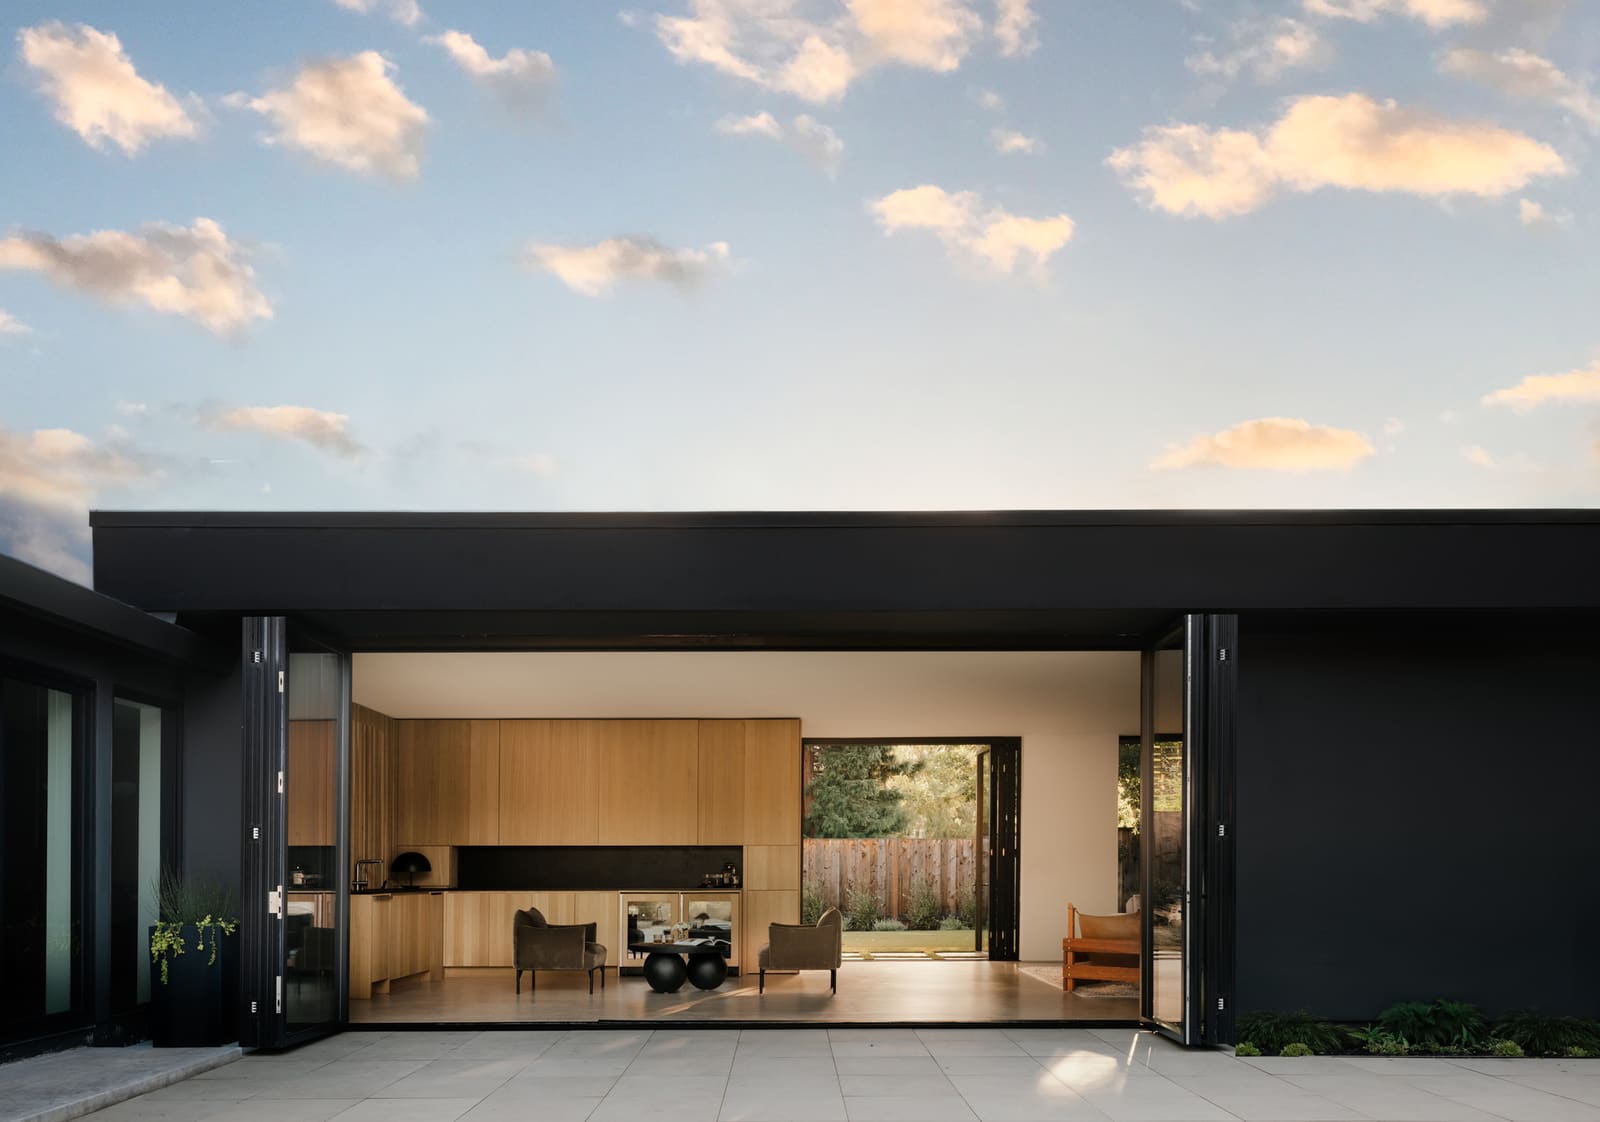
In this case, the T-shaped footprint was retained, but the internal partitions that had turned it into a labyrinth were selectively demolished. Walls that once divided the living wing from the sleeping wing were replaced with wider openings, allowing sight lines to extend from front entry to rear garden. The kitchen, previously an enclosed galley tucked into the crook of the T, was relocated and opened to the main living volume, a move that acknowledges how domestic rituals have shifted since the house was first conceived.
Joseph Sandy and Pete Austin, the project's lead architects, worked closely with EKR Design on the interior detailing and ASD Woodworks on the construction execution. The collaboration allowed the team to calibrate material choices, joinery, and finish palettes with precision, ensuring that the renovated interiors read as a single coherent gesture rather than a series of discrete upgrades.
Fenestration as Infrastructure
One of the most consequential decisions involved the fenestration strategy. The original house had been punctuated by small, high windows that reflected an earlier preoccupation with privacy and climate control. The 1960s addition had added more glazing, but in an ad hoc manner that failed to frame views or admit balanced daylight.
Austin Sandy Architects introduced new openings aligned with the home's revised circulation and sightlines. In the living area, a bank of floor-to-ceiling glass now connects the interior to a rear terrace, dissolving the boundary between conditioned space and landscape. In the bedrooms, smaller apertures were replaced with larger units positioned to capture morning light without sacrificing privacy from neighboring properties.
This is fenestration understood not as ornament but as infrastructure: a system that regulates thermal comfort, visual access, and the psychological experience of enclosure. The result is a house that feels both sheltered and expansive, a quality difficult to quantify but immediately legible to anyone who moves through the space.
Material Continuity
The interior palette reflects a deliberate restraint. Floors are finished in wide-plank white oak, a species that has become something of a default in West Coast residential work but remains appropriate here for its warmth and durability. Walls are painted in muted tones, pale enough to amplify daylight without reading as clinical. Cabinetry, designed by EKR Design and fabricated by ASD Woodworks, employs flat-panel construction with minimal hardware, a nod to the Scandinavian minimalism that has influenced much of contemporary American interior design.
What distinguishes the Paraiso remodel from more generic renovations is the consistency with which these material choices are applied. There are no abrupt transitions, no zones where the design language shifts register. The same joinery details that define the kitchen cabinetry reappear in the bedroom built-ins. The same window profiles govern every opening. This level of coordination requires both discipline and budget, and its absence is often what betrays a project as piecemeal.
Precedent and Context
The project invites comparison with other recent efforts to rehabilitate mid-century ranch typologies in California. Mork-Ulnes Architects' work in the Bay Area, for instance, has explored similar themes of lightness and material honesty, often through more dramatic formal interventions. Walker Warner's rural projects demonstrate how vernacular forms can be reinterpreted with contemporary craft standards. Austin Sandy's approach at Paraiso is quieter, more deferential to the existing structure, but no less considered.
What emerges is a model of renovation that prioritizes coherence over novelty. The architects have not attempted to erase the house's history or impose a singular vision that disregards its origins. Instead, they have curated its evolution, removing the accretions that obscured its spatial logic and reinforcing the qualities that made the original plan viable.
Living with Revision
The Paraiso remodel, completed in 2025 according to Austin Sandy Architects, is ultimately a project about legibility. It asks how a building can be made readable again after decades of alteration, how spatial relationships can be clarified without resorting to wholesale demolition, and how light can be reintroduced as an organizing principle rather than an afterthought.
For the family now occupying the house, these questions translate into daily experience: the ease of moving from kitchen to living area, the way morning sun reaches the breakfast table, the unobstructed view of the garden from the entry hall. These are not grand architectural gestures, but they constitute the substance of domestic life, and their successful orchestration is what separates competent renovation from thoughtful design.
At World Archi Design, we have tracked a growing interest in adaptive reuse projects that honor existing building stock while meeting contemporary performance standards. The Paraiso residence exemplifies this ethos, demonstrating that constraint need not be limitation, and that the most compelling transformations are often those that work with, rather than against, the structures they inherit.
Save this story. A free account keeps your reading list and the 07:00 email in one place.
CREATE FREE ACCOUNT →SIGN IN


