

A Question of Material Memory
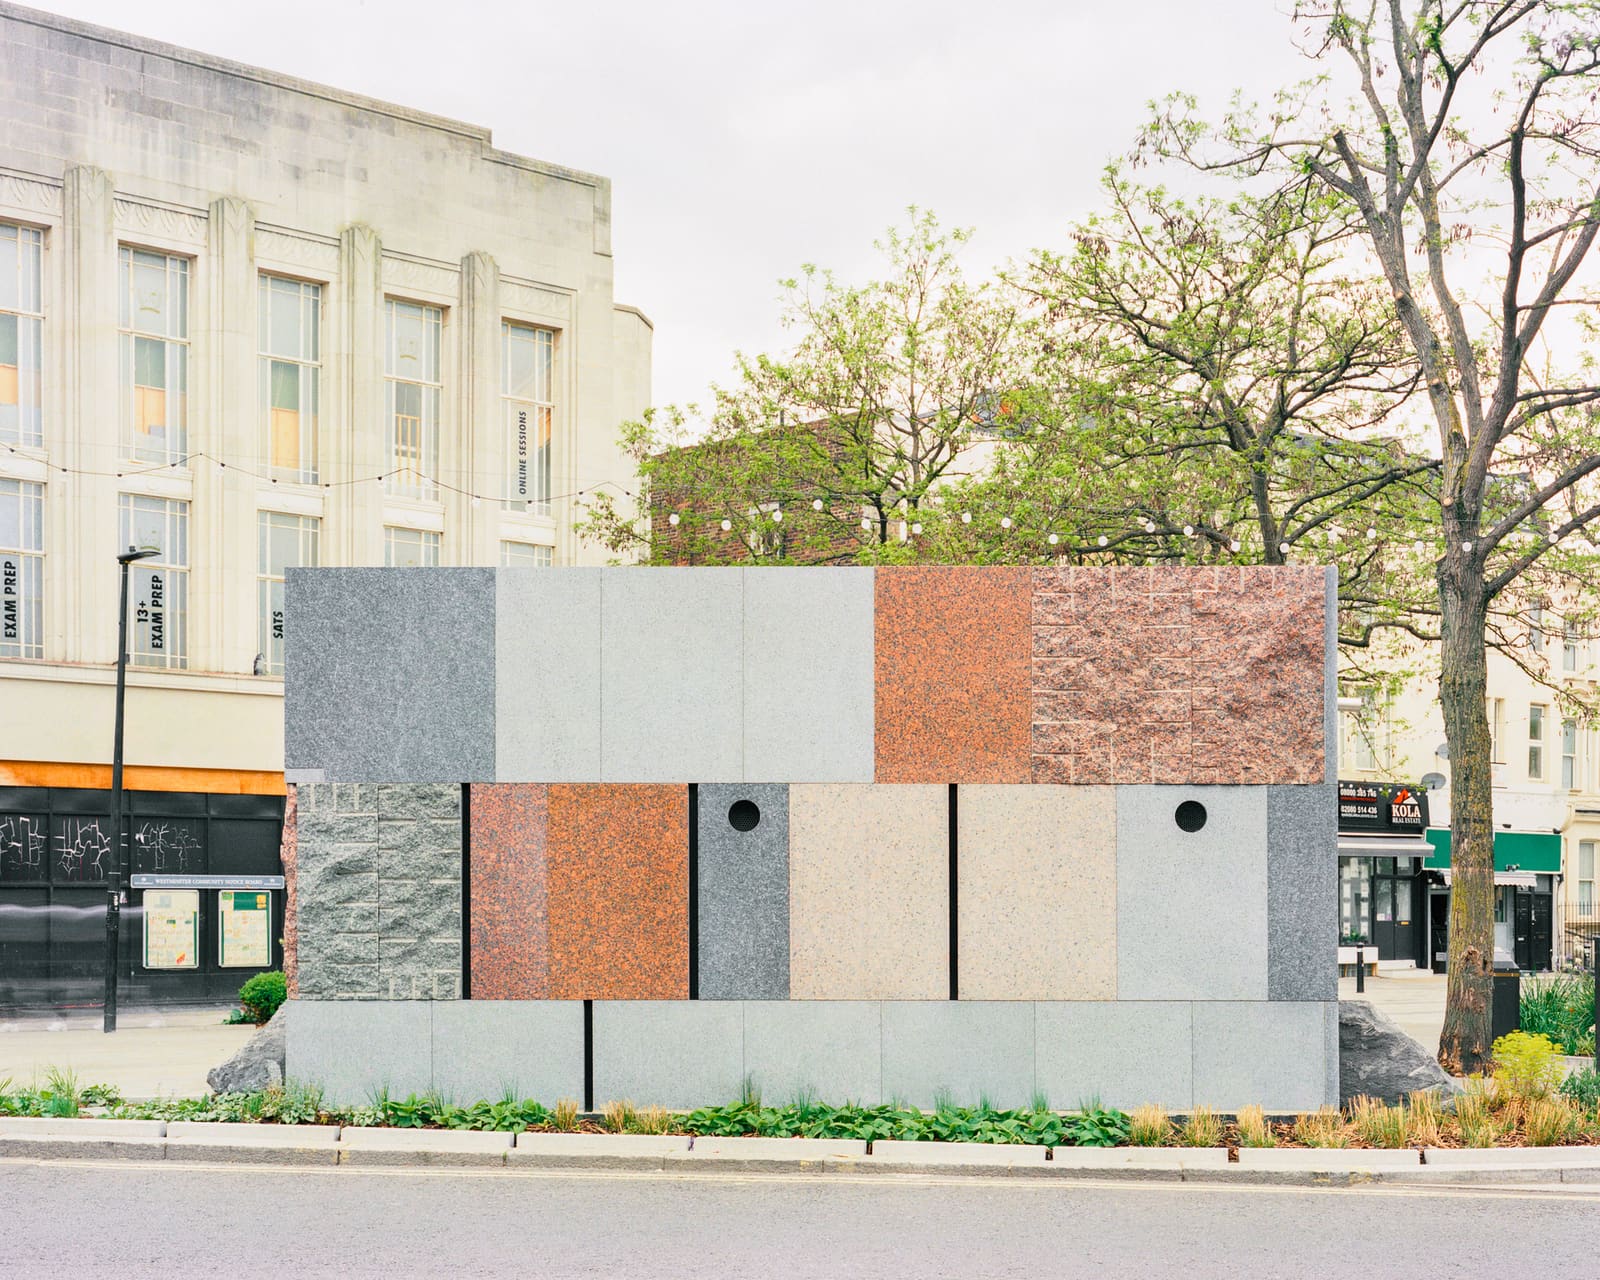
What happens when the cladding of a financial district tower finds a second life as the walls of a neighborhood restroom? The question is less whimsical than it sounds. In Maida Hill, a modest public toilet pavilion now stands as proof that adaptive reuse operates across scales and typologies, that salvaged materials carry histories worth interrogating, and that civic architecture need not announce itself with volume or budget to make a point about resourcefulness.
Studio Weave completed the project for Westminster City Council, working with reclaimed stone originally quarried for Broadgate, a corporate complex in the City of London. When that office building was demolished, its cladding became available for reuse. Rather than crushing the stone for aggregate or consigning it to landfill, the material was recut and assembled into the structure of a public amenity serving a local market. The journey from financial headquarters to neighborhood square is literal, a kind of tectonic redistribution that asks us to reconsider where value resides and how buildings might contribute beyond their first intended use.
The Pavilion as Urban Furniture
Public toilets occupy an awkward position in the hierarchy of architectural commissions. Too often treated as afterthoughts or purely functional insertions, they rarely receive the spatial or material consideration afforded to libraries, transit hubs, or cultural institutions. Yet their presence, or absence, shapes the usability of public space in profound ways. Markets, parks, and squares depend on sanitary infrastructure; without it, certain populations are effectively excluded from urban life.
Studio Weave approached the Maida Hill pavilion not as a service box to be concealed but as a piece of urban furniture with its own material logic. The reclaimed stone lends the structure a weight and texture that distinguish it from the prefabricated modules typically deployed for public conveniences. Each block carries the marks of its previous life, traces of cutting and weathering that speak to time and use. The masonry work, executed by FM Conway, required careful coordination to ensure structural integrity while preserving the character of the salvaged material.
Webb Yates provided structural engineering, a collaboration that underscores the technical demands of working with reclaimed components. Unlike new stone cut to specification, salvaged material arrives with inconsistencies in dimension and condition. The design had to accommodate these variations, turning constraint into an organizing principle. The result is a building that reads as both new and familiar, its materiality grounding it in place while its form remains legible as contemporary intervention.
Landscape and Context
Window Flowers handled the landscape contracting, integrating the pavilion into the existing market square. The choice to work with specialists in horticultural installation reflects an understanding that civic buildings, however small, do not operate in isolation. They inflect the spaces around them, shaping circulation, sight lines, and social patterns. A public toilet might seem like a minor element in the urban fabric, but its placement and treatment influence how people move through and linger in public space.
Paddington, and Maida Hill in particular, has seen cycles of investment and disinvestment, its built environment reflecting broader shifts in London's economy and demographics. The decision to commission a purpose-built public amenity, rather than retrofitting an existing structure or deploying a temporary solution, signals a commitment to neighborhood infrastructure. It also acknowledges that design quality matters at every scale, that the materials and details of a restroom pavilion contribute to the legibility and dignity of public space.
Precedents in Modest Civic Architecture
Studio Weave's approach recalls earlier experiments in small-scale civic building, projects that treat utility as an opportunity for material invention rather than an excuse for expedience. One thinks of the public conveniences designed by KHBT in Rotherhithe, or the pavilion typology explored by Carmody Groarke in various London parks. These projects share a conviction that infrastructure deserves architectural attention, that the everyday can be a site of formal and material exploration.
The use of reclaimed stone also situates the Maida Hill pavilion within a longer tradition of adaptive reuse, one that extends beyond the conversion of warehouses into lofts or factories into galleries. Reuse at the scale of individual building components, the disaggregation and reassembly of materials across sites and programs, represents a more granular approach to sustainability. It requires networks of salvage, storage, and fabrication that are still being developed, and it demands a design process capable of responding to what is available rather than specifying from scratch.
Why Stone, Why Here
The choice of stone for a public toilet is not self-evident. Stone is expensive, labor-intensive, and thermally demanding. It requires skilled masons and careful detailing to manage water infiltration and structural loads. Yet its durability and tactile presence offer advantages that lighter, cheaper materials cannot match. Stone weathers rather than degrades, acquiring patina rather than deteriorating. It resists vandalism and graffiti, a practical consideration for any public amenity. And it communicates a certain permanence, a commitment to longevity that challenges the disposable logic of much contemporary construction.
The fact that this stone originated in the City of London adds a layer of symbolic resonance. Broadgate, with its corporate tenants and polished facades, represents a particular vision of urban development, one centered on finance capital and global networks. Maida Hill, by contrast, is a neighborhood market serving local residents, a space of daily exchange rather than abstract speculation. The movement of material from one context to the other enacts a kind of redistribution, not merely of stone but of architectural value itself.
Looking Forward
Across the projects we have covered this year, a pattern emerges: architects are increasingly interested in the life cycles of materials, in what happens before and after the moment of construction. This interest is driven partly by environmental necessity, the recognition that extraction and waste carry unsustainable costs. But it also reflects a deeper curiosity about how buildings might participate in larger systems of exchange and transformation, how architecture might engage with time and change rather than resisting them.
The Maida Hill pavilion will not solve the housing crisis or reverse climate change. It is a single building, small in scale and modest in ambition. But it demonstrates that every project, however minor, represents a series of choices about materials, labor, and meaning. Stone from Broadgate could have ended up as rubble. Instead, it became the walls of a public restroom in North Paddington, a building that serves a neighborhood market and, in doing so, quietly argues for a different economy of construction, one where materials circulate rather than accumulate, where value is redistributed rather than concentrated, and where even the smallest civic gesture can carry architectural weight.
Save this story. A free account keeps your reading list and the 07:00 email in one place.
CREATE FREE ACCOUNT →SIGN IN


