Industrial Memory as Public Infrastructure
Adaptive reuse projects often face a fundamental question: how much of the original program should remain legible? In downtown Rio de Janeiro, Tadu Arquitetura has answered by treating industrial heritage not as a constraint but as the spatial armature for a new public market. The Mercado Central occupies five interconnected buildings that opened in 1903 as the first factory for Granado, Brazil's oldest cosmetics and pharmaceutical company. Rather than erasing this lineage, the 800-square-meter intervention uses it to structure movement, hierarchy, and atmosphere.
The project joins a growing roster of markets housed in repurposed industrial shells, from Copenhagen's Torvehallerne to Madrid's Mercado de San Miguel. What distinguishes the Rio intervention is its refusal to treat the buildings as neutral containers. The original fenestration patterns, ceiling heights, and material transitions between structures become organizing devices for the new program. Where factories once segmented production by function, the market now segments experience by scale and tempo.
Preserving Spatial Hierarchy Through Program
Tadu Arquitetura, led by Thiago Tavares with coordination by Patrícia Fontaine, retained the volumetric relationships between the five buildings rather than collapsing them into a single open hall. Each structure maintains its original footprint and roof profile, creating a sequence of compression and release as visitors move through the complex. The tallest volume, which likely housed mixing or storage equipment, now accommodates a double-height dining area. Lower-ceilinged wings, once offices or quality-control labs, host individual vendor stalls and bar counters.
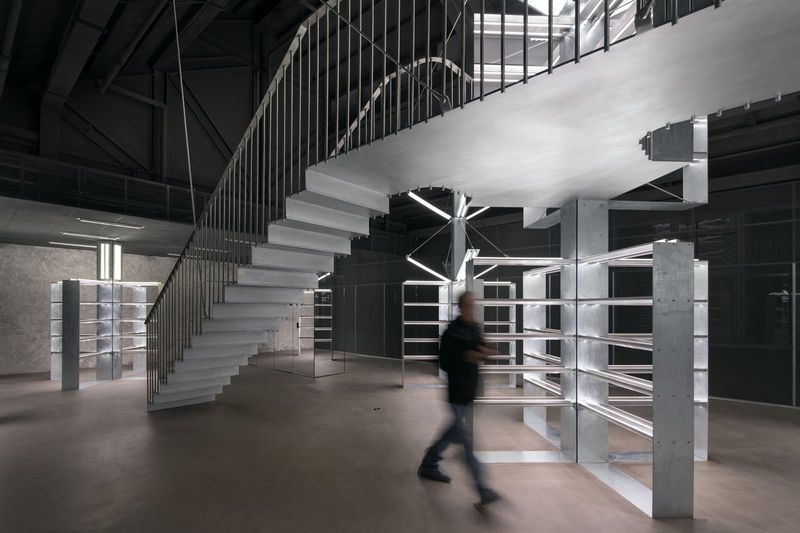
This approach echoes the sectional strategy Carlo Scarpa employed at Castelvecchio in Verona, where new insertions respected existing spatial hierarchies without mimicking historical forms. At Mercado Central, contemporary interventions, including steel-framed mezzanines and polished concrete floors, read as distinct layers. The project team, comprising Isabela Moraes, Renato Rampini, and Rafael Vermil, detailed these additions to contrast with, rather than blend into, the brick and timber bones of the original complex.
Material Continuity and Tactical Insertions
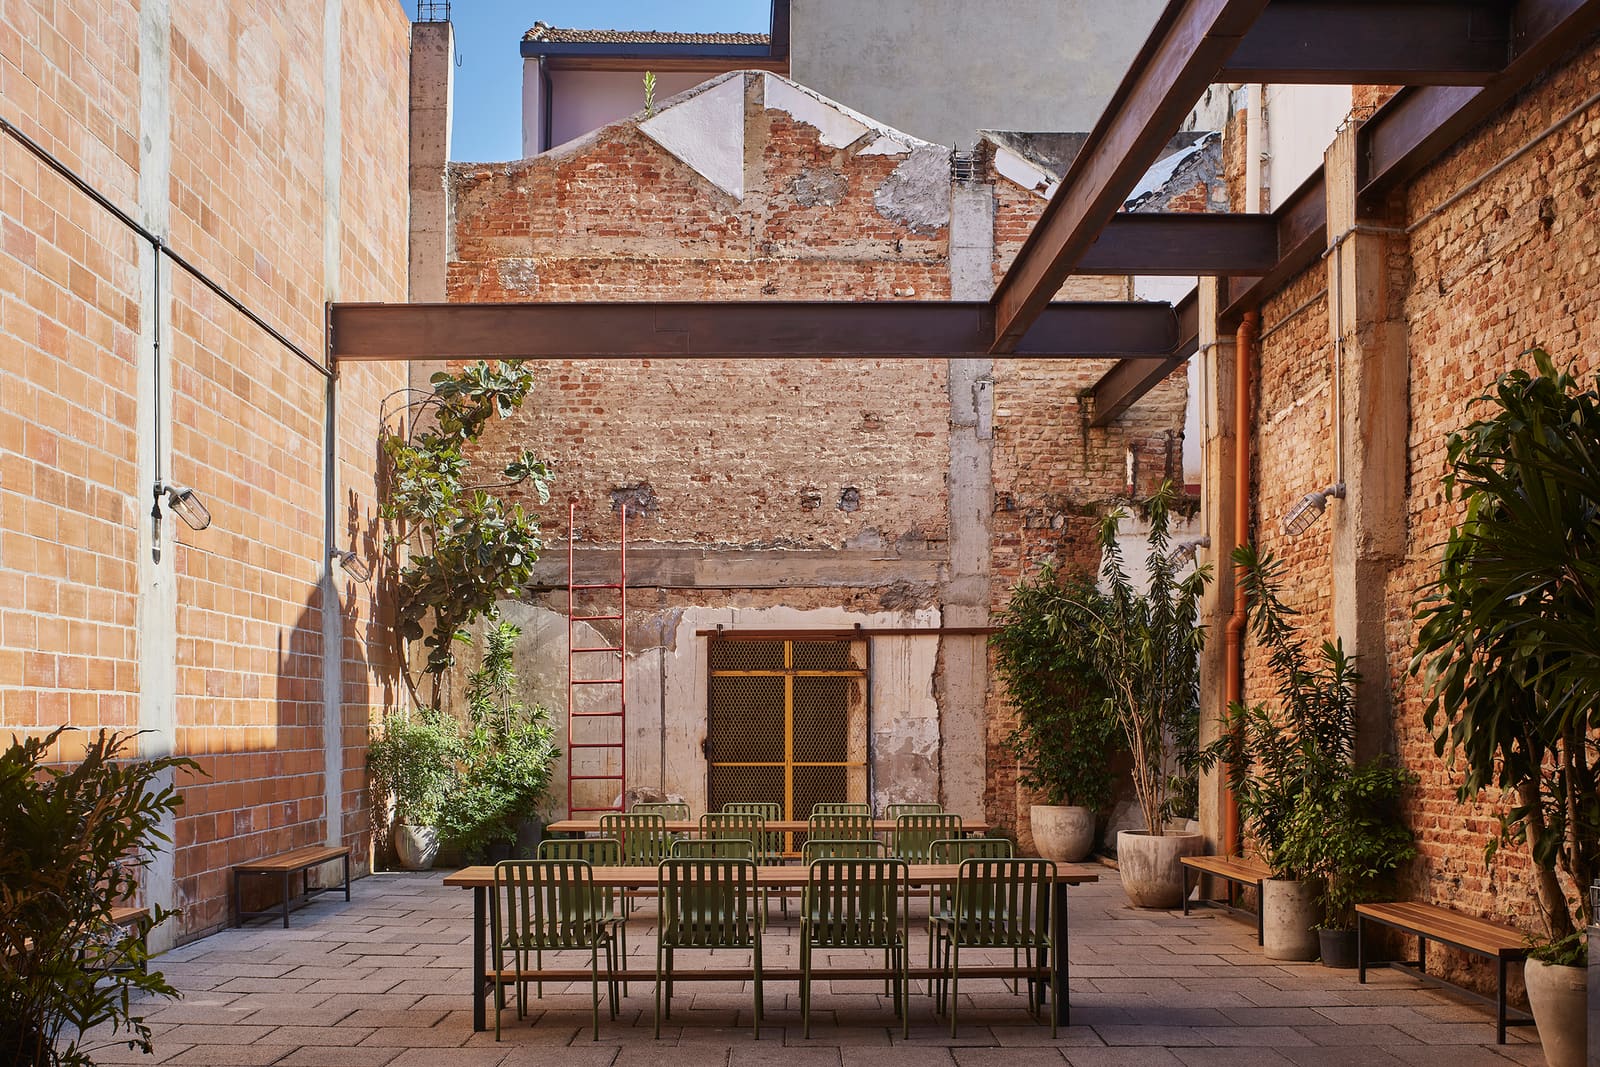
The architects left much of the masonry and timber structure exposed, a decision that serves both atmospheric and economic purposes. Exposed brick walls carry the patina of a century of use, mortar joints darkened by soot and weathering. Where structural reinforcement was necessary, steel columns and beams were inserted without attempting to disguise their contemporaneity. This honesty about what is old and what is new prevents the project from slipping into pastiche.
Lighting design plays a critical role in articulating these material layers. Pendant fixtures, likely custom or semi-industrial in character, hang at varying heights to emphasize the different ceiling planes. Low-level accent lighting highlights texture in the masonry, while higher-intensity task lighting defines food preparation and service zones. The result is a gradient of illumination that guides circulation without resorting to signage or barriers.
Urban Connectivity and the Public Realm
Mercado Central sits within Rio's historic downtown, a district that has seen cycles of investment and neglect over the past half-century. The project's success depends not only on its internal qualities but on its ability to draw foot traffic and anchor adjacent streets. By programming the ground floor entirely with food and beverage vendors, the architects ensured that the market operates throughout the day, from morning coffee to late-evening aperitifs. This temporal diversity is essential for urban vitality, a principle Jane Jacobs articulated in the 1960s and one that remains relevant in contemporary district-scale regeneration.
The five-building configuration also creates multiple entry points, dissolving the boundary between interior and exterior. Rather than a single monumental threshold, the market offers permeable edges that allow passersby to drift in from different directions. This porosity reduces the psychological barrier to entry and encourages spontaneous visits, a key factor in sustaining foot traffic beyond the initial novelty period.
Precedents and Parallels in Adaptive Reuse
We have covered numerous adaptive reuse projects that grapple with industrial typologies, from warehouses converted into galleries to mills transformed into mixed-use developments. Mercado Central belongs to a subset that prioritizes public program over private residential or commercial use. This decision, whether driven by municipal policy or developer vision, fundamentally alters the design calculus. Public markets require robust ventilation, flexible vendor infrastructure, and durable finishes that can withstand constant use and cleaning.
Comparisons to other market projects are instructive. At Lisbon's Time Out Market, a more polished aesthetic and curated vendor roster create a destination dining experience but sacrifice some of the grit and spontaneity that define traditional public markets. Mercado Central appears to strike a balance, retaining enough roughness in its material palette to feel authentic while offering the amenities, lighting, and accessibility that contemporary patrons expect.
The 1903 Granado Legacy as Narrative Device
The Granado factory's history provides more than a backstory; it informs the spatial narrative. Pharmaceutical manufacturing in the early twentieth century required precise environmental control, robust structure, and clear separation between production stages. These requirements translated into buildings with high ceilings, large windows for natural light, and modular bays that could be reconfigured as processes evolved. Tadu Arquitetura inherited these qualities and repurposed them for a program that, while radically different in content, shares the need for flexibility, light, and spatial clarity.
Signage or interpretive elements may reference the Granado legacy, though the architectural strategy does not rely on didactic explanation. The buildings themselves, through their proportions and materiality, communicate their industrial origins. This allows the market to function as a layered urban artifact, legible to historians and casual visitors alike without requiring mediation.
Challenges in Sustaining Adaptive Reuse Projects
Adaptive reuse projects face long-term challenges that new construction does not. Aging infrastructure, unforeseen structural issues, and the need to balance preservation with code compliance can strain budgets and timelines. Mercado Central, completed in 2026, will test whether its blend of heritage and contemporary program can sustain economic viability and cultural relevance. The success of similar projects often hinges on management and curation as much as design: ensuring vendor diversity, maintaining cleanliness, and programming events that draw repeat visitors.
The downtown Rio context adds complexity. While the district has seen renewed interest from cultural institutions and hospitality operators, it remains less densely populated than beachfront neighborhoods. Mercado Central must attract not only local residents but also tourists and workers from surrounding office blocks. This broad demographic reach requires careful programming and a robust communications strategy, elements that extend beyond the architect's purview but are no less critical to the project's impact.
A Model for Incremental Urban Renewal
At 800 square meters distributed across five buildings, Mercado Central operates at a scale that is both intimate and replicable. Unlike mega-projects that require years of planning and vast capital, this intervention demonstrates how smaller, heritage-focused developments can catalyze neighborhood change. By clustering food vendors and cultural programming in a historically significant site, the project creates a node of activity that can anchor further investment without displacing existing communities.
This incremental approach aligns with contemporary thinking on urban regeneration, which favors phased, community-engaged interventions over wholesale demolition and redevelopment. Whether Mercado Central becomes a model for other districts in Rio, or in cities facing similar challenges of industrial heritage and urban decline, will depend on factors beyond design: policy support, financing mechanisms, and the willingness of stakeholders to prioritize public benefit over short-term returns.
Photo: Rafael Salim
Save this story. A free account keeps your reading list and the 07:00 email in one place.
CREATE FREE ACCOUNT →SIGN IN