A Question of Permanence
Luxury in residential architecture often announces itself through scale, finishes imported from distant quarries, or technology embedded in every surface. But what if the most lasting impression a house can make has less to do with grandeur and more to do with the honesty of its materials and the clarity of its spatial logic? That question sits at the core of a recently completed project in Culver City, where a design-build team dismantled an outdated dwelling and garage to make way for a main residence and detached guesthouse that privilege texture, light, and restraint.
The site occupies a rectangular lot within a neighborhood known for its walkability and creative industry presence. Rather than maximize square footage or visual drama, the architects structured the project around a different set of priorities: biophilic connection, expressed materiality, and what they describe as "warmth and permanence." The result is a dwelling that reads less as an object and more as a carefully assembled sequence of spaces, each calibrated to a specific quality of inhabitation.
Massing and Roofline Articulation
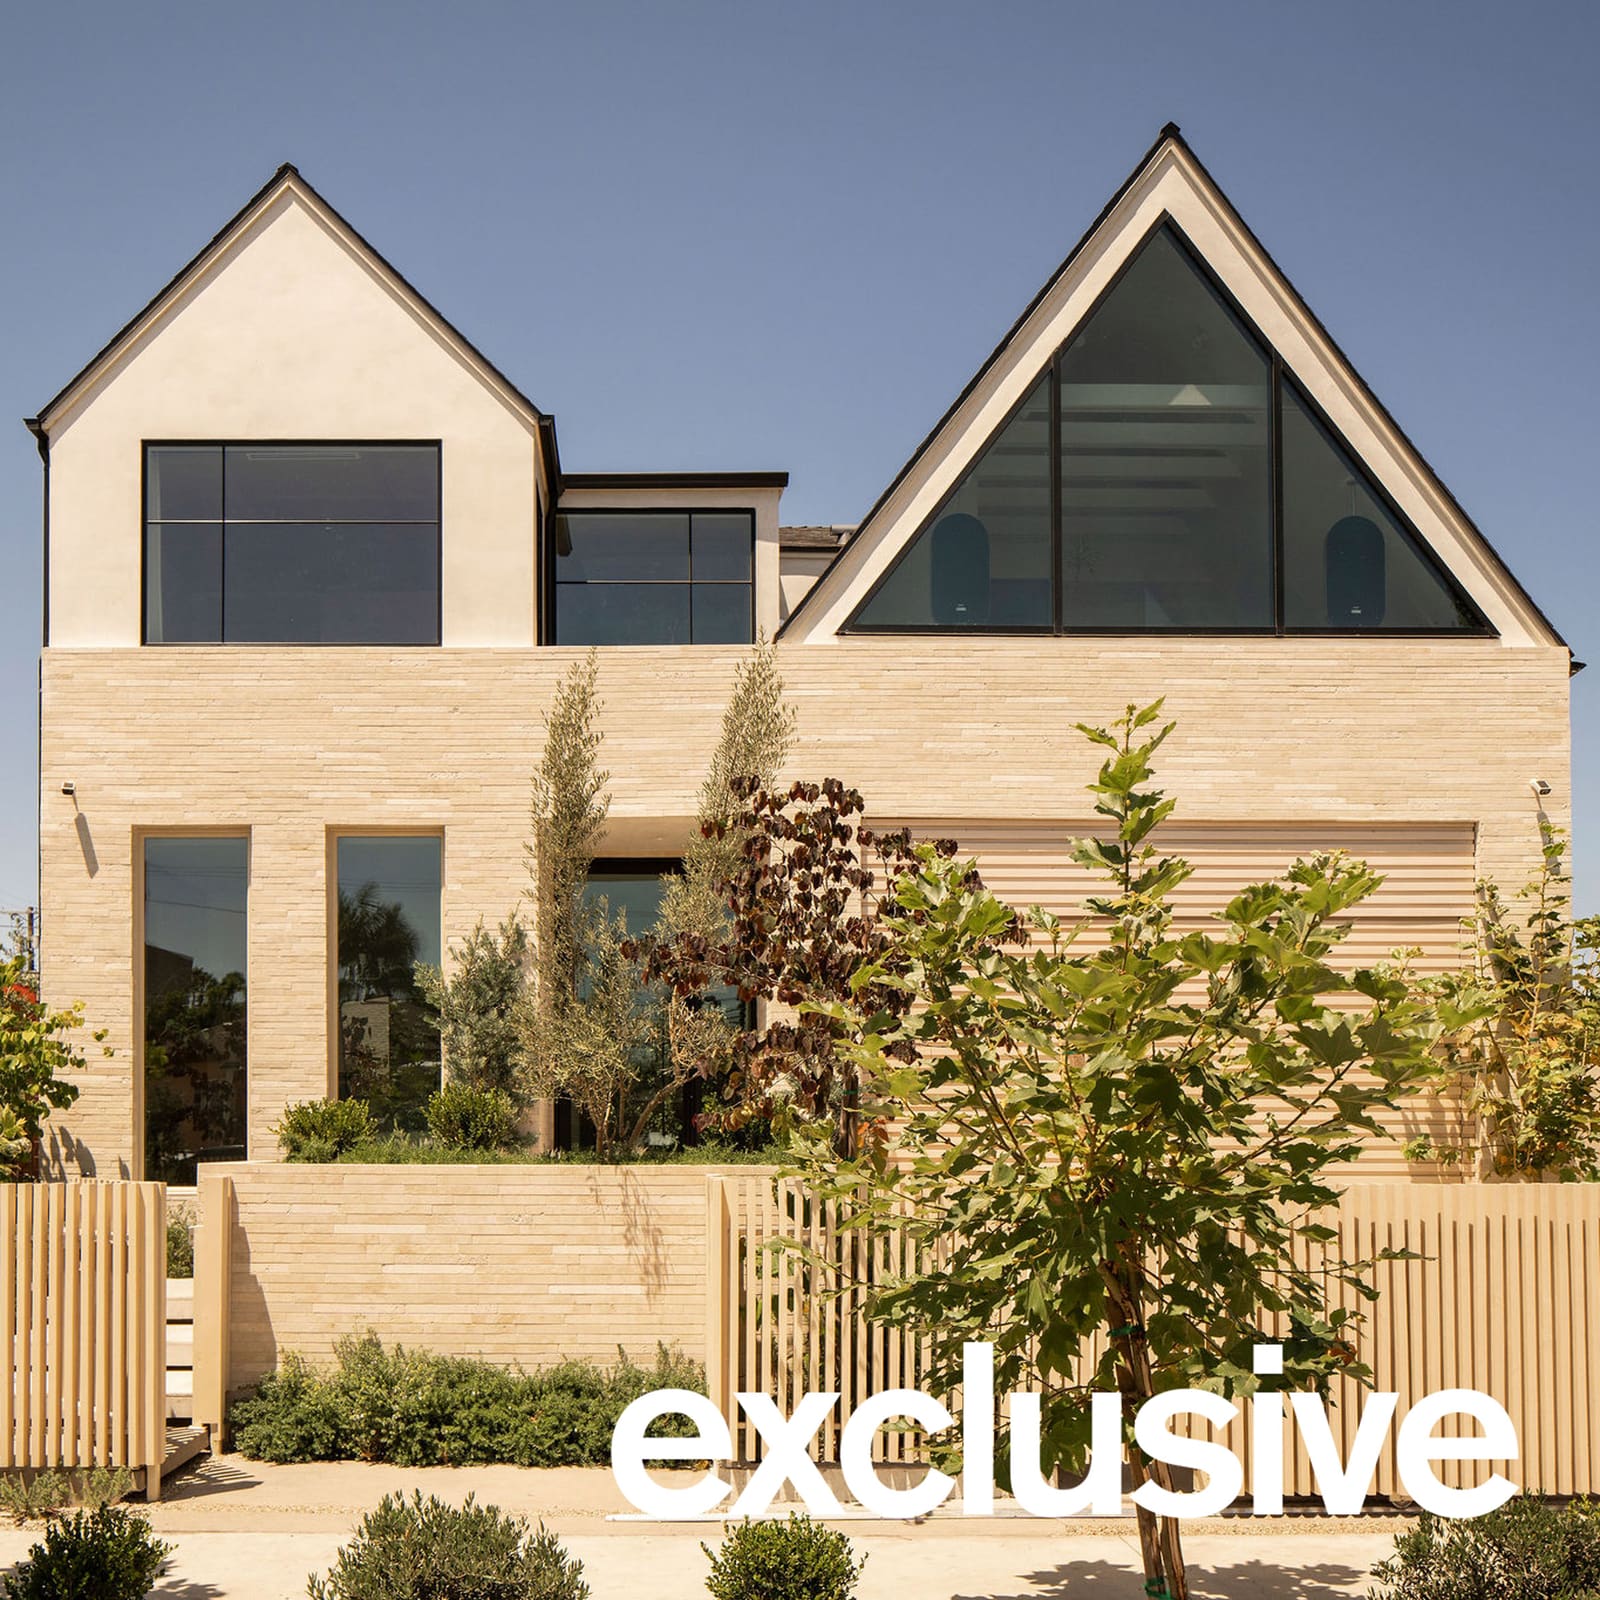
The primary structure employs a hybrid roof system that combines gabled and flat geometries. This approach serves both functional and formal purposes. The pitched volumes accommodate upper-floor bedrooms and a den, creating sufficient headroom while maintaining a relatively modest overall height. The flat sections, meanwhile, allow for cleaner junctions with glazing and reduce the visual mass when viewed from certain angles.
Facades are clad in a combination of pale brick and wood, materials chosen for their capacity to age gracefully and their tactile presence. The wood cladding, in particular, introduces a vertical grain that contrasts with the horizontal coursing of the brick, setting up a subtle dialogue between surface treatments. This is not ornament for its own sake but rather an exploration of how different materials can coexist on a single envelope without competing for attention.
The massing strategy recalls the residential work of studios such as MW Works in the Pacific Northwest, where gabled forms are used to signal domesticity without lapsing into sentimentality. Here, the roof geometry also helps organize the interior program, with the more public functions occupying the ground floor and the private quarters tucked beneath the pitched volumes above.
Material Palette and Biophilic Intent
Biophilia, as a design framework, has become something of a catchall term in recent years. But in this project, the concept manifests in specific, measurable ways. Limestone flooring on the ground level provides thermal mass and a cool, matte surface underfoot. Upstairs, herringbone-patterned wood flooring introduces warmth and a more intimate scale, appropriate to the bedrooms and den that occupy that level.
The kitchen centers on a travertine island, a material whose sedimentary layers and porous surface contrast with the smooth white oak cabinetry. Travertine's geological history is visible in its veining and voids, a reminder that the stone was formed over millennia. This kind of material choice aligns with what architect Peter Zumthor has called "the presence of the past" in built form, where the age and origin of materials contribute to a building's sense of rootedness.
Custom millwork throughout the house underscores the emphasis on craft. Joinery is expressed rather than concealed, and detailing is kept consistent across different rooms. This approach avoids the visual fragmentation that can occur when each space is treated as a distinct design problem, instead creating a coherent material language that ties the project together.
Light and Spatial Hierarchy
One of the more striking architectural moves is a large triangular window in the primary bathroom, measuring fourteen feet by twenty feet. This aperture does more than admit daylight; it establishes a visual axis that extends from the interior out to the street, turning the bathroom into a semi-public sculptural moment. The triangular geometry echoes the gabled roofline, reinforcing the formal vocabulary of the house while also creating a dramatic play of light and shadow throughout the day.
On the ground floor, a spiral staircase connects the public and private zones. Suspended above it is a chandelier from Bocci's 14 Series, a fixture known for its hand-blown glass orbs and modular composition. The chandelier serves as both a light source and a spatial marker, drawing the eye upward and signaling the transition between levels.
The upper floor is conceived as a quieter counterpoint to the open-plan ground level. Bedrooms are scaled to encourage rest rather than activity, and the den functions as a retreat rather than a hub. This hierarchical approach to program distribution is common in residential work but is often undermined by inconsistent material choices or excessive glazing. Here, the architects maintain the distinction through careful control of ceiling heights, window placement, and surface finishes.
Outdoor Integration and the Guesthouse
At the rear of the property, a small swimming pool is partially sheltered by a cantilevered upper level. This gesture is both pragmatic and formal: it provides shade during peak sun hours while also extending the spatial logic of the house into the landscape. The cantilever reads as a tectonic expression of the structure's load-bearing system, making visible the forces that are typically hidden behind cladding and finishes.
The detached guesthouse occupies a secondary position on the site but maintains the same material palette and attention to detail. Its scale and placement allow for privacy without isolation, and its relationship to the main house reinforces the overall composition. This kind of multi-building site strategy has precedents in the work of architects like Rick Joy, who has used detached volumes to create a sense of enclosure and hierarchy on larger properties.
Living plants are integrated throughout the site, not as decorative afterthoughts but as part of the project's biophilic framework. Plantings are selected for their ability to thrive in the local climate and their contribution to the sensory experience of the spaces. This is landscape architecture as an extension of the building's material system, rather than a separate layer applied at the end of the design process.
Craft as a Counterpoint to Excess
At World Archi Design, we have observed a growing interest in what might be called "anti-luxury" residential projects, dwellings that reject the visual codes of wealth in favor of material honesty and spatial clarity. This Culver City residence fits within that trajectory. It is not austere, but neither does it rely on the conventional markers of high-end residential architecture: imported marble, floor-to-ceiling glass, or technology-driven automation.
Instead, the project makes its argument through the careful selection and expression of materials, the calibration of light and shadow, and the articulation of a clear spatial hierarchy. The gabled rooflines signal domesticity without nostalgia. The biophilic material palette grounds the house in its context. And the attention to craft, from the herringbone flooring to the custom millwork, suggests that permanence is achieved not through monumentality but through the quality of construction and the integrity of design decisions.
In a region where residential architecture often equates luxury with spectacle, this project offers a quieter alternative, one where the most lasting impression comes not from what is added but from what is carefully considered and precisely executed.
Save this story. A free account keeps your reading list and the 07:00 email in one place.
CREATE FREE ACCOUNT →SIGN IN