The Threshold as Territory
The residential balcony has long occupied an ambiguous position in architectural discourse: neither fully interior nor purely exterior, it remains the threshold most often sacrificed to economy or neglect. Yet across the projects we've covered this year at World Archi Design, a quiet recalibration is underway. Architects and homeowners alike are treating the balcony not as leftover space but as inhabitable architecture, a zone where materiality, climate response, and spatial choreography converge.
This shift demands more than cosmetic upgrades. It requires understanding how a few square meters, when carefully articulated, can alter the psychological and functional character of an entire dwelling. The balcony becomes a lens through which we can examine larger questions: how we mediate between private life and public view, how we bring nature into dense urban fabric, and how we design for temporal occupation rather than permanent use.
Material Restraint and Spatial Clarity
Contemporary balcony design operates within a tighter material palette than its predecessors. The Victorian wrought-iron balustrade and the postwar concrete slab gave way to frameless glass systems, powder-coated steel, and composite decking that mimics timber grain without the maintenance burden. This reduction is not minimalism for its own sake but a deliberate strategy to amplify what matters: the view, the light, the relationship to the room behind.
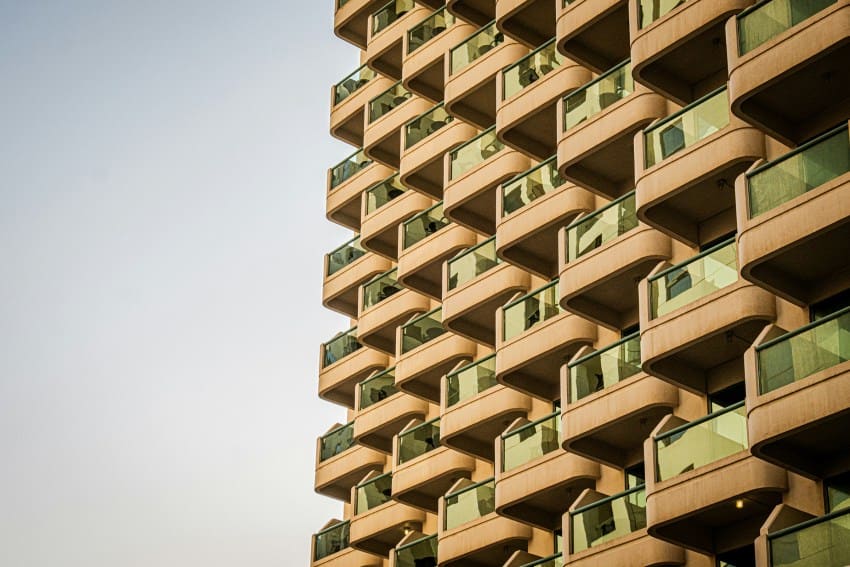
When material choices proliferate, the balcony reads as cluttered even when empty. A coherent tectonic language, by contrast, allows the space to recede into serviceability. Glass railings, now nearly ubiquitous in mid-rise residential projects, eliminate visual barriers while meeting code requirements. They also introduce a secondary benefit often overlooked in trade literature: they reflect ambient light back into the interior, effectively enlarging adjacent living spaces during daylight hours.
Flooring deserves equal scrutiny. Outdoor tiles in large formats reduce grout lines and simplify maintenance. Stone and concrete slabs offer thermal mass, moderating temperature swings in temperate climates. In coastal or high-humidity regions, drainage becomes paramount; perforated composite decking allows water to pass through without pooling, reducing slip hazards and extending material lifespan.
Furnishing for Flexibility
Furniture selection on a balcony must negotiate competing demands: durability against weather, compactness within tight footprints, and comfort sufficient to justify use. Fixed built-in seating, a staple of mid-century Scandinavian balconies, offers storage underneath and eliminates the need to move pieces during storms. Folding chairs and nesting tables provide adaptability, allowing the space to shift from solitary reading nook to social gathering zone.
We've observed a growing preference for modular outdoor furniture systems that resist the visual heaviness of traditional patio sets. Low-profile lounge seating in powder-coated aluminum or teak, paired with weather-resistant upholstery, strikes a balance between residential comfort and institutional robustness. Cushions in solution-dyed acrylic fabrics resist fading and mildew, though they still require seasonal rotation and storage to maintain integrity.
The scale of furniture relative to the balcony footprint is critical. Oversized pieces compress circulation, making the space feel less usable. A small café table and two chairs often suffice for balconies under ten square meters, preserving openness while enabling function. Larger balconies, particularly those in penthouses or ground-floor units with direct garden access, can accommodate sectional seating and coffee tables without spatial compromise.
Biophilic Integration and Vertical Planting
Plants on balconies perform multiple roles: they soften hard surfaces, improve air quality, provide seasonal interest, and offer psychological benefits well-documented in environmental psychology literature. The challenge lies in selecting species that tolerate container cultivation, limited root volume, and exposure to wind and temperature extremes.
Vertical planting systems, whether modular felt pockets or steel-framed trellises, maximize green coverage without consuming floor area. Wall-mounted planters and hanging pots distribute foliage at eye level, creating a sense of enclosure without solid barriers. For sun-drenched balconies, Mediterranean species such as lavender, rosemary, and succulents thrive with minimal irrigation. Shaded balconies benefit from ferns, hostas, and shade-tolerant ornamental grasses.
In high-rise contexts, wind exposure becomes a limiting factor. Herbaceous plants struggle above the tenth floor; woody shrubs and grasses with flexible stems fare better. Planters must be weighted or anchored to prevent tipping, and irrigation systems should account for rapid evaporation rates at elevation. Drip irrigation with timers reduces maintenance and ensures consistent moisture, particularly during travel or extended absences.
Lighting as Spatial Definition
Balcony lighting operates on a different logic than interior illumination. The goal is not uniform brightness but layered ambience that extends usability into evening hours without creating glare for neighbors or penetrating interior spaces. String lights, often dismissed as decorative kitsch, provide diffuse overhead illumination that defines the perimeter without harsh shadows. When installed on dimmers, they allow fine-tuning of intensity.
Wall-mounted sconces at seating height offer task lighting for reading or dining. Recessed floor uplights can dramatize planters or structural columns, adding depth to the composition after dark. Solar-powered fixtures eliminate wiring complexity but require southern exposure and regular cleaning of photovoltaic panels to maintain output. In all cases, fixtures must carry appropriate IP ratings for outdoor use, typically IP65 or higher to resist moisture ingress.
We've noted a trend toward tunable LED systems that shift color temperature throughout the evening, mimicking the natural progression from warm sunset tones to cooler twilight hues. This subtle chromatic modulation supports circadian rhythms and enhances the balcony's role as a transitional zone between interior and exterior.
Privacy Screens and Permeability
Urban balconies, particularly those in multi-family buildings, face the perennial tension between openness and privacy. Transparent railings maximize views but offer no visual buffer from adjacent units or street-level sightlines. Privacy solutions must therefore balance enclosure with airflow and light penetration.
Slatted timber screens, installed perpendicular to the facade, create selective opacity. Horizontal slats block direct sightlines while preserving oblique views and ventilation. The spacing and angle of slats can be calibrated to site-specific conditions: tighter spacing for closer neighbors, wider gaps where distance provides natural separation. Powder-coated aluminum slats offer longevity without the weathering and maintenance demands of timber.
Outdoor curtains in fade-resistant fabrics provide adjustable privacy, though they require tracks or cables and perform poorly in high wind. Tall planters with columnar evergreens such as bamboo or Italian cypress offer a softer, biophilic screen that evolves seasonally. Decorative perforated metal panels, a contemporary alternative, introduce pattern and shadow play while maintaining structural transparency.
Climate-Responsive Design Strategies
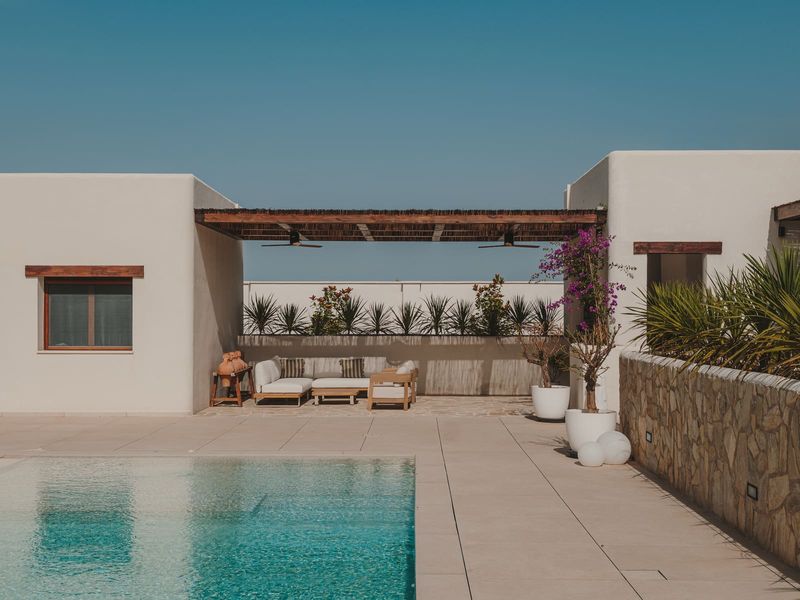
Local climate dictates material performance and comfort thresholds. In regions with intense solar radiation, shade structures become essential. Retractable awnings, pergolas with adjustable louvers, or fixed overhangs reduce heat gain and glare while preserving winter sun access. Shade-resistant textiles in light colors reflect rather than absorb heat, lowering surface temperatures.
Rainy climates demand rapid drainage and materials that resist water absorption. Stone and porcelain tiles outperform wood composites in persistent damp. Furniture should either drain quickly or be stored under cover during wet seasons. In coastal environments, salt spray accelerates corrosion; stainless steel fittings and marine-grade finishes extend service life.
Wind presents a less visible but equally significant challenge. Loose cushions, lightweight furniture, and unsecured planters become hazards in exposed locations. Weighted bases, tie-down straps, and aerodynamic furniture profiles mitigate wind-related issues. In seismically active regions, balcony attachments must meet stringent structural codes to prevent detachment during ground motion.
The Balcony as Architectural Precedent
The contemporary residential balcony has antecedents worth examining. The loggia of Renaissance palazzi provided shaded outdoor rooms integral to domestic life, their depth and proportion calibrated to solar angles. Le Corbusier's brise-soleil balconies at Unité d'Habitation combined climate control with sculptural massing, demonstrating that functional elements could shape architectural identity. Japanese engawa, the transitional veranda between interior tatami rooms and exterior gardens, offers a model of threshold space that mediates climate, social interaction, and contemplation.
These precedents share a common trait: they treat the balcony not as appendage but as essential spatial layer. Modern iterations, constrained by tighter budgets and building codes, can still draw from this tradition. A balcony that extends the living room's material palette, that aligns with interior sightlines, that modulates light and air, becomes part of the dwelling's spatial narrative rather than an afterthought.
Maintenance and Longevity
Durability in balcony design is not merely aesthetic but economic. Materials that degrade rapidly or require frequent intervention impose ongoing costs that can exceed initial savings. Powder-coated aluminum and stainless steel resist corrosion with minimal upkeep. Porcelain tiles withstand freeze-thaw cycles better than natural stone. Composite decking eliminates the need for annual sealing that timber demands.
Furniture and textiles benefit from seasonal storage, particularly cushions and umbrellas vulnerable to UV degradation and moisture. Modular systems that disassemble without tools simplify this process. Drainage channels and weep holes must remain clear; annual inspections prevent costly water damage to underlying structures. In multi-unit buildings, balcony maintenance often falls under homeowner association purview, making durability and ease of repair collective concerns.
Toward Inhabitable Thresholds
The balcony's future lies not in novelty but in refinement. As housing densifies and private outdoor space becomes scarce, the balcony assumes greater functional and psychological weight. It offers a microcosm of landscape within arm's reach, a zone where domestic life can extend beyond conditioned interiors without fully surrendering to the public realm.
Thoughtful balcony design synthesizes material science, climatic understanding, and spatial sensitivity. It recognizes that a few well-chosen elements, carefully arranged and maintained, outperform a clutter of aspirational accessories. It treats the threshold not as leftover space but as inhabitable architecture, worthy of the same rigor applied to any other room in the house.
Save this story. A free account keeps your reading list and the 07:00 email in one place.
CREATE FREE ACCOUNT →SIGN IN