A Gateway to Volcanic Memory
North Iceland's volcanic terrain has long posed a question to architects and exhibition designers: how do you build a threshold between human curiosity and a landscape that predates human scale by millennia? The Gígur Visitor Centre, completed in 2025 within the boundaries of Vatnajökull National Park, proposes an answer through a collaboration between SP(R)INT STUDIO and Nissen Richards Studio. Spanning 400 square meters, the project weaves permanent exhibition, interior architecture, and graphic systems into a single cultural artifact.
We have watched visitor centers evolve from didactic kiosks to immersive spatial experiences, and Gígur sits firmly in the latter tradition. Its program encompasses exhibition galleries, a welcome area, café, and retail space, all calibrated to serve as both interpretive tool and social infrastructure for a region defined by geothermal activity and basalt formations.
Exhibition as Spatial Argument
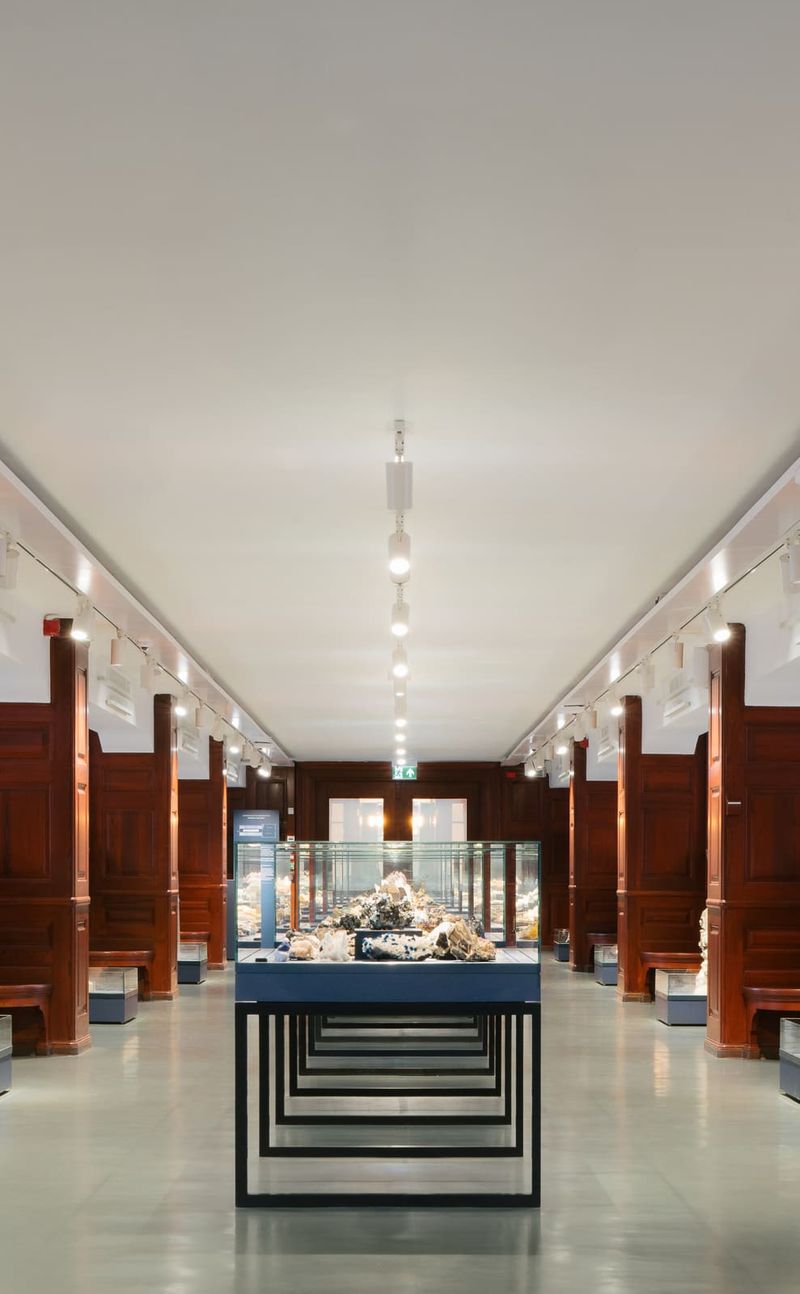
The permanent exhibition at Gígur does not narrate the landscape; it structures a relationship with it. SP(R)INT STUDIO and Nissen Richards Studio treated the 400-square-meter footprint as a sequence of thresholds, each modulating light, material, and information density. The layout avoids linear circulation in favor of a more porous arrangement, allowing visitors to oscillate between interpretive content and views of the surrounding topography.
This approach recalls the work of studios like Atelier Brückner, where exhibition design becomes a form of environmental choreography. At Gígur, graphic elements are embedded into the architecture rather than applied as afterthoughts. Typography, wayfinding, and interpretive panels share a material palette with the built surfaces, creating a visual coherence that reinforces the center's didactic mission without resorting to signage clutter.
Lighting, designed by Hildiberg, plays a critical role in shaping the visitor's perceptual experience. The design team calibrated illumination levels to balance artifact visibility with the preservation of darkness, a resource often overlooked in exhibition contexts. In a region where winter daylight is scarce and summer light nearly constant, this sensitivity to temporal flux is both practical and poetic.
Material and Tectonic Restraint
The interior palette at Gígur reflects a deliberate restraint, a quality increasingly rare in visitor centers that compete for Instagram legibility. Surfaces are muted, textures understated. The production and installation, executed by Spekta, prioritize durability and maintenance over spectacle, a pragmatic choice given the center's remote location and the harsh climate of the Mývatn area.
This restraint is not minimalism for its own sake. It is a strategic decision to let the landscape outside the building assert its visual dominance. The café and retail zones, integrated into the same envelope as the exhibition, maintain this material continuity. Shelving, seating, and service counters read as extensions of the exhibition architecture rather than as discrete commercial insertions.
The choice to keep finishes simple also acknowledges the vernacular building traditions of Iceland, where structures have historically been shaped by resource scarcity and environmental exposure. While Gígur is not a vernacular building in the traditional sense, it borrows from that lineage an ethic of material honesty and functional clarity.
Context and Commission
Gígur was commissioned by Vatnajökull National Park and the Environment Agency of Iceland, two entities with overlapping but distinct mandates. The national park oversees conservation and public access; the Environment Agency regulates environmental impact and resource management. This dual stewardship shaped the brief, which required the center to serve both educational and regulatory functions.
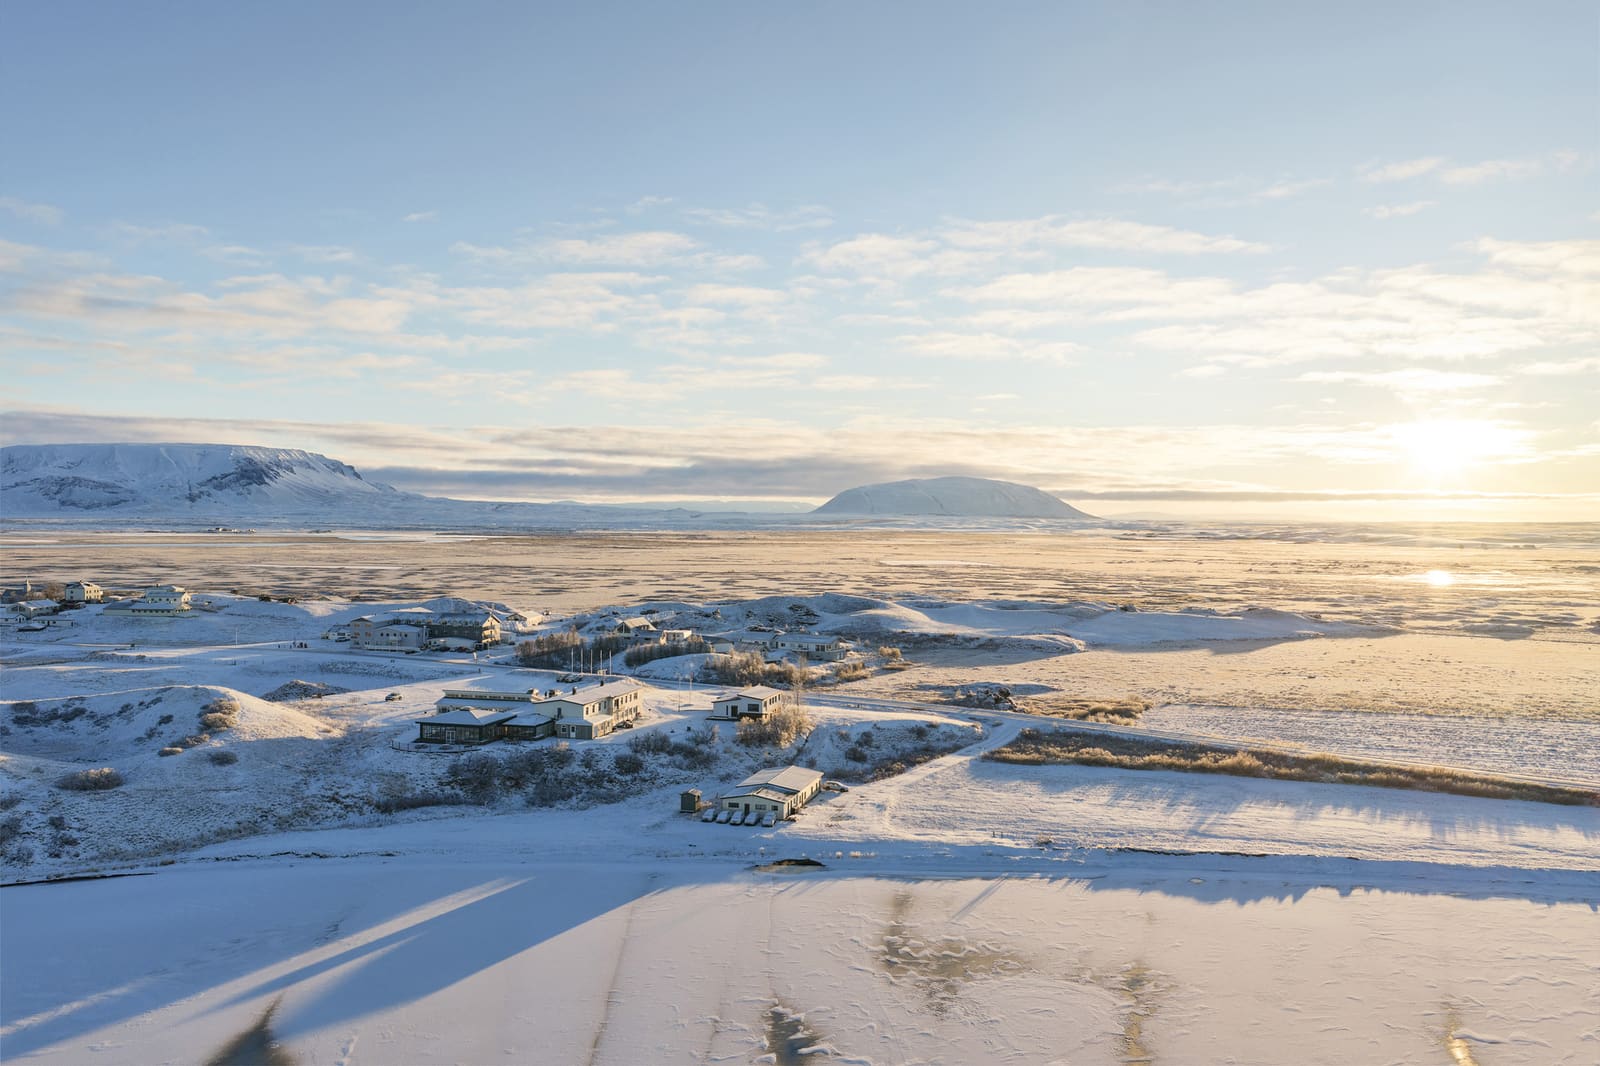
The site, near Mývatn, sits within a landscape characterized by pseudocraters, lava fields, and geothermal springs. These features are not merely scenic backdrops; they are active geological processes. The visitor center must therefore operate as both archive and observatory, a place where past volcanic events are interpreted and ongoing environmental changes are monitored.
This dual role is reflected in the spatial organization. Exhibition areas devoted to geological history occupy the center's core, while zones oriented toward real-time environmental data and visitor services are positioned at the perimeter. The result is a building that functions as both museum and field station, a hybrid typology increasingly common in protected landscapes.
Collaboration Across Disciplines
The partnership between SP(R)INT STUDIO and Nissen Richards Studio represents a cross-border collaboration that extends beyond national boundaries to encompass disciplinary ones. SP(R)INT STUDIO, based in Iceland, brought local knowledge of climate, culture, and construction practices. Nissen Richards Studio, operating out of London, contributed expertise in exhibition design and visitor experience strategy, honed through projects like the redesign of the British Library's permanent galleries.
This division of labor allowed each studio to operate within its area of strength while maintaining a unified design vision. The graphic system, for instance, was developed jointly, with SP(R)INT STUDIO addressing Icelandic-language content and regional iconography while Nissen Richards Studio refined the overall typographic hierarchy and wayfinding logic.
The production and installation phase, led by Spekta, introduced a third layer of expertise. Spekta's familiarity with Icelandic construction logistics and environmental constraints ensured that the design intent could be realized within the project's budget and timeline. This triangulated collaboration model, while complex, yielded a project that feels cohesive rather than compromised.
Looking Forward
Visitor centers like Gígur occupy a peculiar position in the architectural landscape. They are not monuments, yet they carry significant representational weight. They are not purely functional, yet they must accommodate large numbers of visitors with diverse needs and expectations. At Gígur, SP(R)INT STUDIO and Nissen Richards Studio have threaded this needle by treating the building as a frame rather than a focal point.
As climate change accelerates the transformation of Iceland's glacial and volcanic systems, the role of institutions like Vatnajökull National Park will only grow in importance. Gígur offers a model for how architecture and exhibition design can support that mission without overshadowing the landscape they aim to interpret. The project suggests that the most effective visitor centers are those that know when to recede, allowing the terrain itself to remain the primary exhibit.
Save this story. A free account keeps your reading list and the 07:00 email in one place.
CREATE FREE ACCOUNT →SIGN IN